
335 Summit Road, Fenton, MO 63026
Local realty services provided by:CENTURY 21 CopperKey Realty
335 Summit Road,Fenton, MO 63026
$700,000
- 5 Beds
- 6 Baths
- 5,309 sq. ft.
- Single family
- Active
Listed by: elizabeth a fendler
Office: paradigm realty
MLS#:26038559
Source:MO_MARIS
Price summary
- Price:$700,000
- Price per sq. ft.:$131.85
About this home
Welcome home to 335 Summit Rd in Fenton, where space, privacy and an incredibly versatile floor plan come together in LINDBERGH SCHOOLS. Beautifully maintained and situated on a private .76-ACRE LOT, this custom 1.5-story home offers over 5,300 SQ FT of living space, 5 bedrooms, 6 bathrooms and a 3-CAR SIDE-ENTRY GARAGE—with room for everyone to spread out, gather together and truly feel at home.
Step inside to a light-filled TWO-STORY GREAT ROOM with one of 2 GAS FIREPLACES, creating a warm centerpiece for everyday living. The spacious kitchen opens to a cozy hearth room with the second fireplace—the kind of space where everyone naturally gathers. A formal dining room provides plenty of room for holidays and special occasions, while the MAIN-FLOOR PRIMARY SUITE offers a peaceful retreat with TWO WALK-IN CLOSETS. Main-floor laundry adds everyday convenience, and a separate bonus room with its own staircase is perfect for a home office, movie room, playroom or creative space.
The FINISHED WALK-UP LOWER LEVEL feels like an extension of the home rather than a typical basement, with a 9-foot foundation pour, large windows bringing in abundant natural light, a spacious family room, bedroom and full bath. An additional entrance directly from the garage—with easy access for moving furniture—also creates a fantastic setup for MULTIGENERATIONAL LIVING, extended family or long-term guests.
Outside, the large FENCED BACKYARD gives you something increasingly hard to find: room to breathe. Host summer barbecues, create the garden you've always wanted, let kids or pets play, or simply enjoy a quiet evening surrounded by your own private space. Exceptionally well cared for, incredibly spacious and tucked into a private Fenton setting, 335 Summit is a home designed to be lived in and enjoyed for years to come. And with NO HOA telling you how to enjoy your property, there's even room for the chickens!...
Contact an agent
Home facts
- Year built:2006
- Subdivision & Development:Hillside Manors
- Listing ID #:26038559
- Added:128 day(s) ago
- Updated:October 24, 2026 at 03:29 PM
Rooms and interior
- Bedrooms:5
- Total bathrooms:6
- Full bathrooms:4
- Half bathrooms:2
- Rooms Total:10
- Basement:Yes
- Living area:5,309 sq. ft.
Heating and cooling
- Cooling:Central Air, Zoned
- Heating:Forced Air, Natural Gas, Zoned
- Central air:Yes
Structure and exterior
- Year built:2006
- Building area:5,309 sq. ft.
- Lot area:0.76 Acres
- Architectural Style:Traditional
- Construction Materials:Brick Veneer, Vinyl Siding
- Levels:1.5 Story
Schools
- High school:Lindbergh Sr. High
- Middle school:Robert H. Sperreng Middle
- Elementary school:Concord Elem. School
Utilities
- Water:Public
- Sewer:Public Sewer
Finances and disclosures
- Price:$700,000
- Price per sq. ft.:$131.85
- Tax amount:$7,945 (2025)
Parking
- Parking description:Additional Parking, Garage Door Opener, Off Street
- Garage:Yes
- Garage spaces:3
 Copyright 2026 Mid-America Regional Information Systems. All rights reserved. Listings courtesy of Mid-America Regional Information Systems as distributed by MLS GRID <Last Updated October 24, 2026. Mid-America Regional Information Systems provides content displayed here (“provided content”) on an “as is” basis and makes no representations or warranties regarding the provided content, including, but not limited to those of non-infringement, timeliness, accuracy, or completeness. Individuals and companies using information presented are responsible for verification and validation of information they utilize and present to their customers and clients. Mid-America Regional Information Systems will not be liable for any damage or loss resulting from use of the provided content or the products available through Portals, IDX, VOW, and/or Syndication. Recipients of this information shall not resell, redistribute, reproduce, modify, or otherwise copy any portion thereof without the expressed written consent of Mid-America Regional Information Systems.
New listings near 335 Summit Road
- Coming Soon
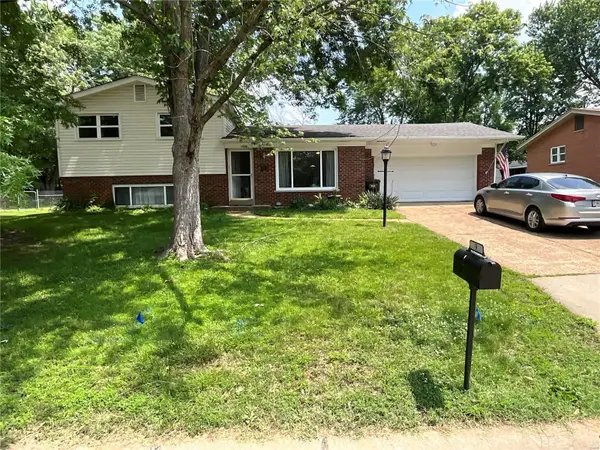 $299,900Coming Soon3 beds 3 baths1,552 sq. ft.
9 Fircrest Lane, Fenton, MO 63026
MLS# MAR23029608Listed by: WILLIAM R LEAHY REAL ESTATE - New
 $1,200,000Active6.23 Acres
749 Gravois Road, Fenton, MO 63026
MLS# 26054651Listed by: WOOD BROTHERS REALTY  $600,000Pending4 beds 4 baths3,416 sq. ft.
1290 Fenton Meadow Court, Fenton, MO 63026
MLS# 26044795Listed by: KELLER WILLIAMS REALTY ST. LOUIS $340,000Pending4 beds 2 baths2,160 sq. ft.
1636 Bowles Avenue, Fenton, MO 63026
MLS# 26064172Listed by: EXP REALTY, LLC $550,000Pending4 beds 3 baths2,760 sq. ft.
1334 Park Meadow Drive, Fenton, MO 63026
MLS# 26058946Listed by: REALTY EXECUTIVES OF ST. LOUIS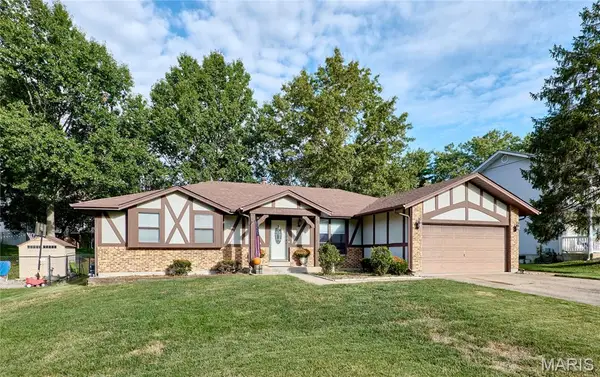 $350,000Active3 beds 2 baths2,429 sq. ft.
885 San Sebastian Drive, Fenton, MO 63026
MLS# 26062660Listed by: RE/MAX RESULTS $319,000Pending2.29 Acres
1475 Uthoff Drive, Fenton, MO 63026
MLS# 26061971Listed by: SIMPLE SOLUTION REAL ESTATE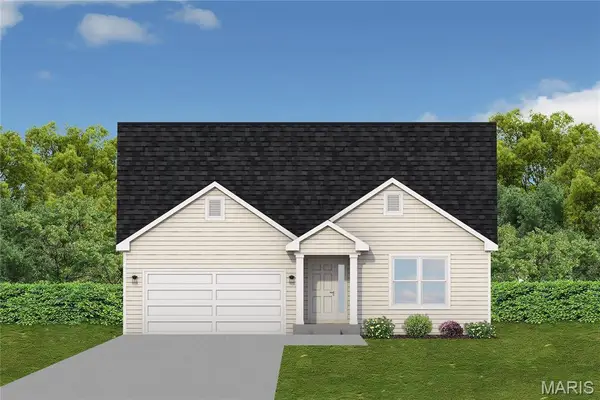 $454,373Pending3 beds 2 baths1,642 sq. ft.
1607 Louisiana Drive, Herculaneum, MO 63048
MLS# 26016839Listed by: RE/MAX BEST CHOICE ST. LOUIS


Protect your home and budget from life's surprises with an Assurant Home Warranty, backed by a partner that supports you through every step of homeownership. Explore Plans.
©2026 Century 21 Real Estate LLC. All rights reserved. CENTURY 21®, the CENTURY 21 Logo and C21® are service marks owned by Century 21 Real Estate LLC. Century 21 Real Estate LLC fully supports the principles of the Fair Housing Act and the Equal Opportunity Act. Each office is independently owned and operated. Listing information is deemed reliable but not guaranteed accurate.