
4926 Romaine Spring Drive, Fenton, MO 63026
Local realty services provided by:CENTURY 21 Community
4926 Romaine Spring Drive,Fenton, MO 63026
$415,000
- 4 Beds
- 4 Baths
- 3,210 sq. ft.
- Single family
- Pending
Listed by: deborah m langanke, jenny butram
Office: exp realty, llc.
MLS#:26046493
Source:MO_MARIS
Price summary
- Price:$415,000
- Price per sq. ft.:$129.28
- Monthly HOA dues:$58.33
About this home
Beautiful and spacious 2-story home in the desirable Romaine Springs Estates subdivision in Fenton, located in Jefferson County and served by the highly rated Fox C-6 School District! Perfectly positioned directly across the street from the neighborhood POOL, clubhouse, small LAKE, and common area, this home offers both convenience and an exceptional community setting. Featuring 4 bedrooms, 4 bathrooms, and a full, partially finished basement complete with a sleeping area and full bath, there's plenty of room for family, guests, or flexible living space. The Oversized 3-car garage includes a dedicated workshop, ideal for hobbyists, projects, or extra storage. Situated on approximately .27 acres, the beautifully landscaped and fully fenced backyard creates a private outdoor retreat with a tranquil koi pond and inviting fire pit-perfect for relaxing or entertaining! Two laundries! Main Floor Laundry, PLUS a utility room in the basement w/washer and dryer + sink. Ideally located in Fenton with convenient access to I-55, shopping, dining and everyday amenities at Gravois Bluffs, while also placing you near Fenton City Park, the Meramec Greenway, George Winter Park, Buder Park and a variety of family-friendly recreation and entertainment options. Public schools include: Meramec Heights Elementary, Ridgewood Middle and Fox High School, with several private-school options also available throughout the Fenton area, including: St Paul, Our Savior Lutheran, Heritage Christian Academy, and St John. Survey and Floor Plan available. All appliances Stay, including washer + dryer! 1 year Choice Ultimate Home Warranty has been purchased for the new owner(s). Private showings by appointment....
Contact an agent
Home facts
- Year built:2003
- Subdivision & Development:Romaine Spg Estates 01
- Listing ID #:26046493
- Added:83 day(s) ago
- Updated:October 24, 2026 at 10:33 AM
Rooms and interior
- Bedrooms:4
- Total bathrooms:4
- Full bathrooms:3
- Half bathrooms:1
- Rooms Total:9
- Kitchen Description:Dishwasher, Microwave
- Basement:Yes
- Basement Description:Full, Partially Finished
- Living area:3,210 sq. ft.
Heating and cooling
- Cooling:Central Air, Electric
- Heating:Forced Air, Natural Gas
- Central air:Yes
Structure and exterior
- Year built:2003
- Building area:3,210 sq. ft.
- Lot area:0.27 Acres
- Architectural Style:Traditional
- Construction Materials:Brick Veneer, Vinyl Siding
- Levels:2 Story
Schools
- High school:Fox Sr. High
- Middle school:Ridgewood Middle
- Elementary school:Meramec Heights Elem.
Utilities
- Water:Public
- Sewer:Public Sewer
Finances and disclosures
- Price:$415,000
- Price per sq. ft.:$129.28
- Tax amount:$4,122 (2025)
Features and amenities
- Amenities:Clubhouse
- Pool features:Pool
Parking
- Total parking spaces:3
- Garage:Yes
- Garage spaces:3
 Copyright 2026 Mid-America Regional Information Systems. All rights reserved. Listings courtesy of Mid-America Regional Information Systems as distributed by MLS GRID <Last Updated October 24, 2026. Mid-America Regional Information Systems provides content displayed here (“provided content”) on an “as is” basis and makes no representations or warranties regarding the provided content, including, but not limited to those of non-infringement, timeliness, accuracy, or completeness. Individuals and companies using information presented are responsible for verification and validation of information they utilize and present to their customers and clients. Mid-America Regional Information Systems will not be liable for any damage or loss resulting from use of the provided content or the products available through Portals, IDX, VOW, and/or Syndication. Recipients of this information shall not resell, redistribute, reproduce, modify, or otherwise copy any portion thereof without the expressed written consent of Mid-America Regional Information Systems. MO_MARIS Member Broker: Danielle Little
New listings near 4926 Romaine Spring Drive
- Coming Soon
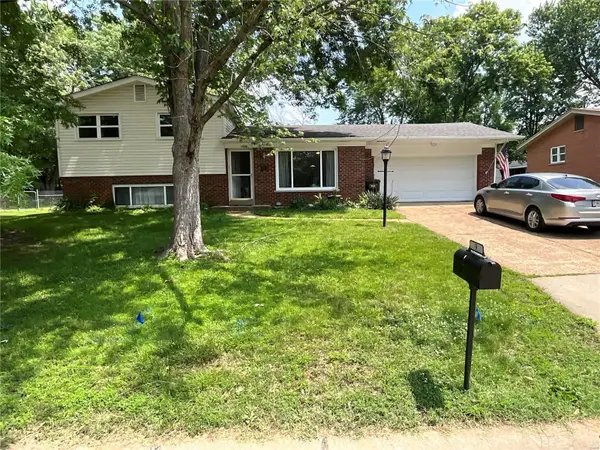 $299,900Coming Soon3 beds 3 baths1,552 sq. ft.
9 Fircrest Lane, Fenton, MO 63026
MLS# MAR23029608Listed by: WILLIAM R LEAHY REAL ESTATE - New
 $1,200,000Active6.23 Acres
749 Gravois Road, Fenton, MO 63026
MLS# 26054651Listed by: WOOD BROTHERS REALTY  $600,000Pending4 beds 4 baths3,416 sq. ft.
1290 Fenton Meadow Court, Fenton, MO 63026
MLS# 26044795Listed by: KELLER WILLIAMS REALTY ST. LOUIS $340,000Pending4 beds 2 baths2,160 sq. ft.
1636 Bowles Avenue, Fenton, MO 63026
MLS# 26064172Listed by: EXP REALTY, LLC $550,000Pending4 beds 3 baths2,760 sq. ft.
1334 Park Meadow Drive, Fenton, MO 63026
MLS# 26058946Listed by: REALTY EXECUTIVES OF ST. LOUIS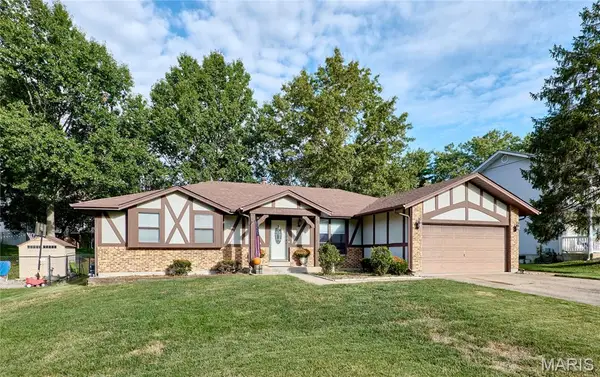 $350,000Active3 beds 2 baths2,429 sq. ft.
885 San Sebastian Drive, Fenton, MO 63026
MLS# 26062660Listed by: RE/MAX RESULTS $319,000Pending2.29 Acres
1475 Uthoff Drive, Fenton, MO 63026
MLS# 26061971Listed by: SIMPLE SOLUTION REAL ESTATE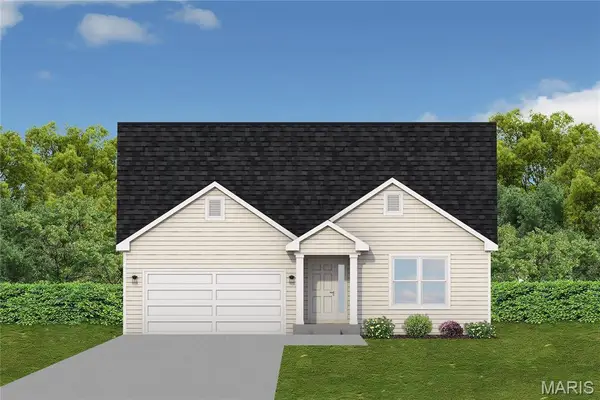 $454,373Pending3 beds 2 baths1,642 sq. ft.
1607 Louisiana Drive, Herculaneum, MO 63048
MLS# 26016839Listed by: RE/MAX BEST CHOICE ST. LOUIS


Protect your home and budget from life's surprises with an Assurant Home Warranty, backed by a partner that supports you through every step of homeownership. Explore Plans.
©2026 Century 21 Real Estate LLC. All rights reserved. CENTURY 21®, the CENTURY 21 Logo and C21® are service marks owned by Century 21 Real Estate LLC. Century 21 Real Estate LLC fully supports the principles of the Fair Housing Act and the Equal Opportunity Act. Each office is independently owned and operated. Listing information is deemed reliable but not guaranteed accurate.