
819 Cedar Bluff Way, Fenton, MO 63026
Local realty services provided by:CENTURY 21 Bailey & Co.
819 Cedar Bluff Way,Fenton, MO 63026
$424,992Last list price
- 4 Beds
- 3 Baths
- - sq. ft.
- Single family
- Sold
Listed by: krista hartmann
Office: re/max results
MLS#:26034689
Source:MO_MARIS
Sorry, we are unable to map this address
Price summary
- Price:$424,992
- Monthly HOA dues:$41.67
About this home
Enjoy spacious living and desirable amenities in this well-maintained Fenton, MO home! Located in the sought-after Winding Bluffs subdivision, this 4-bedroom, 2.5-bath home offers over 2,500 sq ft of living space and a functional floor plan. An expanded entry welcomes you inside and is flanked by a versatile office that could also serve as a playroom, family room, or flex space. The spacious living room features a gas fireplace and flows seamlessly into the breakfast area and open-concept kitchen. The kitchen offers stainless steel appliances, solid surface countertops, soft-close cabinets, pantry, and a large center island perfect for gathering and entertaining. A separate dining room provides additional space for meals and special occasions. Upstairs, the primary suite features a large walk-in closet and private bath with double sink vanity, jetted tub, and separate glass shower. All four bedrooms include walk-in closets, and the hall bath has been upgraded with a walk-in shower. Main-floor laundry includes built-in cabinetry and is conveniently located near the garage entry. The unfinished lower level offers a rough-in for a future bath and plenty of storage or finishing potential. Outside, enjoy the patio and irrigation system, while the 2-car garage includes a charging station for your electric vehicle. Additional features include a reverse osmosis system, water softener, ceiling fans throughout, and all major systems only 5 years old. Located just minutes from Gravois Bluffs, Highways 30 and 270, and neighborhood amenities including a dog park, walking trails, pickleball court, stocked lake, and sports field!...
Contact an agent
Home facts
- Year built:2021
- Subdivision & Development:Winding Bluffs Add
- Listing ID #:26034689
- Added:126 day(s) ago
- Updated:October 19, 2026 at 07:41 AM
Rooms and interior
- Bedrooms:4
- Total bathrooms:3
- Full bathrooms:2
- Half bathrooms:1
- Rooms Total:9
- Kitchen Description:Dishwasher, Microwave, Refrigerator
- Basement:Yes
- Basement Description:Roughed-In Bath, Sump Pump, Unfinished
Heating and cooling
- Cooling:Central Air
- Heating:Forced Air, Gas
- Central air:Yes
Structure and exterior
- Year built:2021
- Architectural Style:Traditional
- Construction Materials:Vinyl Siding
- Levels:2 Story
Schools
- High school:Fox Sr. High
- Middle school:Ridgewood Middle
- Elementary school:George Guffey Elem.
Utilities
- Water:Public
- Sewer:Public Sewer
Finances and disclosures
- Price:$424,992
- Tax amount:$5,414 (2025)
Features and amenities
- Amenities:Open Floorplan, Pantry
Parking
- Garage:Yes
- Garage spaces:2
 Copyright 2026 Mid-America Regional Information Systems. All rights reserved. Listings courtesy of Mid-America Regional Information Systems as distributed by MLS GRID <Last Updated October 19, 2026. Mid-America Regional Information Systems provides content displayed here (“provided content”) on an “as is” basis and makes no representations or warranties regarding the provided content, including, but not limited to those of non-infringement, timeliness, accuracy, or completeness. Individuals and companies using information presented are responsible for verification and validation of information they utilize and present to their customers and clients. Mid-America Regional Information Systems will not be liable for any damage or loss resulting from use of the provided content or the products available through Portals, IDX, VOW, and/or Syndication. Recipients of this information shall not resell, redistribute, reproduce, modify, or otherwise copy any portion thereof without the expressed written consent of Mid-America Regional Information Systems. MO_MARIS Member Broker: Tina Besserman
New listings near 819 Cedar Bluff Way
- New
 $1,200,000Active6.23 Acres
749 Gravois Road, Fenton, MO 63026
MLS# 26054651Listed by: WOOD BROTHERS REALTY  $600,000Pending4 beds 4 baths3,416 sq. ft.
1290 Fenton Meadow Court, Fenton, MO 63026
MLS# 26044795Listed by: KELLER WILLIAMS REALTY ST. LOUIS $340,000Pending4 beds 2 baths2,160 sq. ft.
1636 Bowles Avenue, Fenton, MO 63026
MLS# 26064172Listed by: EXP REALTY, LLC $550,000Pending4 beds 3 baths2,760 sq. ft.
1334 Park Meadow Drive, Fenton, MO 63026
MLS# 26058946Listed by: REALTY EXECUTIVES OF ST. LOUIS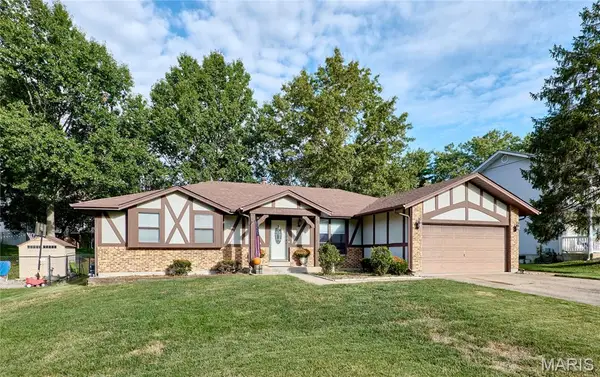 $350,000Active3 beds 2 baths2,429 sq. ft.
885 San Sebastian Drive, Fenton, MO 63026
MLS# 26062660Listed by: RE/MAX RESULTS $319,000Pending2.29 Acres
1475 Uthoff Drive, Fenton, MO 63026
MLS# 26061971Listed by: SIMPLE SOLUTION REAL ESTATE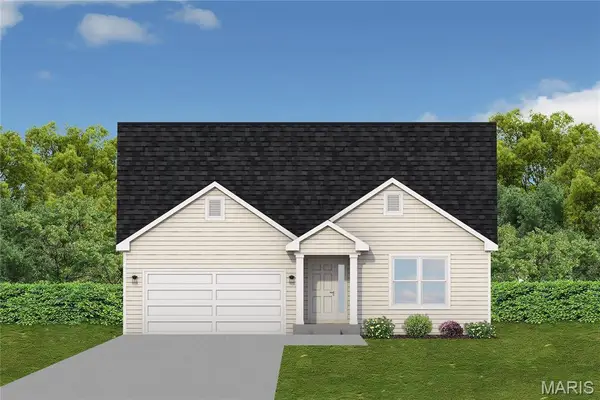 $454,373Pending3 beds 2 baths1,642 sq. ft.
1607 Louisiana Drive, Herculaneum, MO 63048
MLS# 26016839Listed by: RE/MAX BEST CHOICE ST. LOUIS


Protect your home and budget from life's surprises with an Assurant Home Warranty, backed by a partner that supports you through every step of homeownership. Explore Plans.
©2026 Century 21 Real Estate LLC. All rights reserved. CENTURY 21®, the CENTURY 21 Logo and C21® are service marks owned by Century 21 Real Estate LLC. Century 21 Real Estate LLC fully supports the principles of the Fair Housing Act and the Equal Opportunity Act. Each office is independently owned and operated. Listing information is deemed reliable but not guaranteed accurate.