
830 Matthews Drive, Fenton, MO 63026
Local realty services provided by:CENTURY 21 Bailey & Co.
830 Matthews Drive,Fenton, MO 63026
$195,000
- 2 Beds
- 2 Baths
- 780 sq. ft.
- Single family
- Coming Soon
Listed by: camille e luna
Office: epique realty
MLS#:26068382
Source:MO_MARIS
Price summary
- Price:$195,000
- Price per sq. ft.:$250
About this home
Welcome home to this spacious ranch nestled on a quiet street with convenient access to major highways, shopping, and dining! The inviting living room flows into a bright eat-in kitchen featuring stainless steel appliances, a new dishwasher, and a refrigerator and freestanding pantry that stay with the home. Just off the kitchen, you'll find an expansive sunny porch, perfect for entertaining guests or enjoying peaceful evenings outdoors. The main level offers two generously sized bedrooms with ceiling fans, ample closet space, and an updated full bathroom. The finished lower level provides additional living space with a comfortable family room, half bath, and plenty of unfinished storage. Enjoy freshly new (2026) paint and carpeting throughout, along with a level, fully fenced backyard featuring a patio and spacious garden shed with electric. Recent improvements include a brand-new HVAC system and thermostat (2026), new dishwasher, updated plumbing to the sump pump. Additional highlights include off-street parking on a concrete driveway. Conveniently located just minutes from Gravois Bluffs shopping, restaurants, and amenities, this move-in-ready home offers comfort, functionality, and convenience. Available for immediate occupancy!...
Contact an agent
Home facts
- Year built:1983
- Subdivision & Development:Shepherd Hills 01
- Listing ID #:26068382
- Updated:October 25, 2026 at 05:45 PM
Rooms and interior
- Bedrooms:2
- Total bathrooms:2
- Full bathrooms:1
- Half bathrooms:1
- Rooms Total:5
- Basement:Yes
- Basement Description:Concrete, Partially Finished, Storage Space
- Living area:780 sq. ft.
Heating and cooling
- Cooling:Central Air, Electric
- Heating:Forced Air, Gas
- Central air:Yes
Structure and exterior
- Year built:1983
- Building area:780 sq. ft.
- Lot area:0.12 Acres
- Architectural Style:Ranch
- Construction Materials:Vinyl Siding
- Foundation Description:Concrete
- Levels:1 Story
Schools
- High school:Northwest High
- Middle school:Northwest Valley School
- Elementary school:Murphy Elem.
Utilities
- Water:Public
- Sewer:Public Sewer
Finances and disclosures
- Price:$195,000
- Price per sq. ft.:$250
- Tax amount:$1,171 (2025)
 Copyright 2026 Mid-America Regional Information Systems. All rights reserved. Listings courtesy of Mid-America Regional Information Systems as distributed by MLS GRID <Last Updated October 25, 2026. Mid-America Regional Information Systems provides content displayed here (“provided content”) on an “as is” basis and makes no representations or warranties regarding the provided content, including, but not limited to those of non-infringement, timeliness, accuracy, or completeness. Individuals and companies using information presented are responsible for verification and validation of information they utilize and present to their customers and clients. Mid-America Regional Information Systems will not be liable for any damage or loss resulting from use of the provided content or the products available through Portals, IDX, VOW, and/or Syndication. Recipients of this information shall not resell, redistribute, reproduce, modify, or otherwise copy any portion thereof without the expressed written consent of Mid-America Regional Information Systems. MO_MARIS Member Broker: Tina Besserman
New listings near 830 Matthews Drive
- Coming Soon
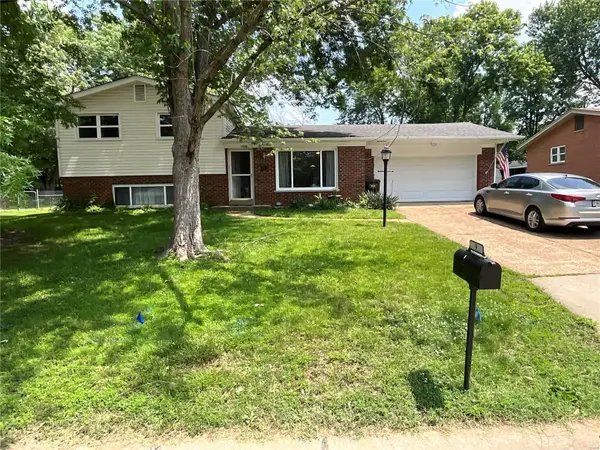 $299,900Coming Soon3 beds 3 baths1,552 sq. ft.
9 Fircrest Lane, Fenton, MO 63026
MLS# MAR23029608Listed by: WILLIAM R LEAHY REAL ESTATE - New
 $1,200,000Active6.23 Acres
749 Gravois Road, Fenton, MO 63026
MLS# 26054651Listed by: WOOD BROTHERS REALTY  $600,000Pending4 beds 4 baths3,416 sq. ft.
1290 Fenton Meadow Court, Fenton, MO 63026
MLS# 26044795Listed by: KELLER WILLIAMS REALTY ST. LOUIS $340,000Pending4 beds 2 baths2,160 sq. ft.
1636 Bowles Avenue, Fenton, MO 63026
MLS# 26064172Listed by: EXP REALTY, LLC $550,000Pending4 beds 3 baths2,760 sq. ft.
1334 Park Meadow Drive, Fenton, MO 63026
MLS# 26058946Listed by: REALTY EXECUTIVES OF ST. LOUIS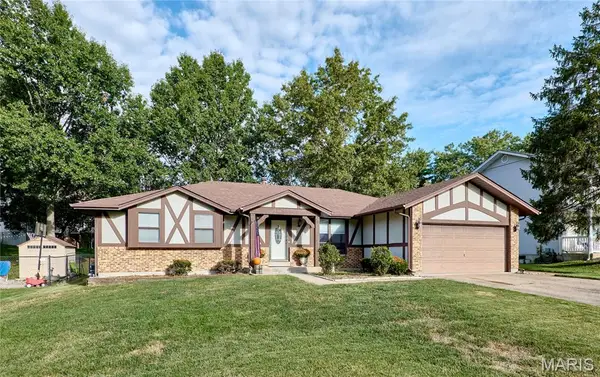 $350,000Active3 beds 2 baths2,429 sq. ft.
885 San Sebastian Drive, Fenton, MO 63026
MLS# 26062660Listed by: RE/MAX RESULTS $319,000Pending2.29 Acres
1475 Uthoff Drive, Fenton, MO 63026
MLS# 26061971Listed by: SIMPLE SOLUTION REAL ESTATE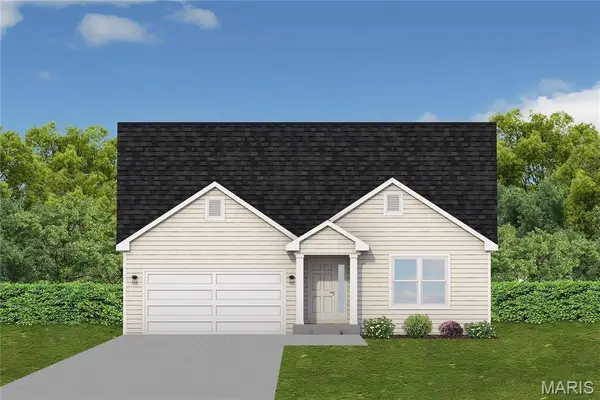 $454,373Pending3 beds 2 baths1,642 sq. ft.
1607 Louisiana Drive, Herculaneum, MO 63048
MLS# 26016839Listed by: RE/MAX BEST CHOICE ST. LOUIS


Protect your home and budget from life's surprises with an Assurant Home Warranty, backed by a partner that supports you through every step of homeownership. Explore Plans.
©2026 Century 21 Real Estate LLC. All rights reserved. CENTURY 21®, the CENTURY 21 Logo and C21® are service marks owned by Century 21 Real Estate LLC. Century 21 Real Estate LLC fully supports the principles of the Fair Housing Act and the Equal Opportunity Act. Each office is independently owned and operated. Listing information is deemed reliable but not guaranteed accurate.