
831 Spring Crest Drive, Fenton, MO 63026
Local realty services provided by:CENTURY 21 Community
Listed by: dan snodgrass
Office: keller williams realty st. louis
MLS#:26054925
Source:MO_MARIS
Price summary
- Price:$469,900
- Price per sq. ft.:$163.05
- Monthly HOA dues:$25.83
About this home
This incredible Lindbergh Schools home is straight out of a magazine! Every room has been meticulously updated with a designer's eye to make this a truly special opportunity. Stepping in the front door, you'll see the chic dark painted dining room to your left and a completely functional living room to the right. The back of the home has an open floor plan that lends itself perfectly for entertaining. The focal point of the family room is the fireplace flanked by custom back lit shelves. The kitchen is a modern white cabinet with light counters accented by beautiful wood flooring. Behind the kitchen you'll notice the main floor laundry. Upstairs there are four bedrooms and two full bathrooms. The primary suite has a grand feel with vaulted ceilings and a double door entry. The primary bathroom has two vanities, a soaking tub, and a shower. The lower level was recently updated to be the main TV hang out area. Custom shelves, sconce lighting, and a fireplace were among some of the many thoughtful updates. A full bathroom was also added. If an amazing backyard is one your wish list, this house just checked off yet another box. The expansive patio was designed to have friends and family over. There's plenty of room for your favorite collection of grilling equipment and still plenty of room for seating. If that's not enough, there's still a full flat backyard for any yard activities. The white vinyl fence is perfect to keep everything contained. Don't sit and wait on this one! Come check it out now!...
Contact an agent
Home facts
- Year built:1993
- Subdivision & Development:Summit Heights Ph One
- Listing ID #:26054925
- Added:17 day(s) ago
- Updated:September 13, 2026 at 08:06 AM
Rooms and interior
- Bedrooms:4
- Total bathrooms:4
- Full bathrooms:3
- Half bathrooms:1
- Rooms Total:10
- Basement:Yes
- Basement Description:Finished, Storage Space
- Living area:2,882 sq. ft.
Heating and cooling
- Cooling:Central Air
- Heating:Forced Air, Natural Gas
- Central air:Yes
Structure and exterior
- Roof:Asphalt
- Year built:1993
- Building area:2,882 sq. ft.
- Lot area:0.18 Acres
- Architectural Style:Traditional
- Construction Materials:Brick Veneer, Vinyl Siding
- Levels:2 Story
Schools
- High school:Lindbergh Sr. High
- Middle school:Robert H. Sperreng Middle
- Elementary school:Concord Elem. School
Utilities
- Water:Public
- Sewer:Public Sewer
Finances and disclosures
- Price:$469,900
- Price per sq. ft.:$163.05
- Tax amount:$5,021 (2025)
Parking
- Garage:Yes
- Garage spaces:2
 Copyright 2026 Mid-America Regional Information Systems. All rights reserved. Listings courtesy of Mid-America Regional Information Systems as distributed by MLS GRID <Last Updated September 13, 2026. Mid-America Regional Information Systems provides content displayed here (“provided content”) on an “as is” basis and makes no representations or warranties regarding the provided content, including, but not limited to those of non-infringement, timeliness, accuracy, or completeness. Individuals and companies using information presented are responsible for verification and validation of information they utilize and present to their customers and clients. Mid-America Regional Information Systems will not be liable for any damage or loss resulting from use of the provided content or the products available through Portals, IDX, VOW, and/or Syndication. Recipients of this information shall not resell, redistribute, reproduce, modify, or otherwise copy any portion thereof without the expressed written consent of Mid-America Regional Information Systems. MO_MARIS Member Broker: Danielle Little
New listings near 831 Spring Crest Drive
- Open Sun, 1 to 3pm
 $489,900Pending4 beds 3 baths2,616 sq. ft.
963 San Sebastian Drive, Fenton, MO 63026
MLS# 26057634Listed by: POST PROPERTIES AND REALTY INC  $295,000Pending3 beds 2 baths1,877 sq. ft.
251 Peffer Lane, Fenton, MO 63026
MLS# 26054733Listed by: KELLER WILLIAMS REALTY ST. LOUIS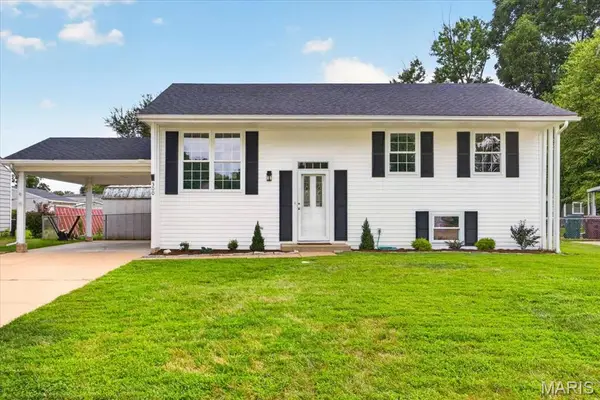 $299,000Pending4 beds 2 baths1,800 sq. ft.
300 Chrysler Drive, Fenton, MO 63026
MLS# 26051989Listed by: COMPASS REALTY GROUP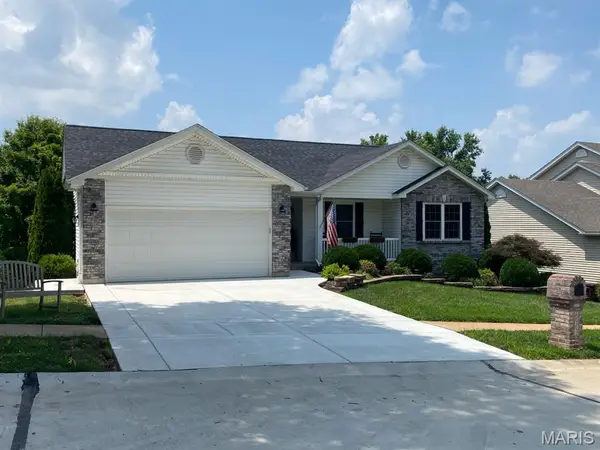 $420,000Pending4 beds 3 baths2,622 sq. ft.
633 Winter Hill Circle, Fenton, MO 63026
MLS# 26050850Listed by: THREE DOORS LLC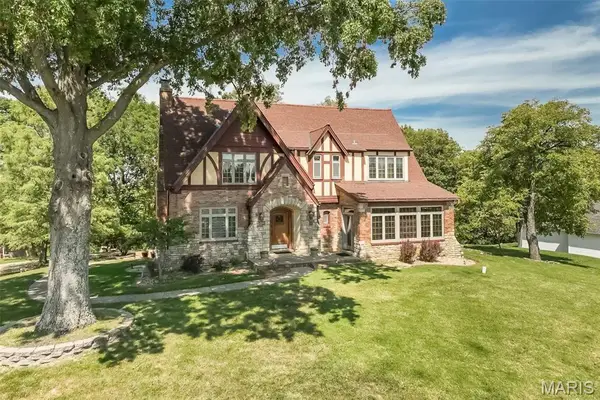 $699,000Pending4 beds 4 baths3,621 sq. ft.
735 River Hills Drive, Fenton, MO 63026
MLS# 26022772Listed by: COLDWELL BANKER REALTY - GUNDAKER WEST REGIONAL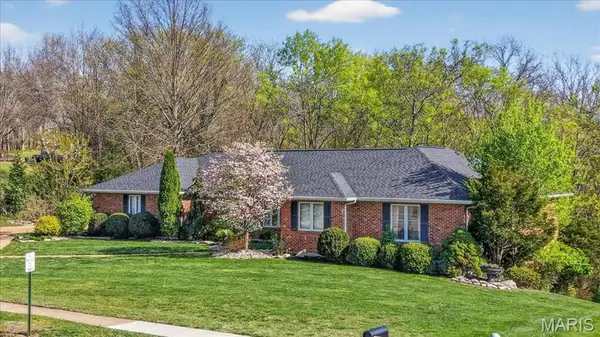 $630,000Pending5 beds 4 baths3,206 sq. ft.
790 Villa Gran Way, Fenton, MO 63026
MLS# 26019132Listed by: BERKSHIRE HATHAWAY HOMESERVICES SELECT PROPERTIES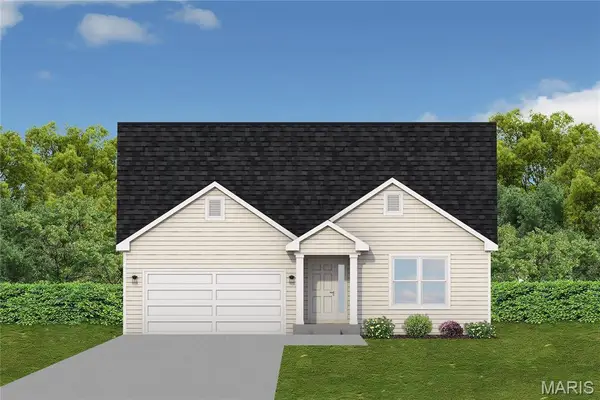 $454,373Pending3 beds 2 baths1,642 sq. ft.
1607 Louisiana Drive, Herculaneum, MO 63048
MLS# 26016839Listed by: RE/MAX BEST CHOICE ST. LOUIS


Protect your home and budget from life's surprises with an Assurant Home Warranty, backed by a partner that supports you through every step of homeownership. Explore Plans.
©2026 Century 21 Real Estate LLC. All rights reserved. CENTURY 21®, the CENTURY 21 Logo and C21® are service marks owned by Century 21 Real Estate LLC. Century 21 Real Estate LLC fully supports the principles of the Fair Housing Act and the Equal Opportunity Act. Each office is independently owned and operated. Listing information is deemed reliable but not guaranteed accurate.