
908 Green Arbor Drive, Fenton, MO 63026
Local realty services provided by:CENTURY 21 Premiere Realty
908 Green Arbor Drive,Fenton, MO 63026
$724,900
- 5 Beds
- 5 Baths
- 4,583 sq. ft.
- Single family
- Active
Listed by: tammy degenhardt
Office: coldwell banker realty - gundaker
MLS#:26061525
Source:MO_MARIS
Price summary
- Price:$724,900
- Price per sq. ft.:$158.17
- Monthly HOA dues:$25
About this home
Welcome to this impressive 2-story home in the coveted Oakwood Trails subdivision. Boasting 4,583 sq ft of finished living space, this 5 bedroom, 4.5 bath home has excellent curb appeal with a beautiful large porch. Step inside the dramatic two story foyer that flows into the formal dining and living areas. The spacious great room features a wood fireplace. The gorgeous gourmet kitchen with a large center island, double oven, gas cooktop, walk-in pantry and abundant counter space. Off of the kitchen is a large deck, perfect for grilling and entertaining family and friends, that overlooks the large private yard that backs to common ground then woods. On snow days, the children that grew up here, spent hours sledding down the back yard. Such a serene setting. Upstairs, the primary suite, with its vaulted ceiling, dual walk-in closets and a luxurious spacious primary bath with porcelain tile, oversized walk-in shower, corner soaker tub, dual vanity, natural lighting and separate commode room. A second primary ensuite with its own full bath, 2 more bedrooms and another full bathroom upstairs as well. The finished walk-out lower level provides even more versatility with a huge rec room with a kitchenette featuring a sink and a mini fridge. A fifth large bedroom with a large window to enjoy the private backyard (has a closet). Another room with natural lighting that can be used as an office or playroom. 3 different areas for clean, dry storage. Also a patio out the lower level. Additional highlights include new roof on 2/2026, Kitchen updated 11/2023, New HVAC within the past 5 years, Basement living space was finished in 2015. Landscaping was refreshed last fall, 2 car oversized garage, Main floor laundry. Convenient location in the highly rated Lindbergh School District. This move in ready home combines space and style. Don't miss your opportunity to call this your home. Schedule your showing today....
Contact an agent
Home facts
- Year built:2002
- Subdivision & Development:Oakwood Trails 2
- Listing ID #:26061525
- Added:14 day(s) ago
- Updated:October 08, 2026 at 04:05 PM
Rooms and interior
- Bedrooms:5
- Total bathrooms:5
- Full bathrooms:4
- Half bathrooms:1
- Rooms Total:9
- Kitchen Description:Dishwasher, Double Oven, Gas Cooktop, Refrigerator
- Basement:Yes
- Basement Description:Walk-Out Access
- Living area:4,583 sq. ft.
Heating and cooling
- Cooling:Central Air
- Heating:Forced Air
- Central air:Yes
Structure and exterior
- Year built:2002
- Building area:4,583 sq. ft.
- Lot area:0.23 Acres
- Lot Features:Cul-De-Sac
- Architectural Style:Traditional
- Construction Materials:Vinyl Siding
- Levels:2 Story
Schools
- High school:Lindbergh Sr. High
- Middle school:Truman Middle School
- Elementary school:Concord Elem. School
Utilities
- Water:Public
- Sewer:Public Sewer
Finances and disclosures
- Price:$724,900
- Price per sq. ft.:$158.17
- Tax amount:$9,089 (2025)
Features and amenities
- Amenities:Bookcases
Parking
- Garage:Yes
- Garage spaces:2
 Copyright 2026 Mid-America Regional Information Systems. All rights reserved. Listings courtesy of Mid-America Regional Information Systems as distributed by MLS GRID <Last Updated October 8, 2026. Mid-America Regional Information Systems provides content displayed here (“provided content”) on an “as is” basis and makes no representations or warranties regarding the provided content, including, but not limited to those of non-infringement, timeliness, accuracy, or completeness. Individuals and companies using information presented are responsible for verification and validation of information they utilize and present to their customers and clients. Mid-America Regional Information Systems will not be liable for any damage or loss resulting from use of the provided content or the products available through Portals, IDX, VOW, and/or Syndication. Recipients of this information shall not resell, redistribute, reproduce, modify, or otherwise copy any portion thereof without the expressed written consent of Mid-America Regional Information Systems.
New listings near 908 Green Arbor Drive
- Coming Soon
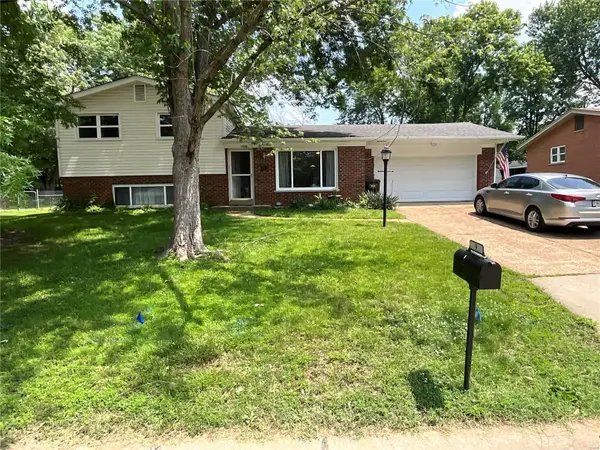 $299,900Coming Soon3 beds 3 baths1,552 sq. ft.
9 Fircrest Lane, Fenton, MO 63026
MLS# MAR23029608Listed by: WILLIAM R LEAHY REAL ESTATE - Open Sat, 1 to 3pmNew
 $550,000Active4 beds 3 baths2,760 sq. ft.
1334 Park Meadow Drive, Fenton, MO 63026
MLS# 26058946Listed by: REALTY EXECUTIVES OF ST. LOUIS - New
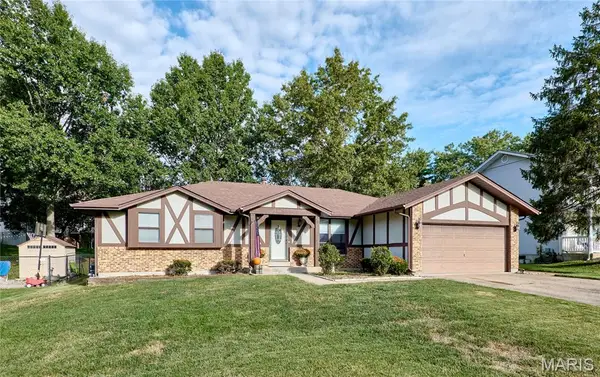 $350,000Active3 beds 2 baths2,429 sq. ft.
885 San Sebastian Drive, Fenton, MO 63026
MLS# 26062660Listed by: RE/MAX RESULTS  $319,000Active2.29 Acres
1475 Uthoff Drive, Fenton, MO 63026
MLS# 26061971Listed by: SIMPLE SOLUTION REAL ESTATE $489,900Pending4 beds 3 baths2,616 sq. ft.
963 San Sebastian Drive, Fenton, MO 63026
MLS# 26057634Listed by: POST PROPERTIES AND REALTY INC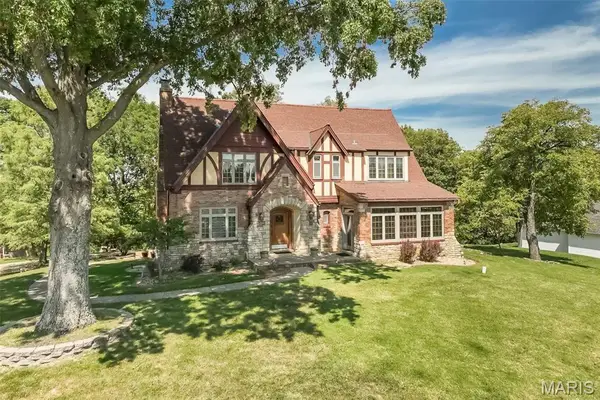 $699,000Pending4 beds 4 baths3,621 sq. ft.
735 River Hills Drive, Fenton, MO 63026
MLS# 26022772Listed by: COLDWELL BANKER REALTY - GUNDAKER WEST REGIONAL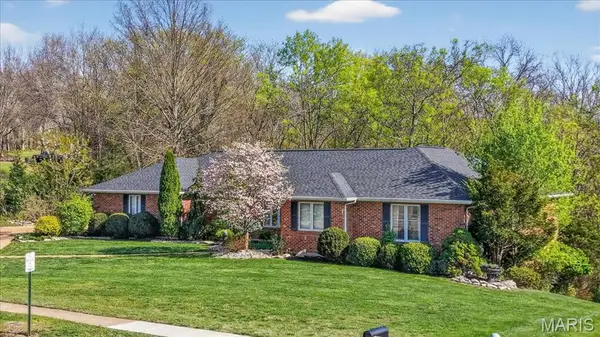 $630,000Pending5 beds 4 baths3,206 sq. ft.
790 Villa Gran Way, Fenton, MO 63026
MLS# 26019132Listed by: BERKSHIRE HATHAWAY HOMESERVICES SELECT PROPERTIES $454,373Pending3 beds 2 baths1,642 sq. ft.
1607 Louisiana Drive, Herculaneum, MO 63048
MLS# 26016839Listed by: RE/MAX BEST CHOICE ST. LOUIS


Protect your home and budget from life's surprises with an Assurant Home Warranty, backed by a partner that supports you through every step of homeownership. Explore Plans.
©2026 Century 21 Real Estate LLC. All rights reserved. CENTURY 21®, the CENTURY 21 Logo and C21® are service marks owned by Century 21 Real Estate LLC. Century 21 Real Estate LLC fully supports the principles of the Fair Housing Act and the Equal Opportunity Act. Each office is independently owned and operated. Listing information is deemed reliable but not guaranteed accurate.