
986 Hydeaway Ct, Fenton, MO 63026
Local realty services provided by:CENTURY 21 Broughton Team
Listed by: justin m taylor
Office: the agency
MLS#:26051751
Source:MO_MARIS
Price summary
- Price:$550,000
- Price per sq. ft.:$211.54
About this home
Not your typical new construction. This architect-designed contemporary home was thoughtfully built under the direction of a master civil engineer, with an emphasis on architectural character, quality finishes, energy efficiency, and spaces you simply don't find in a standard production home.
The moment you enter, the 18-foot living room ceiling and dramatic 12-foot-high windows create an impressive, light-filled centerpiece to the home. The open-concept living space is anchored by a modern fireplace and flows directly into a custom kitchen featuring white oak cabinetry, an oversized center island, walk-in pantry, quartz countertops, and a selection of KitchenAid stainless steel appliances.
The true showpiece is the approximately 800-square-foot primary suite—designed as a private retreat rather than simply a bedroom. It features two separate his-and-hers walk-in closets, a spacious private bath, and a distinctive 10'x7' bay-window coffee nook, creating the perfect spot for a morning coffee, reading area, or private sitting space.
With 4 bedrooms and 3 full bathrooms, the home's flexible layout also provides an in-law-style living option, while high ceilings, luxury vinyl flooring, recessed lighting, custom details, and abundant natural light carry throughout the home.
Efficiency was considered alongside design, with an energy-efficient HVAC system, ENERGY STAR-qualified windows and appliances, smart thermostat, and EV charging capability in the garage. helping bring modern efficiency to this all-electric home.
Outside, the contemporary board-and-batten-inspired exterior, private yard, corner-lot setting, adjoining common ground, and attached two-car garage complete the property.
And the location adds another advantage: approximately 5 minutes from Gravois Bluffs, putting shopping, dining, groceries, entertainment, and everyday conveniences within minutes, while the surrounding area is positioned for continued growth with a new residential development of nearly 100 homes planned nearby.
Architect-designed. Engineer-built. Custom-finished. 986 Hydeaway Ct was created to offer something distinctly different from the typical new-construction home—a combination of dramatic architecture, an exceptional primary suite, custom craftsmanship, modern efficiency, and everyday functionality....
Contact an agent
Home facts
- Year built:2026
- Subdivision & Development:Fox Creek Add
- Listing ID #:26051751
- Added:72 day(s) ago
- Updated:October 24, 2026 at 03:29 PM
Rooms and interior
- Bedrooms:4
- Total bathrooms:3
- Full bathrooms:3
- Rooms Total:4
- Kitchen Description:Dishwasher, Disposal, Electric Cooktop, Microwave
- Living area:2,600 sq. ft.
Heating and cooling
- Cooling:Central Air, Electric
- Heating:Electric, Forced Air, Heat Pump
- Central air:Yes
Structure and exterior
- Year built:2026
- Building area:2,600 sq. ft.
- Lot area:0.21 Acres
- Lot Features:Corner Lot
- Architectural Style:Contemporary, Split Foyer
- Construction Materials:Concrete, Frame, Vinyl Siding
- Levels:2 Story
Schools
- High school:Fox Sr. High
- Middle school:Ridgewood Middle
- Elementary school:George Guffey Elem.
Utilities
- Water:Public
- Sewer:Public Sewer
Finances and disclosures
- Price:$550,000
- Price per sq. ft.:$211.54
Features and amenities
- Amenities:Coffered Ceiling(s), High Ceilings, Open Floorplan
Parking
- Total parking spaces:2
- Parking description:Additional Parking
- Garage:Yes
- Garage spaces:2
 Copyright 2026 Mid-America Regional Information Systems. All rights reserved. Listings courtesy of Mid-America Regional Information Systems as distributed by MLS GRID <Last Updated October 24, 2026. Mid-America Regional Information Systems provides content displayed here (“provided content”) on an “as is” basis and makes no representations or warranties regarding the provided content, including, but not limited to those of non-infringement, timeliness, accuracy, or completeness. Individuals and companies using information presented are responsible for verification and validation of information they utilize and present to their customers and clients. Mid-America Regional Information Systems will not be liable for any damage or loss resulting from use of the provided content or the products available through Portals, IDX, VOW, and/or Syndication. Recipients of this information shall not resell, redistribute, reproduce, modify, or otherwise copy any portion thereof without the expressed written consent of Mid-America Regional Information Systems.
New listings near 986 Hydeaway Ct
- Coming Soon
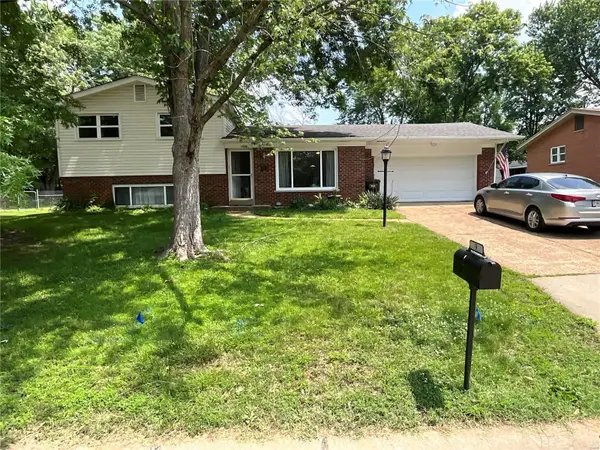 $299,900Coming Soon3 beds 3 baths1,552 sq. ft.
9 Fircrest Lane, Fenton, MO 63026
MLS# MAR23029608Listed by: WILLIAM R LEAHY REAL ESTATE - New
 $1,200,000Active6.23 Acres
749 Gravois Road, Fenton, MO 63026
MLS# 26054651Listed by: WOOD BROTHERS REALTY  $600,000Pending4 beds 4 baths3,416 sq. ft.
1290 Fenton Meadow Court, Fenton, MO 63026
MLS# 26044795Listed by: KELLER WILLIAMS REALTY ST. LOUIS $340,000Pending4 beds 2 baths2,160 sq. ft.
1636 Bowles Avenue, Fenton, MO 63026
MLS# 26064172Listed by: EXP REALTY, LLC $550,000Pending4 beds 3 baths2,760 sq. ft.
1334 Park Meadow Drive, Fenton, MO 63026
MLS# 26058946Listed by: REALTY EXECUTIVES OF ST. LOUIS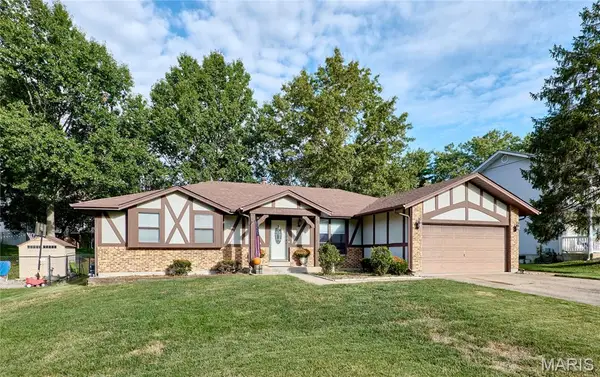 $350,000Active3 beds 2 baths2,429 sq. ft.
885 San Sebastian Drive, Fenton, MO 63026
MLS# 26062660Listed by: RE/MAX RESULTS $319,000Pending2.29 Acres
1475 Uthoff Drive, Fenton, MO 63026
MLS# 26061971Listed by: SIMPLE SOLUTION REAL ESTATE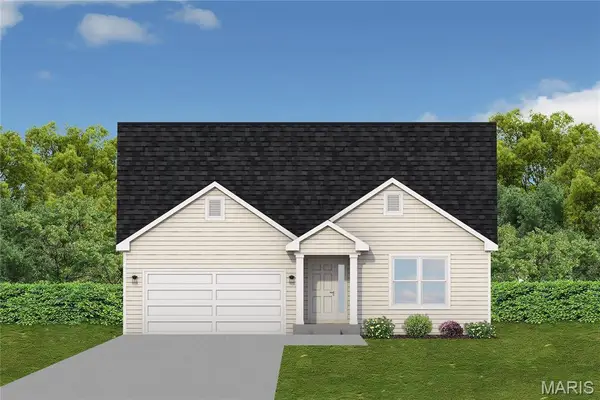 $454,373Pending3 beds 2 baths1,642 sq. ft.
1607 Louisiana Drive, Herculaneum, MO 63048
MLS# 26016839Listed by: RE/MAX BEST CHOICE ST. LOUIS


Protect your home and budget from life's surprises with an Assurant Home Warranty, backed by a partner that supports you through every step of homeownership. Explore Plans.
©2026 Century 21 Real Estate LLC. All rights reserved. CENTURY 21®, the CENTURY 21 Logo and C21® are service marks owned by Century 21 Real Estate LLC. Century 21 Real Estate LLC fully supports the principles of the Fair Housing Act and the Equal Opportunity Act. Each office is independently owned and operated. Listing information is deemed reliable but not guaranteed accurate.