
1056 Driftwood Trails Drive, Florissant, MO 63031
Local realty services provided by:CENTURY 21 Broughton Team
1056 Driftwood Trails Drive,Florissant, MO 63031
$265,500
- 3 Beds
- 2 Baths
- 988 sq. ft.
- Single family
- Active
Listed by: dorothy morrow
Office: recon realty plus
MLS#:26067058
Source:MO_MARIS
Price summary
- Price:$265,500
- Price per sq. ft.:$268.72
About this home
This definitely is the one you've been waiting for! Turn-key split level in highly sought Riverwood Trails neighborhood. On the main level you will find two spacious bedrooms, a beautifully updated bath with jacuzzi tub, family room and kitchen with stainless steel appliances, gas stove and neutral cabinets. Lower level is finished with family room/rec area with wood burning fireplace with built in surround, generous third bedroom and another full bath. Retreat to the four season room off the main level that overlooks the dec and beautifully landscaped fenced in backyard.
Contact an agent
Home facts
- Year built:1983
- Subdivision & Development:Riverwood Trails 3
- Listing ID #:26067058
- Added:1 day(s) ago
- Updated:October 19, 2026 at 04:53 PM
Rooms and interior
- Bedrooms:3
- Total bathrooms:2
- Full bathrooms:2
- Rooms Total:7
- Basement:Yes
- Basement Description:Partially Finished
- Living area:988 sq. ft.
Heating and cooling
- Cooling:Central Air, Electric
- Heating:Forced Air, Natural Gas
- Central air:Yes
Structure and exterior
- Year built:1983
- Building area:988 sq. ft.
- Lot area:0.2 Acres
- Architectural Style:Split Foyer
- Construction Materials:Brick Veneer, Vinyl Siding
Schools
- High school:Hazelwood West High
- Middle school:West Middle
- Elementary school:Russell Elem.
Utilities
- Water:Public
- Sewer:Public Sewer
Finances and disclosures
- Price:$265,500
- Price per sq. ft.:$268.72
- Tax amount:$2,793 (2025)
Parking
- Garage:Yes
 Copyright 2026 Mid-America Regional Information Systems. All rights reserved. Listings courtesy of Mid-America Regional Information Systems as distributed by MLS GRID <Last Updated October 19, 2026. Mid-America Regional Information Systems provides content displayed here (“provided content”) on an “as is” basis and makes no representations or warranties regarding the provided content, including, but not limited to those of non-infringement, timeliness, accuracy, or completeness. Individuals and companies using information presented are responsible for verification and validation of information they utilize and present to their customers and clients. Mid-America Regional Information Systems will not be liable for any damage or loss resulting from use of the provided content or the products available through Portals, IDX, VOW, and/or Syndication. Recipients of this information shall not resell, redistribute, reproduce, modify, or otherwise copy any portion thereof without the expressed written consent of Mid-America Regional Information Systems.
New listings near 1056 Driftwood Trails Drive
- Coming Soon
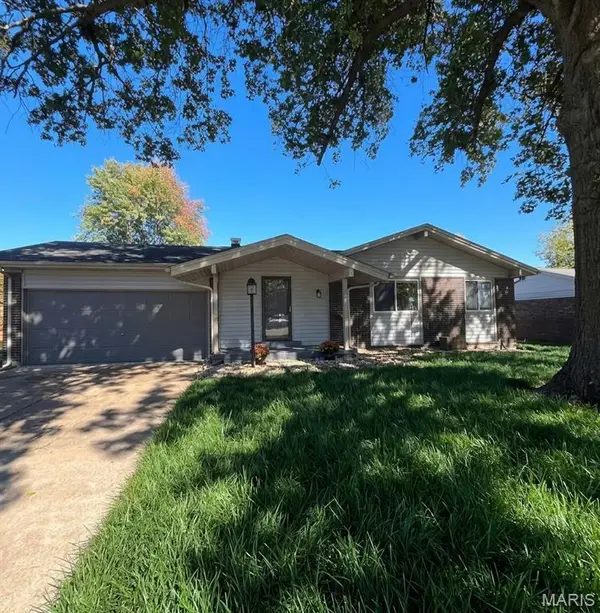 $299,900Coming Soon3 beds 3 baths1,390 sq. ft.
3092 Wintergreen Drive, Florissant, MO 63033
MLS# 26067134Listed by: WHITFIELD REALTY AND INVESTMENT GROUP LLC - Coming SoonOpen Sun, 1 to 3pm
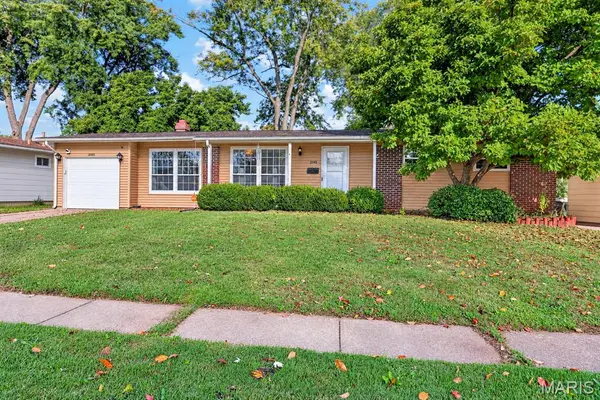 $190,000Coming Soon3 beds 1 baths1,255 sq. ft.
2145 Crane Drive, Florissant, MO 63031
MLS# 26065825Listed by: DRG - DELHOUGNE REALTY GROUP - Coming SoonOpen Sun, 1 to 3pm
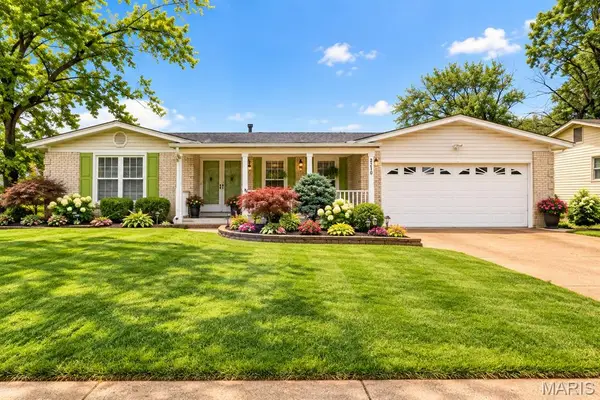 $325,000Coming Soon3 beds 4 baths1,630 sq. ft.
2130 Bienville Drive, Florissant, MO 63031
MLS# 26066241Listed by: RE/MAX RESULTS - Coming Soon
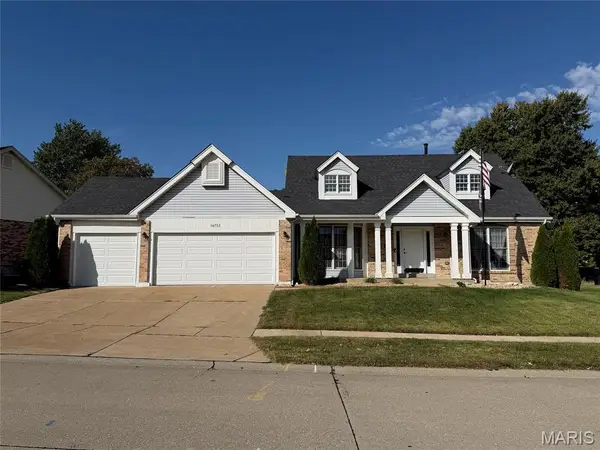 $375,000Coming Soon4 beds 3 baths2,784 sq. ft.
16752 Stanford Place Drive, Florissant, MO 63034
MLS# 26065774Listed by: LAUDERDALE REALTY - Coming Soon
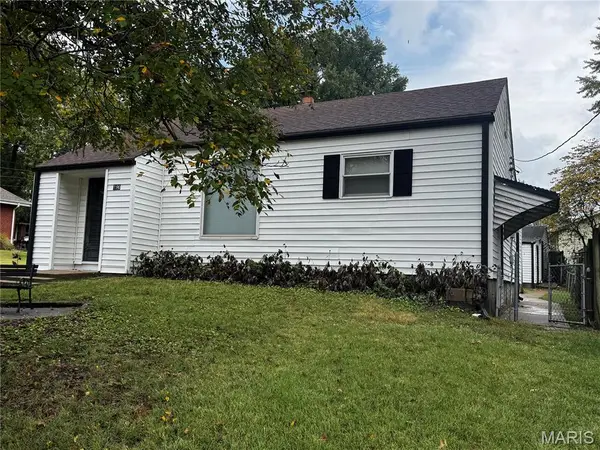 $160,000Coming Soon3 beds 1 baths922 sq. ft.
190 N New Florissant Road, Florissant, MO 63031
MLS# 26066438Listed by: VYLLA HOME - Coming Soon
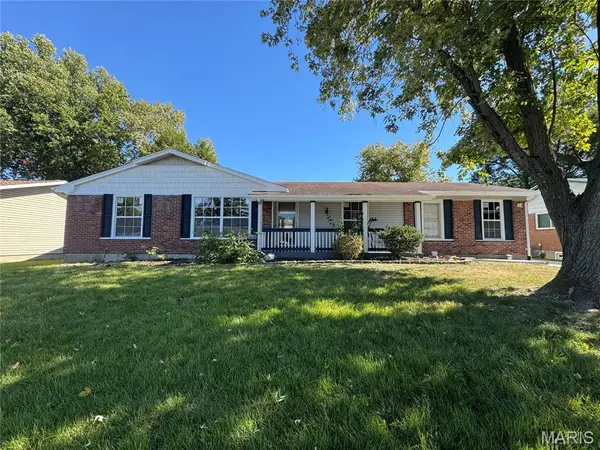 $289,900Coming Soon4 beds 2 baths1,824 sq. ft.
2878 Castleford Drive, Florissant, MO 63033
MLS# 26065706Listed by: EXP REALTY, LLC - New
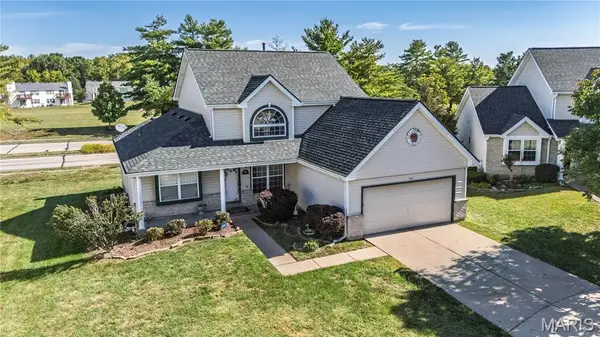 $285,000Active4 beds 4 baths1,706 sq. ft.
16309 Hampden Place, Florissant, MO 63034
MLS# 26066979Listed by: STOWERS REALTY GROUP LLC - New
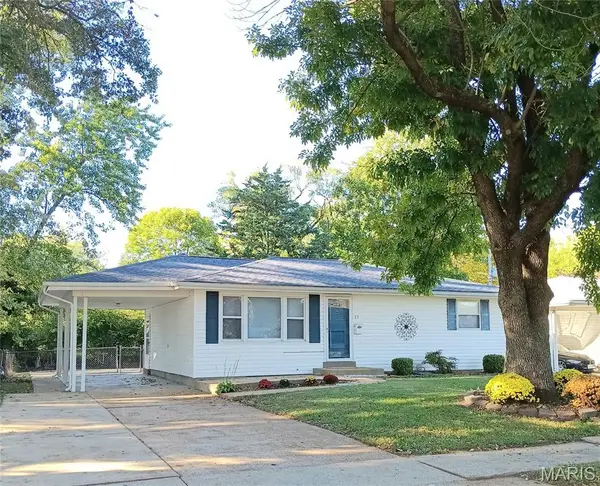 $184,900Active3 beds 2 baths1,638 sq. ft.
23 Manor Drive, Florissant, MO 63031
MLS# 26067002Listed by: SHOW-ME REALTY ASSOCIATES - New
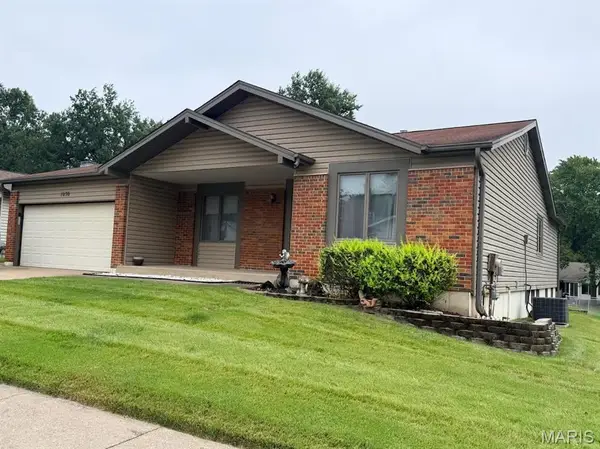 $275,000Active3 beds 2 baths2,266 sq. ft.
1030 Timberwood Trails Drive, Florissant, MO 63031
MLS# 26066917Listed by: REALTY USA - New
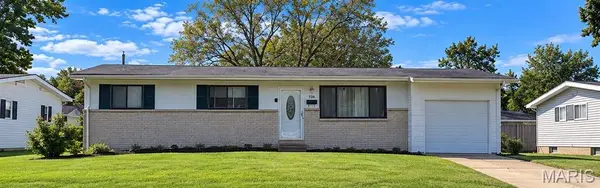 $125,000Active3 beds 2 baths1,025 sq. ft.
730 Crabapple Lane, Florissant, MO 63031
MLS# 26066071Listed by: NETTWORK GLOBAL


Protect your home and budget from life's surprises with an Assurant Home Warranty, backed by a partner that supports you through every step of homeownership. Explore Plans.
©2026 Century 21 Real Estate LLC. All rights reserved. CENTURY 21®, the CENTURY 21 Logo and C21® are service marks owned by Century 21 Real Estate LLC. Century 21 Real Estate LLC fully supports the principles of the Fair Housing Act and the Equal Opportunity Act. Each office is independently owned and operated. Listing information is deemed reliable but not guaranteed accurate.