
11 Fleurie Drive, Florissant, MO 63031
Local realty services provided by:CENTURY 21 Premiere Realty
11 Fleurie Drive,Florissant, MO 63031
$350,000Last list price
- 3 Beds
- 4 Baths
- - sq. ft.
- Single family
- Sold
Listed by: margaret meyerkord, maureen dimmitt
Office: berkshire hathaway homeservices select properties
MLS#:26055660
Source:MO_MARIS
Sorry, we are unable to map this address
Price summary
- Price:$350,000
- Monthly HOA dues:$20.83
About this home
Welcome to 11 Fleurie Dr in the highly desirable Riverwood Estates! This exceptional 3 bedroom, 3.5 bath home is situated on a premium cut de sac lot backing to wooded common ground for the ultimate privacy. Enjoy resort-style living with beautiful in ground pool, covered patio, fully fenced yard, and expansive grass area perfect for outdoor activities. Inside you are greeted by a dramatic 2 story entry foyer leading to a formal dining room, living room, spacious family room with fireplace, and wet bar. The eat in kitchen features granite countertops, island, pantry and convenient access to the main floor laundry and oversized 2 car garage. Upstairs, the primary suite boasts vaulted ceiling with wood beam, ceiling fan, and a spacious ensuite with dual sink vanity, separate tub and shower, large walk in closet. Additional upstairs bedrooms plus a hall bathroom with walk in tub. The finished lower level offers a spacious rec room, full bathroom with shower, sleeping room/office area, and a large storage area with shelving. This is a rare opportunity for privacy space and entertaining. Wouldn't you love to host the holidays in this amazing home?...
Contact an agent
Home facts
- Year built:1985
- Subdivision & Development:Riverwood Estates
- Listing ID #:26055660
- Added:48 day(s) ago
- Updated:October 20, 2026 at 08:10 AM
Rooms and interior
- Bedrooms:3
- Total bathrooms:4
- Full bathrooms:3
- Half bathrooms:1
- Rooms Total:8
- Basement:Yes
- Basement Description:Concrete, Partially Finished, Sleeping Area
Heating and cooling
- Cooling:Central Air
- Heating:Forced Air
- Central air:Yes
Structure and exterior
- Year built:1985
- Lot Features:Cul-De-Sac
- Architectural Style:Traditional
- Construction Materials:Brick, Vinyl Siding
- Foundation Description:Concrete
- Levels:2 Story
Schools
- High school:Hazelwood West High
- Middle school:West Middle
- Elementary school:Russell Elem.
Utilities
- Water:Public
- Sewer:Public Sewer
Finances and disclosures
- Price:$350,000
- Tax amount:$4,904 (2025)
Features and amenities
- Amenities:Pantry, Wet Bar
Parking
- Garage:Yes
- Garage spaces:2
 Copyright 2026 Mid-America Regional Information Systems. All rights reserved. Listings courtesy of Mid-America Regional Information Systems as distributed by MLS GRID <Last Updated October 20, 2026. Mid-America Regional Information Systems provides content displayed here (“provided content”) on an “as is” basis and makes no representations or warranties regarding the provided content, including, but not limited to those of non-infringement, timeliness, accuracy, or completeness. Individuals and companies using information presented are responsible for verification and validation of information they utilize and present to their customers and clients. Mid-America Regional Information Systems will not be liable for any damage or loss resulting from use of the provided content or the products available through Portals, IDX, VOW, and/or Syndication. Recipients of this information shall not resell, redistribute, reproduce, modify, or otherwise copy any portion thereof without the expressed written consent of Mid-America Regional Information Systems.
New listings near 11 Fleurie Drive
- Coming Soon
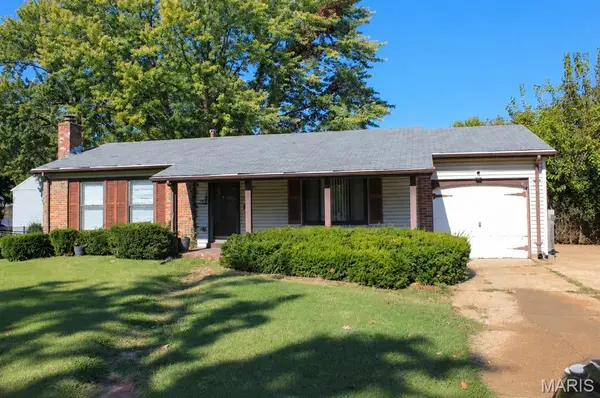 $189,900Coming Soon3 beds 3 baths1,000 sq. ft.
1971 Shoreham Drive, Florissant, MO 63033
MLS# 26067344Listed by: A-LIST, LLC - Coming Soon
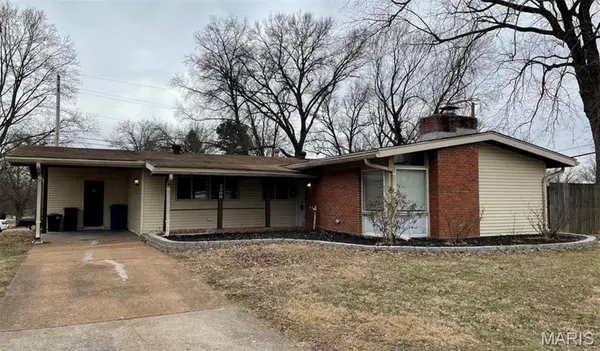 $200,000Coming Soon3 beds 2 baths1,561 sq. ft.
2200 Saint Catherine Street, Florissant, MO 63033
MLS# 26067173Listed by: EXP REALTY, LLC - Coming Soon
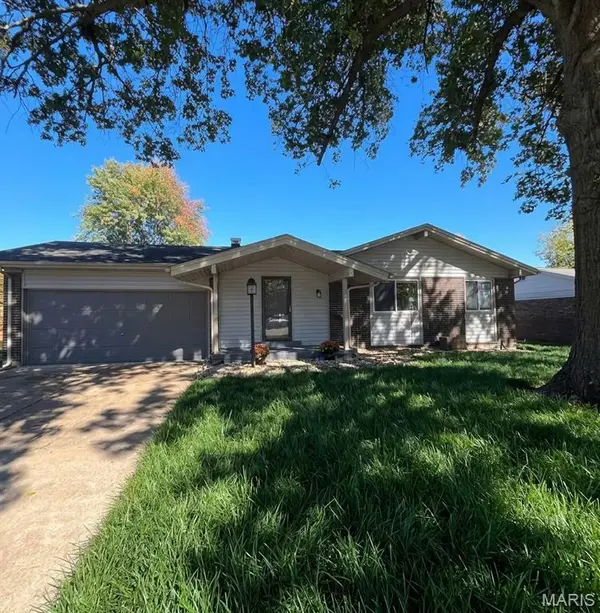 $299,900Coming Soon3 beds 3 baths1,390 sq. ft.
3092 Wintergreen Drive, Florissant, MO 63033
MLS# 26067134Listed by: WHITFIELD REALTY AND INVESTMENT GROUP LLC - Coming SoonOpen Sun, 1 to 3pm
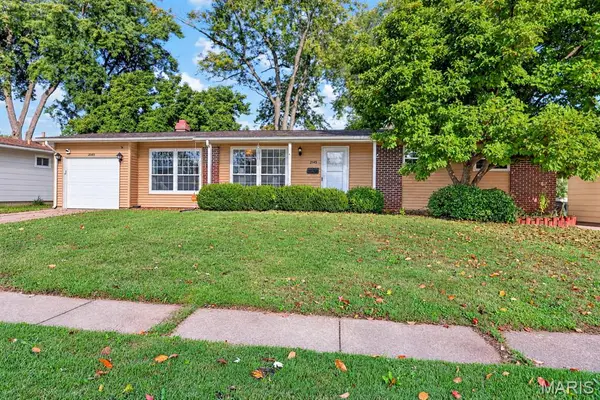 $190,000Coming Soon3 beds 1 baths1,255 sq. ft.
2145 Crane Drive, Florissant, MO 63031
MLS# 26065825Listed by: DRG - DELHOUGNE REALTY GROUP - Coming SoonOpen Sun, 1 to 3pm
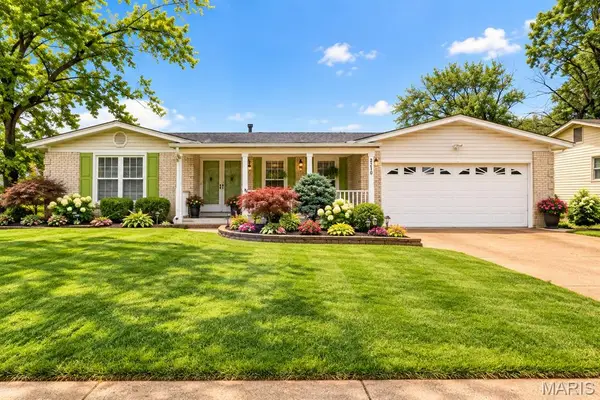 $325,000Coming Soon3 beds 4 baths1,630 sq. ft.
2130 Bienville Drive, Florissant, MO 63031
MLS# 26066241Listed by: RE/MAX RESULTS - Coming Soon
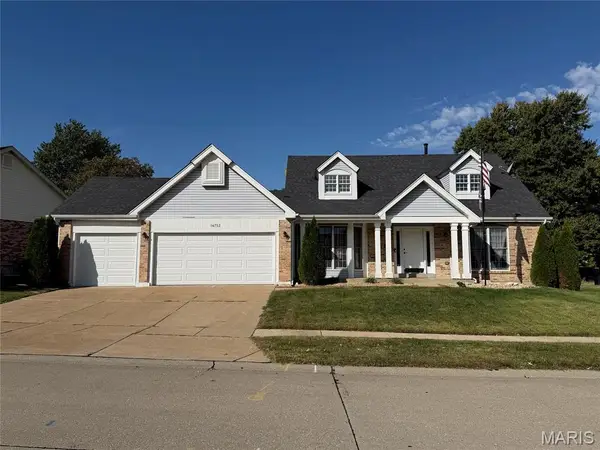 $375,000Coming Soon4 beds 3 baths2,784 sq. ft.
16752 Stanford Place Drive, Florissant, MO 63034
MLS# 26065774Listed by: LAUDERDALE REALTY - Coming Soon
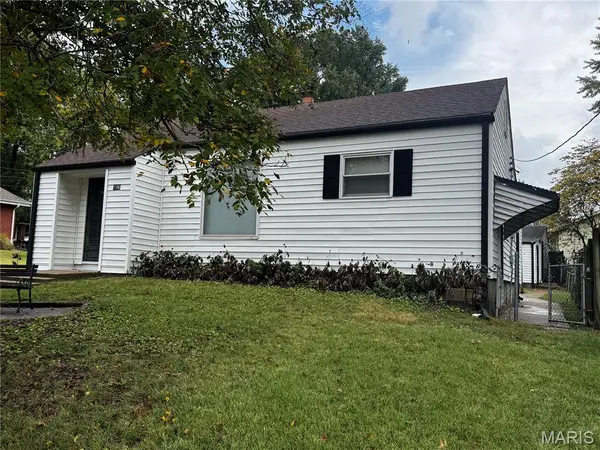 $160,000Coming Soon3 beds 1 baths922 sq. ft.
190 N New Florissant Road, Florissant, MO 63031
MLS# 26066438Listed by: VYLLA HOME - Coming Soon
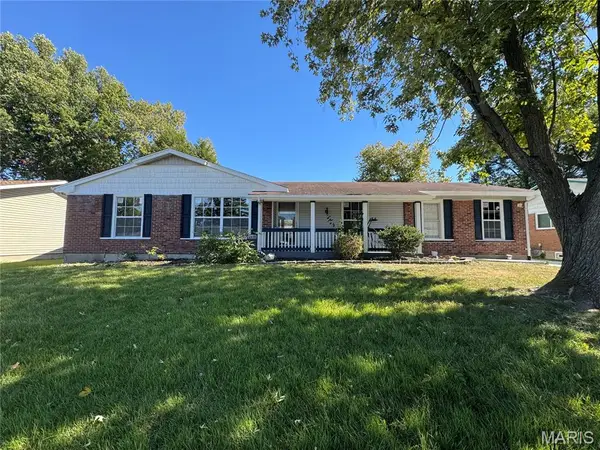 $289,900Coming Soon4 beds 2 baths1,824 sq. ft.
2878 Castleford Drive, Florissant, MO 63033
MLS# 26065706Listed by: EXP REALTY, LLC - New
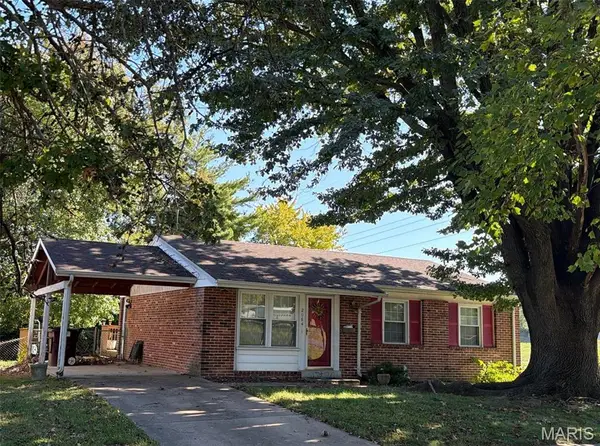 $204,000Active3 beds 1 baths1,015 sq. ft.
2064 Northern Limits Drive, Florissant, MO 63031
MLS# 26067219Listed by: GATEWAY REALTY SOLUTIONS - New
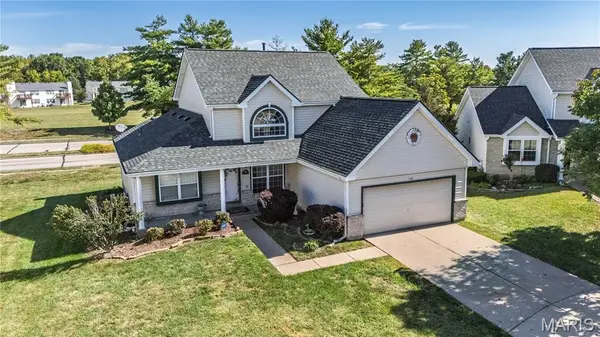 $285,000Active4 beds 4 baths1,706 sq. ft.
16309 Hampden Place, Florissant, MO 63034
MLS# 26066979Listed by: STOWERS REALTY GROUP LLC


Protect your home and budget from life's surprises with an Assurant Home Warranty, backed by a partner that supports you through every step of homeownership. Explore Plans.
©2026 Century 21 Real Estate LLC. All rights reserved. CENTURY 21®, the CENTURY 21 Logo and C21® are service marks owned by Century 21 Real Estate LLC. Century 21 Real Estate LLC fully supports the principles of the Fair Housing Act and the Equal Opportunity Act. Each office is independently owned and operated. Listing information is deemed reliable but not guaranteed accurate.