
1170 Verlene Drive, Florissant, MO 63031
Local realty services provided by:CENTURY 21 Community
1170 Verlene Drive,Florissant, MO 63031
$205,000
- 4 Beds
- 3 Baths
- 1,188 sq. ft.
- Single family
- Pending
Listed by: april keubler
Office: berkshire hathaway homeservices select properties
MLS#:26015519
Source:MO_MARIS
Price summary
- Price:$205,000
- Price per sq. ft.:$172.56
About this home
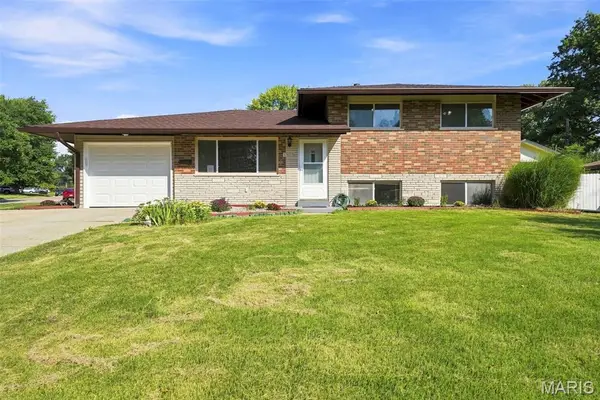
**$20,000 PRICE IMPROVEMENT!** Incredible value awaits in this spacious 4-bedroom, 3-bath ranch, now priced **$20,000 below the original list price!** Beautiful hardwood flooring flows throughout the main level, leading to a bright living room, separate dining room, and an eat-in kitchen featuring granite countertops, custom cabinetry, and plenty of space for your culinary needs. The primary suite offers a private full bath, while three additional bedrooms and another full bath provide flexibility for family, guests, or a home office.
The expansive lower level offers endless possibilities with abundant storage, a convenient half bath, and a dedicated theater room, while the remaining unfinished space is ready for your personal touch or future expansion. Outside, enjoy the large, level fenced backyard—perfect for entertaining, pets, or relaxing evenings. An attached garage adds everyday convenience.
Conveniently located near shopping, dining, parks, schools, and major highways, this move-in-ready home offers exceptional space, flexibility, and value at its newly improved price. Don't miss your chance to make it yours!...
Contact an agent
Home facts
- Year built:1961
- Subdivision & Development:Mark Lee Manor
- Listing ID #:26015519
- Added:114 day(s) ago
- Updated:August 30, 2026 at 09:27 AM
Rooms and interior
- Bedrooms:4
- Total bathrooms:3
- Full bathrooms:2
- Half bathrooms:1
- Rooms Total:7
- Kitchen Description:Dishwasher, Disposal, Microwave, Refrigerator
- Basement:Yes
- Basement Description:Sump Pump, Unfinished
- Living area:1,188 sq. ft.
Heating and cooling
- Cooling:Central Air, Electric
- Heating:Natural Gas
- Central air:Yes
Structure and exterior
- Year built:1961
- Building area:1,188 sq. ft.
- Lot area:0.17 Acres
- Architectural Style:Ranch
- Construction Materials:Vinyl Siding
- Levels:1 Story
Schools
- High school:Hazelwood West High
- Middle school:Northwest Middle
- Elementary school:Walker Elem.
Utilities
- Water:Public
- Sewer:Public Sewer
Finances and disclosures
- Price:$205,000
- Price per sq. ft.:$172.56
- Tax amount:$2,859 (2025)
Features and amenities
- Amenities:Open Floorplan
Parking
- Parking description:Garage Door Opener
- Garage:Yes
- Garage spaces:1
 Copyright 2026 Mid-America Regional Information Systems. All rights reserved. Listings courtesy of Mid-America Regional Information Systems as distributed by MLS GRID <Last Updated August 30, 2026. Mid-America Regional Information Systems provides content displayed here (“provided content”) on an “as is” basis and makes no representations or warranties regarding the provided content, including, but not limited to those of non-infringement, timeliness, accuracy, or completeness. Individuals and companies using information presented are responsible for verification and validation of information they utilize and present to their customers and clients. Mid-America Regional Information Systems will not be liable for any damage or loss resulting from use of the provided content or the products available through Portals, IDX, VOW, and/or Syndication. Recipients of this information shall not resell, redistribute, reproduce, modify, or otherwise copy any portion thereof without the expressed written consent of Mid-America Regional Information Systems. MO_MARIS Member Broker: Danielle Little
New listings near 1170 Verlene Drive
- Coming Soon
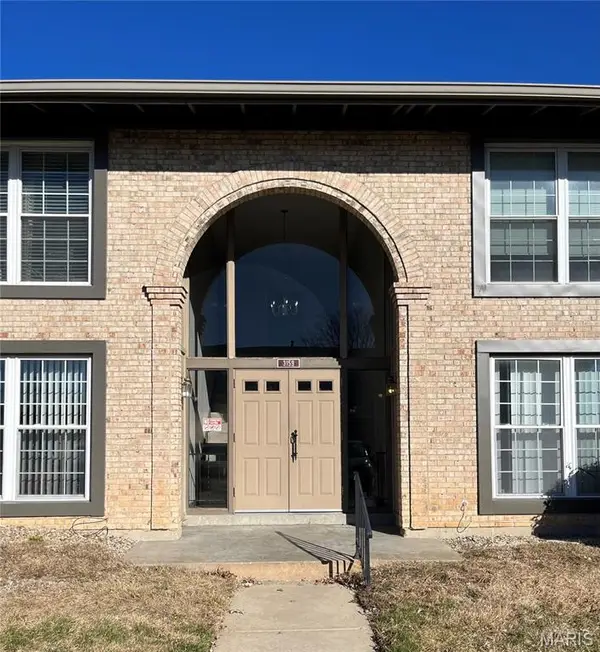 $78,000Coming Soon2 beds 1 baths870 sq. ft.
3159 Carefree Lane #H, Florissant, MO 63033
MLS# 26055909Listed by: WORTH CLARK REALTY - Coming Soon
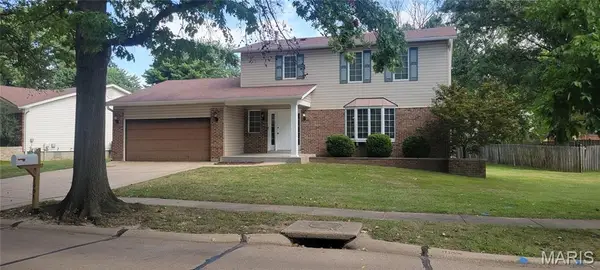 $280,000Coming Soon3 beds 3 baths2,048 sq. ft.
1901 Riverwood Trails Drive, Florissant, MO 63031
MLS# 26055425Listed by: BHHS SELECT PROPERTIES - Coming SoonOpen Sun, 2 to 4pm
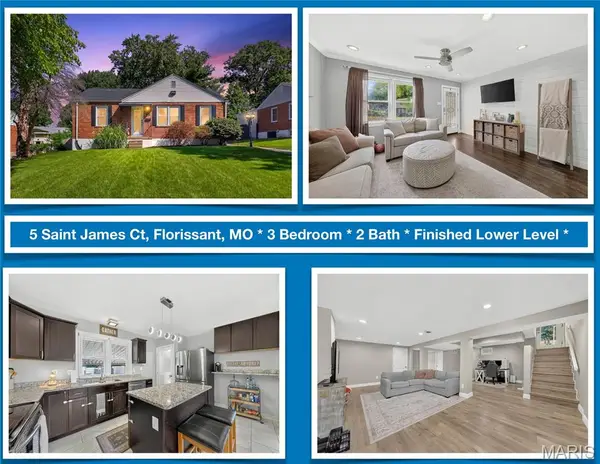 $170,000Coming Soon3 beds 2 baths1,620 sq. ft.
5 Saint James Court, Florissant, MO 63031
MLS# 26054976Listed by: RE/MAX EDGE - Coming Soon
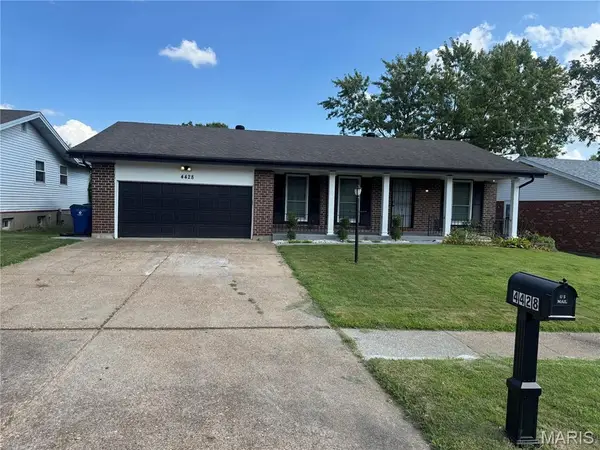 $235,000Coming Soon3 beds 2 baths2,418 sq. ft.
4428 Papal, Florissant, MO 63033
MLS# 26055528Listed by: REALTY UNLIMITED - Coming Soon
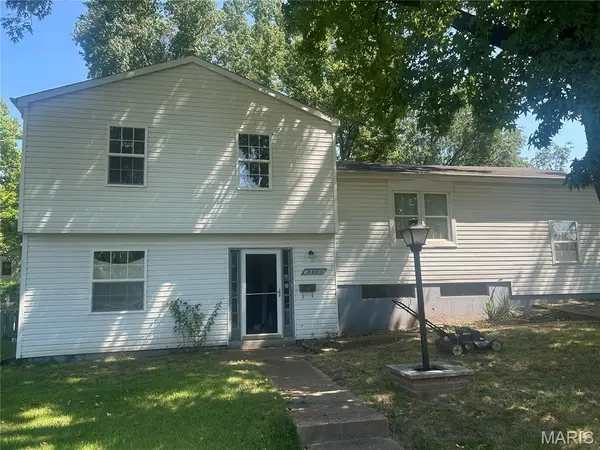 $150,000Coming Soon3 beds 2 baths1,144 sq. ft.
2375 Oakwood Manor Drive, Florissant, MO 63031
MLS# 26055207Listed by: EXP REALTY, LLC - Coming Soon
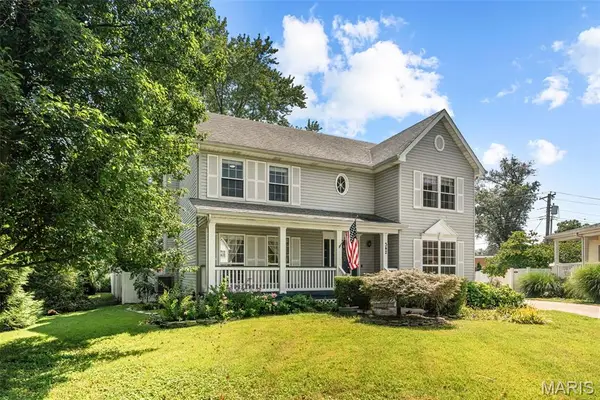 $339,900Coming Soon4 beds 3 baths2,902 sq. ft.
342 Reighley Place, Florissant, MO 63031
MLS# 26055331Listed by: THE HERMANN LONDON GROUP LLC - Coming Soon
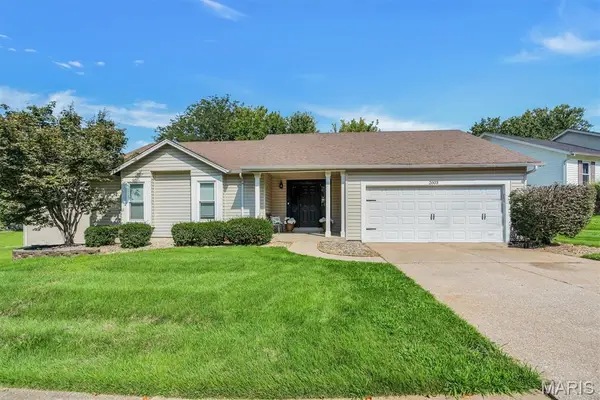 $279,900Coming Soon3 beds 2 baths2,500 sq. ft.
2003 Krause Hill Place, Florissant, MO 63031
MLS# 26055243Listed by: SIMPLY SELL LLC - Coming Soon
 $125,000Coming Soon2 beds 2 baths1,212 sq. ft.
3701 Candlewyck Club Drive #A, Florissant, MO 63034
MLS# 26055003Listed by: NETTWORK GLOBAL - Coming Soon
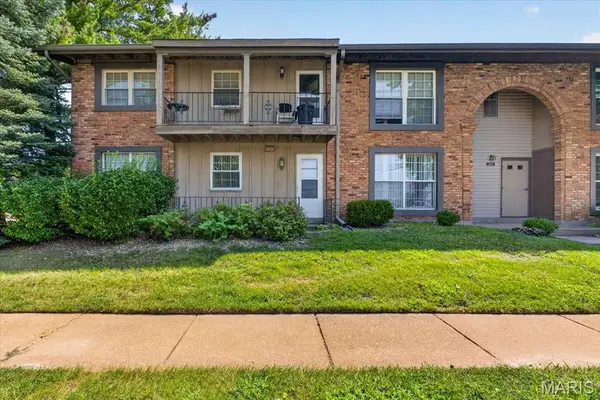 $69,900Coming Soon2 beds 1 baths902 sq. ft.
3150 Leisurewood Court #C, Florissant, MO 63033
MLS# 26054821Listed by: BERKSHIRE HATHAWAY HOMESERVICES SELECT PROPERTIES - Coming SoonOpen Sat, 1 to 3pm
 $296,900Coming Soon4 beds 3 baths1,622 sq. ft.
1925 Apple Blossom Court, Florissant, MO 63031
MLS# 26019367Listed by: COLDWELL BANKER REALTY - GUNDAKER


Protect your home and budget from life's surprises with an Assurant Home Warranty, backed by a partner that supports you through every step of homeownership. Explore Plans.
©2026 Century 21 Real Estate LLC. All rights reserved. CENTURY 21®, the CENTURY 21 Logo and C21® are service marks owned by Century 21 Real Estate LLC. Century 21 Real Estate LLC fully supports the principles of the Fair Housing Act and the Equal Opportunity Act. Each office is independently owned and operated. Listing information is deemed reliable but not guaranteed accurate.