
1305 Saint Jean Street, Florissant, MO 63031
Local realty services provided by:CENTURY 21 Premiere Realty
1305 Saint Jean Street,Florissant, MO 63031
$149,900Last list price
- 2 Beds
- 1 Baths
- - sq. ft.
- Single family
- Sold
Listed by: solmaz badar
Office: coldwell banker realty - gundaker
MLS#:26048460
Source:MO_MARIS
Sorry, we are unable to map this address
Price summary
- Price:$149,900
About this home
This newly renovated home features fresh paint throughout and backs to a park, offering convenient access to green space that's great for children, pets, and family outings. The property has been extensively updated with many major improvements already completed, including an open-concept layout, a fully remodeled kitchen with granite countertops, custom cabinets, stainless steel appliances, a permitted laundry area, waterproof LifeProof LVP flooring, a remodeled bathroom, new energy-efficient windows, a new HVAC system (2025), new PEX plumbing, a new water heater, and an upgraded 200-amp electrical panel. All major work was permitted, inspected, and approved by the City of Florissant. Property is being sold in "As-Is" condition.
Contact an agent
Home facts
- Year built:1949
- Subdivision & Development:Champlain
- Listing ID #:26048460
- Added:47 day(s) ago
- Updated:September 15, 2026 at 07:48 AM
Rooms and interior
- Bedrooms:2
- Total bathrooms:1
- Full bathrooms:1
- Rooms Total:5
- Kitchen Description:Dishwasher
Heating and cooling
- Cooling:Central Air, Electric
- Heating:Baseboard, Electric, Forced Air
- Central air:Yes
Structure and exterior
- Year built:1949
- Construction Materials:Concrete, Vinyl Siding
- Levels:1 Story
Schools
- High school:Mccluer North High
- Middle school:Cross Keys Middle
- Elementary school:Combs Elem.
Utilities
- Water:Public
- Sewer:Public Sewer
Finances and disclosures
- Price:$149,900
- Tax amount:$1,505 (2025)
Features and amenities
- Amenities:Breakfast Bar
Parking
- Garage:Yes
- Garage spaces:1
 Copyright 2026 Mid-America Regional Information Systems. All rights reserved. Listings courtesy of Mid-America Regional Information Systems as distributed by MLS GRID <Last Updated September 15, 2026. Mid-America Regional Information Systems provides content displayed here (“provided content”) on an “as is” basis and makes no representations or warranties regarding the provided content, including, but not limited to those of non-infringement, timeliness, accuracy, or completeness. Individuals and companies using information presented are responsible for verification and validation of information they utilize and present to their customers and clients. Mid-America Regional Information Systems will not be liable for any damage or loss resulting from use of the provided content or the products available through Portals, IDX, VOW, and/or Syndication. Recipients of this information shall not resell, redistribute, reproduce, modify, or otherwise copy any portion thereof without the expressed written consent of Mid-America Regional Information Systems.
New listings near 1305 Saint Jean Street
- Coming Soon
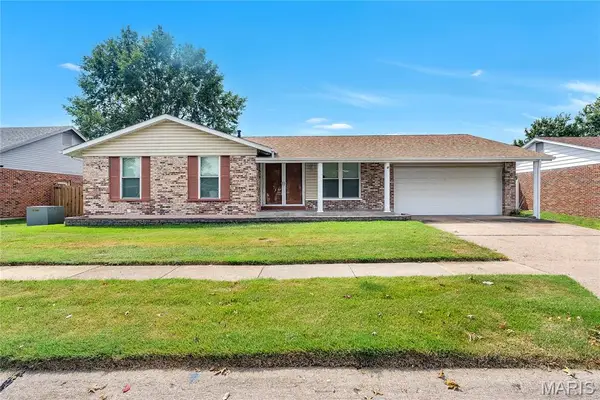 $269,900Coming Soon3 beds 3 baths1,492 sq. ft.
14873 Mondoubleau Lane, Florissant, MO 63034
MLS# 26058804Listed by: KELLER WILLIAMS REALTY ST. LOUIS - Coming SoonOpen Sun, 12 to 2pm
 $185,000Coming Soon3 beds 2 baths2,000 sq. ft.
11953 El Camara Drive, Florissant, MO 63033
MLS# 26057934Listed by: ELEVATE REALTY, LLC - Coming Soon
 $163,000Coming Soon3 beds 2 baths996 sq. ft.
990 Florland Drive, Florissant, MO 63031
MLS# 26059040Listed by: MOMENTUM HOMES STL LLC - Coming Soon
 $234,500Coming Soon4 beds 2 baths2,526 sq. ft.
415 Castello, Florissant, MO 63031
MLS# 26059002Listed by: RJD REALTY - Coming Soon
 $349,900Coming Soon3 beds 3 baths1,728 sq. ft.
16760 River Stone Drive, Florissant, MO 63031
MLS# 26058061Listed by: RE/MAX INTEGRITY - Coming Soon
 $250,000Coming Soon3 beds 2 baths1,900 sq. ft.
1640 Flordawn Drive, Florissant, MO 63031
MLS# 26057005Listed by: NARRATIVE REAL ESTATE - Coming Soon
 $190,000Coming Soon3 beds 2 baths1,620 sq. ft.
740 Wilshire Drive, Florissant, MO 63033
MLS# 26058229Listed by: AVENUE REAL ESTATE GROUP - Coming Soon
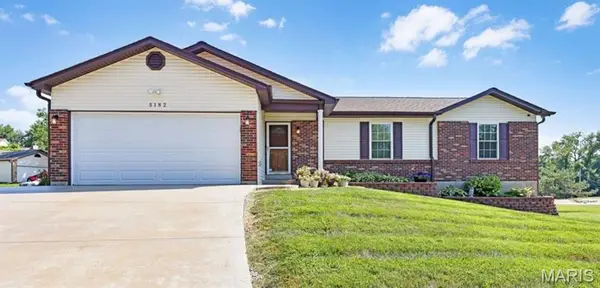 $260,000Coming Soon3 beds 3 baths3,743 sq. ft.
5182 Bristol Rock Road, Florissant, MO 63033
MLS# 26054839Listed by: REAL BROKER LLC - Coming Soon
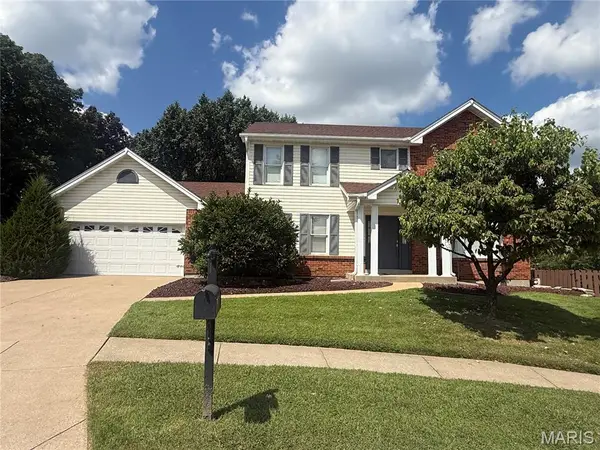 $350,000Coming Soon3 beds 4 baths3,520 sq. ft.
11 Fleurie Drive, Florissant, MO 63031
MLS# 26055660Listed by: BERKSHIRE HATHAWAY HOMESERVICES SELECT PROPERTIES - Coming Soon
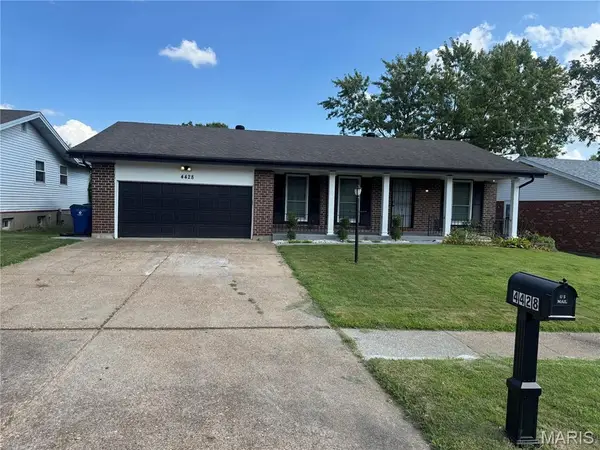 $235,000Coming Soon3 beds 2 baths2,418 sq. ft.
4428 Papal, Florissant, MO 63033
MLS# 26055528Listed by: REALTY UNLIMITED


Protect your home and budget from life's surprises with an Assurant Home Warranty, backed by a partner that supports you through every step of homeownership. Explore Plans.
©2026 Century 21 Real Estate LLC. All rights reserved. CENTURY 21®, the CENTURY 21 Logo and C21® are service marks owned by Century 21 Real Estate LLC. Century 21 Real Estate LLC fully supports the principles of the Fair Housing Act and the Equal Opportunity Act. Each office is independently owned and operated. Listing information is deemed reliable but not guaranteed accurate.