
14802 Verdun Estates Drive, Florissant, MO 63034
Local realty services provided by:CENTURY 21 Bailey & Co.
14802 Verdun Estates Drive,Florissant, MO 63034
$180,000
- 3 Beds
- 2 Baths
- 1,493 sq. ft.
- Single family
- Active
Listed by: carolan fitzgerald, brian fitzgerald
Office: redkey realty leaders
MLS#:26046233
Source:MO_MARIS
Price summary
- Price:$180,000
- Price per sq. ft.:$120.56
- Monthly HOA dues:$13.33
About this home
OPPORUNITY KNOCKS!! This wonderful original owner home in beautiful Parc Argonne Forest Subdivision is being offered for the first time in 38 years. It is being conveyed in “as is” condition with Seller to do no inspections or repairs offering an incredible opportunity for investors or Buyers willing to invest their own sweat equity to create a dynamite home. A new dishwasher and hot water heater are needed but the home is otherwise perfectly livable in its current condition. NEW high-efficiency furnace installed 11/2025!! 3 bedrooms, 2 full baths, family room with gas-log fireplace, unusually generous closets throughout, 2-car garage, covered front porch AND back porch and the awesome bonus of a vaulted 3-season room just off the breakfast room. the unfinished lower level has a workbench that stays, a separate storage area with shelving and plenty of expandable living space. Please see photo comments for additional info. Showings begin Wednesday, 7/29. No exceptions please.
Contact an agent
Home facts
- Year built:1988
- Listing ID #:26046233
- Added:3 day(s) ago
- Updated:July 28, 2026 at 03:52 PM
Rooms and interior
- Bedrooms:3
- Total bathrooms:2
- Full bathrooms:2
- Rooms Total:8
- Basement:Yes
- Basement Description:Concrete, Full, Unfinished
- Living area:1,493 sq. ft.
Heating and cooling
- Cooling:Central Air
- Heating:Forced Air, Natural Gas
- Central air:Yes
Structure and exterior
- Year built:1988
- Building area:1,493 sq. ft.
- Lot area:0.22 Acres
- Lot Features:Corner Lot
- Architectural Style:Ranch
- Construction Materials:Brick Veneer, Vinyl Siding
- Foundation Description:Concrete
- Levels:1 Story
Schools
- High school:Hazelwood Central High
- Middle school:North Middle
- Elementary school:Barrington Elem.
Utilities
- Water:Public
- Sewer:Public Sewer
Finances and disclosures
- Price:$180,000
- Price per sq. ft.:$120.56
- Tax amount:$3,670 (2025)
Parking
- Parking description:Additional Parking
- Garage:Yes
- Garage spaces:2
 Copyright 2026 Mid-America Regional Information Systems. All rights reserved. Listings courtesy of Mid-America Regional Information Systems as distributed by MLS GRID <Last Updated July 28, 2026. Mid-America Regional Information Systems provides content displayed here (“provided content”) on an “as is” basis and makes no representations or warranties regarding the provided content, including, but not limited to those of non-infringement, timeliness, accuracy, or completeness. Individuals and companies using information presented are responsible for verification and validation of information they utilize and present to their customers and clients. Mid-America Regional Information Systems will not be liable for any damage or loss resulting from use of the provided content or the products available through Portals, IDX, VOW, and/or Syndication. Recipients of this information shall not resell, redistribute, reproduce, modify, or otherwise copy any portion thereof without the expressed written consent of Mid-America Regional Information Systems. MO_MARIS Member Broker: Tina Besserman
New listings near 14802 Verdun Estates Drive
- New
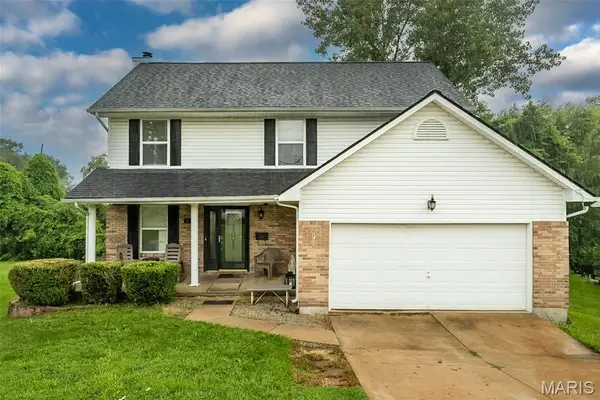 $179,900Active3 beds 3 baths1,631 sq. ft.
2328 Pohlman Road, Florissant, MO 63033
MLS# 26044357Listed by: ELEVATE REALTY, LLC - New
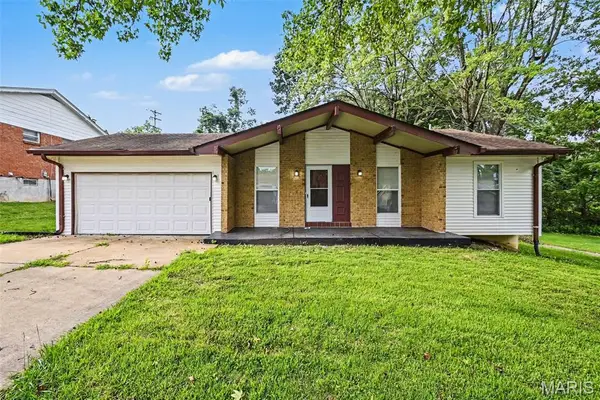 $191,000Active3 beds 3 baths2,073 sq. ft.
6692 Lesli Mari Court, Florissant, MO 63033
MLS# 26047442Listed by: ENTERA REALTY, LLC - Open Sun, 1 to 3pmNew
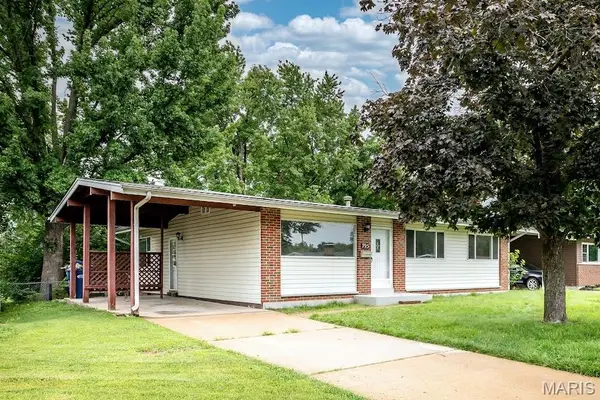 $179,900Active3 beds 2 baths1,272 sq. ft.
795 Bellarmine Lane, Florissant, MO 63031
MLS# 26047914Listed by: EXP REALTY, LLC - New
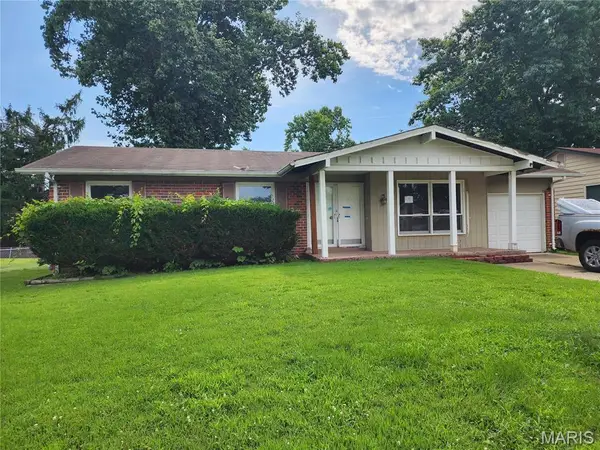 $168,000Active3 beds 2 baths1,118 sq. ft.
2960 Devonshire Drive, Florissant, MO 63033
MLS# 26047871Listed by: COLDWELL BANKER REALTY - GUNDAKER - Coming Soon
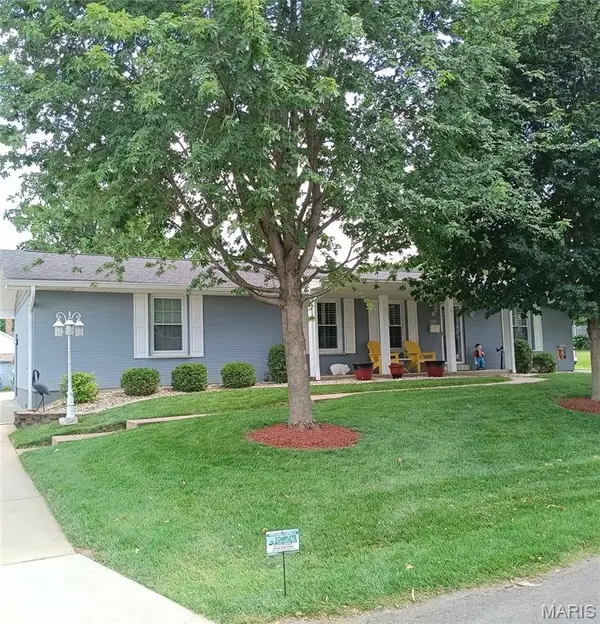 $319,900Coming Soon3 beds 3 baths
910 N Saint Jacques Street, Florissant, MO 63031
MLS# 26047757Listed by: SHOW-ME REALTY ASSOCIATES - Coming Soon
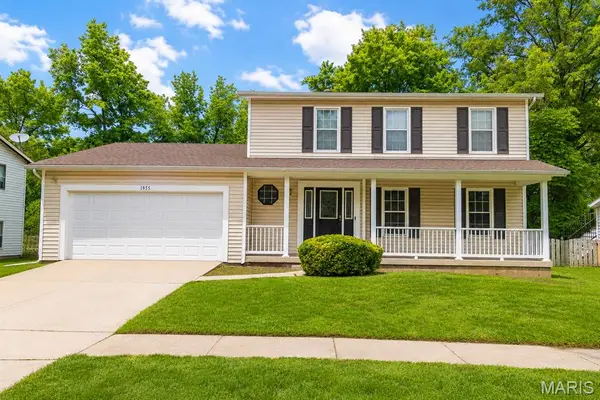 $279,900Coming Soon3 beds 4 baths
1955 Acorn Trail Drive, Florissant, MO 63031
MLS# 26034112Listed by: EVERNEST, LLC - New
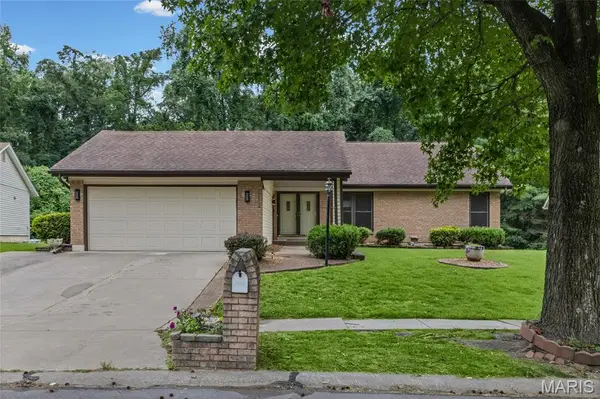 $299,900Active4 beds 3 baths3,055 sq. ft.
5172 Trailbend Drive, Florissant, MO 63033
MLS# 26046540Listed by: WORTH CLARK REALTY - Coming Soon
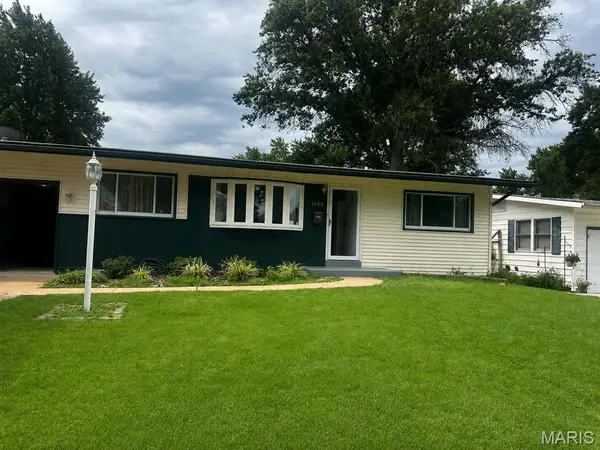 $160,000Coming Soon3 beds 1 baths
1060 Dauphin Lane, Florissant, MO 63033
MLS# 26047337Listed by: EXP REALTY, LLC 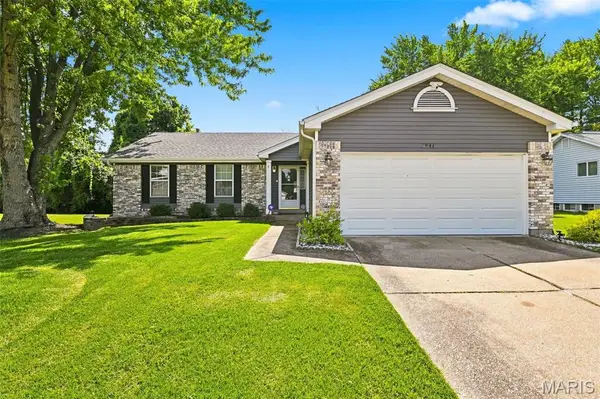 $279,900Pending4 beds 3 baths2,664 sq. ft.
3946 Salvation Road, Florissant, MO 63034
MLS# 26047639Listed by: KAREL WOODS REALTY


Protect your home and budget from life's surprises with an Assurant Home Warranty, backed by a partner that supports you through every step of homeownership. Explore Plans.
©2026 Century 21 Real Estate LLC. All rights reserved. CENTURY 21®, the CENTURY 21 Logo and C21® are service marks owned by Century 21 Real Estate LLC. Century 21 Real Estate LLC fully supports the principles of the Fair Housing Act and the Equal Opportunity Act. Each office is independently owned and operated. Listing information is deemed reliable but not guaranteed accurate.