
1625 Emerald Creek Drive, Florissant, MO 63031
Local realty services provided by:CENTURY 21 Broughton Team
1625 Emerald Creek Drive,Florissant, MO 63031
$399,900
- 4 Beds
- 4 Baths
- 4,705 sq. ft.
- Single family
- Pending
Listed by: raisa seferagic, christoph dewald
Office: exp realty, llc.
MLS#:26053148
Source:MO_MARIS
Price summary
- Price:$399,900
- Price per sq. ft.:$84.99
- Monthly HOA dues:$33.75
About this home
Prepare to be captivated by this immaculate, executive-style single-family residence offering over 4,700 square feet of brilliantly executed living space. From the moment you step through the front door, the home greets you with an expansive open floor plan seamlessly tied together by hardwood flooring stretching across the entire main level. A dedicated, separate formal dining room sets the stage for festive gatherings, while a cozy woodburning fireplace serves as the anchor for the main living area.
The true heart of this home is the luxury kitchen. It features granite countertops, high-end stainless steel appliances, a massive central island perfect for casual seating, custom cabinetry, and a spacious walk-in pantry. Right off the kitchen you can enjoy your coffee on an updated deck overlooking a flat 0.18-acre lot. Inviting front sitting room. Practicality is addressed on the main floor with a fully updated guest powder room and a separate, main level laundry room.
Upstairs, the sprawling master suite functions as a private sanctuary. It boasts a massive walk-in closet and a resort-style primary bath loaded with a dual-sink granite vanity, a soothing whirlpool jacuzzi tub, a separate ceramic-tiled shower, and matching tile flooring. The remaining three bedrooms are generously sized with ample closet space, sharing a thoughtfully designed layout. Additionally, you'll find a flex space / sitting room on the same level - could be a great play area or office space - endless options!
Need more room? The massive, fully finished walk-out lower level includes an entertainment are with a wet bar, a full bathroom, sleeping room, and storage, which would also be perfect as an in-law suite for multi generational living.
Located in a highly desirable Florissant neighborhood with low annual HOA fees, this home offers unparalleled modern comfort. Big, private backyard - great for all outdoor activities, gardening+++ Close to all shopping, parks, restaurants and easy highway access. This home is move-in ready for YOU - comes with a passed occupancy & a home warranty. CALL NOW...
Contact an agent
Home facts
- Year built:2005
- Subdivision & Development:Weatherby Place
- Listing ID #:26053148
- Added:58 day(s) ago
- Updated:October 19, 2026 at 08:20 AM
Rooms and interior
- Bedrooms:4
- Total bathrooms:4
- Full bathrooms:3
- Half bathrooms:1
- Rooms Total:13
- Kitchen Description:Dishwasher, Microwave, Refrigerator
- Basement:Yes
- Basement Description:Finished, Full, Sleeping Area, Storage Space, Walk-Out Access
- Living area:4,705 sq. ft.
Heating and cooling
- Cooling:Central Air
- Heating:Gas
- Central air:Yes
Structure and exterior
- Year built:2005
- Building area:4,705 sq. ft.
- Lot area:0.18 Acres
- Architectural Style:Traditional
- Construction Materials:Vinyl Siding
- Levels:2 Story
Schools
- High school:Hazelwood Central High
- Middle school:North Middle
- Elementary school:Cold Water Elem.
Utilities
- Water:Public
- Sewer:Public Sewer
Finances and disclosures
- Price:$399,900
- Price per sq. ft.:$84.99
- Tax amount:$6,314 (2025)
Parking
- Garage:Yes
- Garage spaces:2
 Copyright 2026 Mid-America Regional Information Systems. All rights reserved. Listings courtesy of Mid-America Regional Information Systems as distributed by MLS GRID <Last Updated October 19, 2026. Mid-America Regional Information Systems provides content displayed here (“provided content”) on an “as is” basis and makes no representations or warranties regarding the provided content, including, but not limited to those of non-infringement, timeliness, accuracy, or completeness. Individuals and companies using information presented are responsible for verification and validation of information they utilize and present to their customers and clients. Mid-America Regional Information Systems will not be liable for any damage or loss resulting from use of the provided content or the products available through Portals, IDX, VOW, and/or Syndication. Recipients of this information shall not resell, redistribute, reproduce, modify, or otherwise copy any portion thereof without the expressed written consent of Mid-America Regional Information Systems.
New listings near 1625 Emerald Creek Drive
- Coming SoonOpen Sun, 1 to 3pm
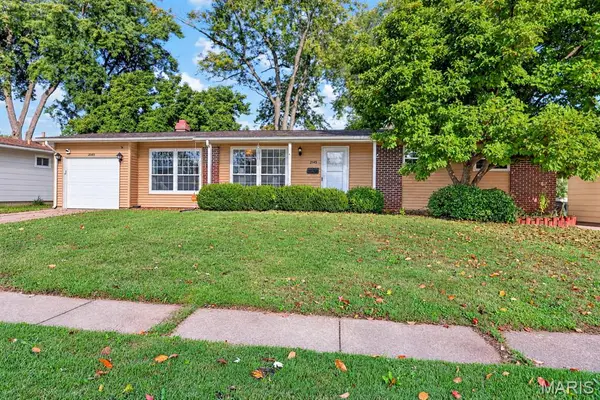 $190,000Coming Soon3 beds 1 baths1,255 sq. ft.
2145 Crane Drive, Florissant, MO 63031
MLS# 26065825Listed by: DRG - DELHOUGNE REALTY GROUP - Coming SoonOpen Sun, 1 to 3pm
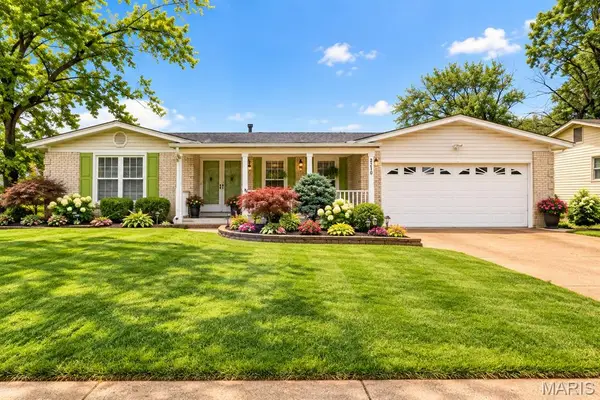 $325,000Coming Soon3 beds 4 baths1,630 sq. ft.
2130 Bienville Drive, Florissant, MO 63031
MLS# 26066241Listed by: RE/MAX RESULTS - Coming Soon
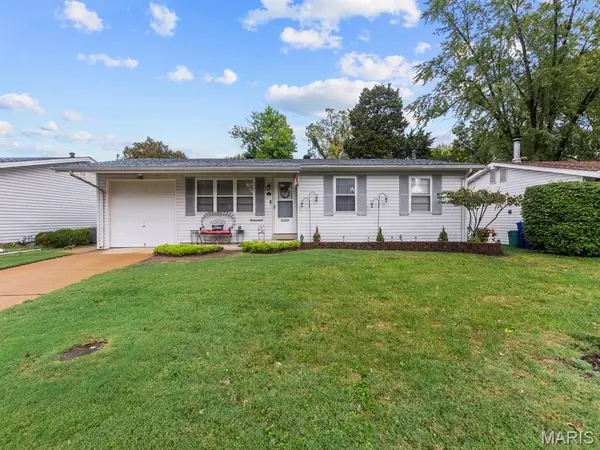 $225,000Coming Soon4 beds 2 baths956 sq. ft.
975 Sherman Lane, Florissant, MO 63031
MLS# 26066785Listed by: BERKSHIRE HATHAWAY HOMESERVICES SELECT PROPERTIES - Coming Soon
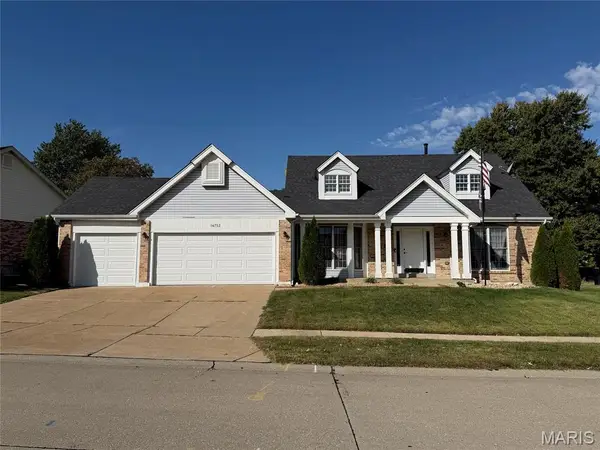 $375,000Coming Soon4 beds 3 baths2,784 sq. ft.
16752 Stanford Place Drive, Florissant, MO 63034
MLS# 26065774Listed by: LAUDERDALE REALTY - Coming Soon
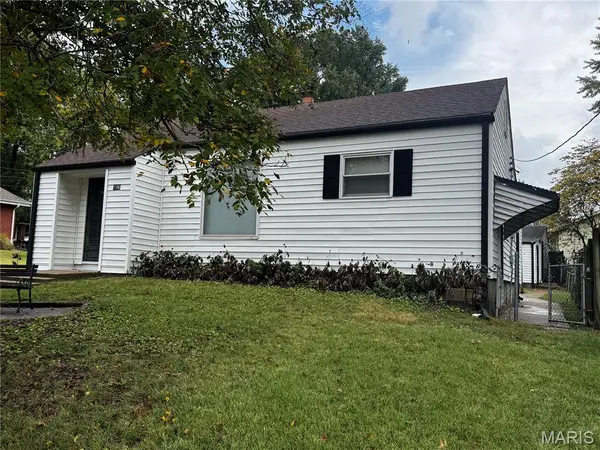 $160,000Coming Soon3 beds 1 baths922 sq. ft.
190 N New Florissant Road, Florissant, MO 63031
MLS# 26066438Listed by: VYLLA HOME - Coming Soon
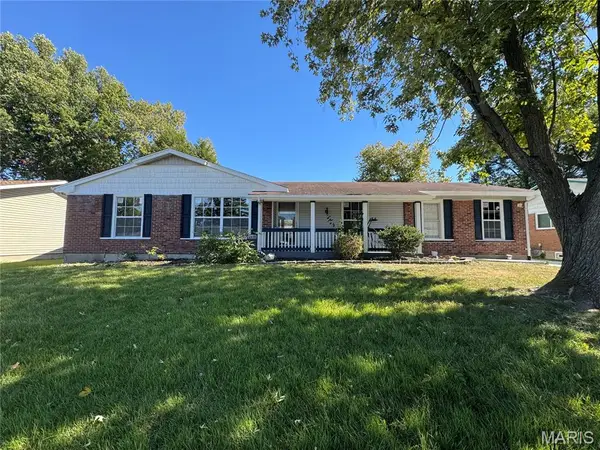 $289,900Coming Soon4 beds 2 baths1,824 sq. ft.
2878 Castleford Drive, Florissant, MO 63033
MLS# 26065706Listed by: EXP REALTY, LLC - New
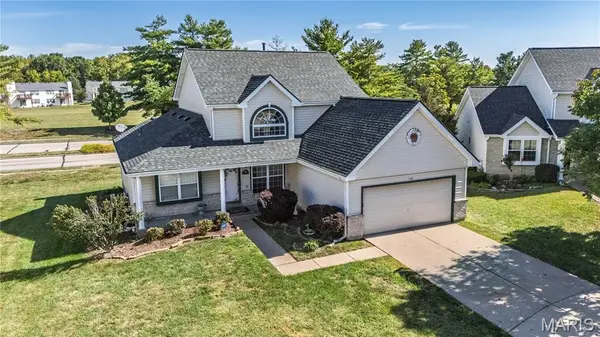 $285,000Active4 beds 4 baths1,706 sq. ft.
16309 Hampden Place, Florissant, MO 63034
MLS# 26066979Listed by: STOWERS REALTY GROUP LLC - New
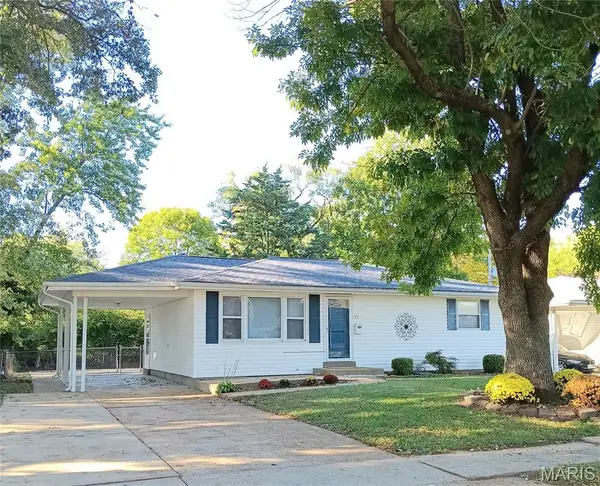 $184,900Active3 beds 2 baths1,638 sq. ft.
23 Manor Drive, Florissant, MO 63031
MLS# 26067002Listed by: SHOW-ME REALTY ASSOCIATES - New
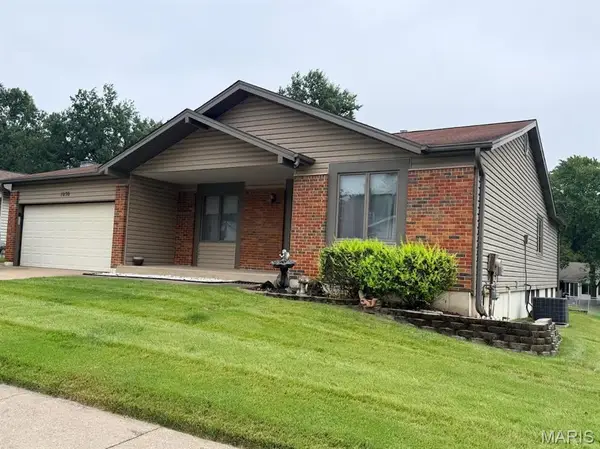 $275,000Active3 beds 2 baths2,266 sq. ft.
1030 Timberwood Trails Drive, Florissant, MO 63031
MLS# 26066917Listed by: REALTY USA - New
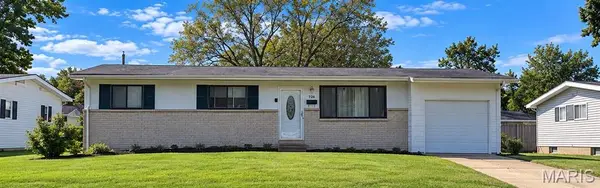 $125,000Active3 beds 2 baths1,025 sq. ft.
730 Crabapple Lane, Florissant, MO 63031
MLS# 26066071Listed by: NETTWORK GLOBAL


Protect your home and budget from life's surprises with an Assurant Home Warranty, backed by a partner that supports you through every step of homeownership. Explore Plans.
©2026 Century 21 Real Estate LLC. All rights reserved. CENTURY 21®, the CENTURY 21 Logo and C21® are service marks owned by Century 21 Real Estate LLC. Century 21 Real Estate LLC fully supports the principles of the Fair Housing Act and the Equal Opportunity Act. Each office is independently owned and operated. Listing information is deemed reliable but not guaranteed accurate.