
16460 Old Jamestown Road, Florissant, MO 63034
Local realty services provided by:CENTURY 21 Community
Listed by: jessica b berchtold
Office: narrative real estate
MLS#:26044938
Source:MO_MARIS
Price summary
- Price:$325,000
- Price per sq. ft.:$141.3
About this home
RENOVATED ranch with sunroom and FINISHED LOWER LEVEL, situated on PEACEFUL 3 ACRES, wooded corner lot with nature at your doorstep. Charming curb appeal with wood siding, stone detail, side-entry 2-CAR GARAGE and upgraded entry door. Bright living room with triple window and cozy woodburning FIREPLACE with brick hearth. Timeless HARDWOOD FLOORS span most of home. Large formal dining room - ideal for gatherings. LUXURY KITCHEN with 42" white shaker cabinets, GRANITE COUNTERS, stainless appliances, smooth-top stove and ceramic tile floors. Multi-purpose 4-SEASON SUNROOM with tile floor and beadboard ceiling with fan. 3 spacious bedrooms share UPDATED HALL BATH with custom tile, granite vanity and tub/shower combo. Downstairs flexible rec room with easy-clean epoxy floor, recessed lights, 2nd bath with tiled RAINFALL SHOWER. While this location feels secluded and is walking distance to the Missouri riverfront, most daily errands are conveniently within 4 miles. Close to Highways 67/367, just 5 minutes to 100-acre Sioux Passage Park....
Contact an agent
Home facts
- Year built:1952
- Listing ID #:26044938
- Added:5 day(s) ago
- Updated:July 21, 2026 at 10:48 PM
Rooms and interior
- Bedrooms:3
- Total bathrooms:2
- Full bathrooms:2
- Rooms Total:9
- Kitchen Description:Dishwasher, Disposal, Microwave
- Basement:Yes
- Basement Description:Concrete, Partially Finished, Storage Space
- Living area:2,300 sq. ft.
Heating and cooling
- Cooling:Central Air, Electric
- Heating:Forced Air, Oil
- Central air:Yes
Structure and exterior
- Year built:1952
- Building area:2,300 sq. ft.
- Lot area:3 Acres
- Lot Features:Corner Lot
- Architectural Style:Ranch, Traditional
- Construction Materials:Brick Veneer
- Foundation Description:Concrete
- Levels:1 Story
Schools
- High school:Hazelwood Central High
- Middle school:North Middle
- Elementary school:Barrington Elem.
Utilities
- Water:Well
- Sewer:Septic Tank
Finances and disclosures
- Price:$325,000
- Price per sq. ft.:$141.3
- Tax amount:$3,536 (2025)
Features and amenities
- Amenities:Open Floorplan
Parking
- Total parking spaces:6
- Parking description:Garage Door Opener, Off Street, Oversized, Storage
- Garage:Yes
- Garage spaces:2
 Copyright 2026 Mid-America Regional Information Systems. All rights reserved. Listings courtesy of Mid-America Regional Information Systems as distributed by MLS GRID <Last Updated July 21, 2026. Mid-America Regional Information Systems provides content displayed here (“provided content”) on an “as is” basis and makes no representations or warranties regarding the provided content, including, but not limited to those of non-infringement, timeliness, accuracy, or completeness. Individuals and companies using information presented are responsible for verification and validation of information they utilize and present to their customers and clients. Mid-America Regional Information Systems will not be liable for any damage or loss resulting from use of the provided content or the products available through Portals, IDX, VOW, and/or Syndication. Recipients of this information shall not resell, redistribute, reproduce, modify, or otherwise copy any portion thereof without the expressed written consent of Mid-America Regional Information Systems. MO_MARIS Member Broker: Danielle Little
New listings near 16460 Old Jamestown Road
- New
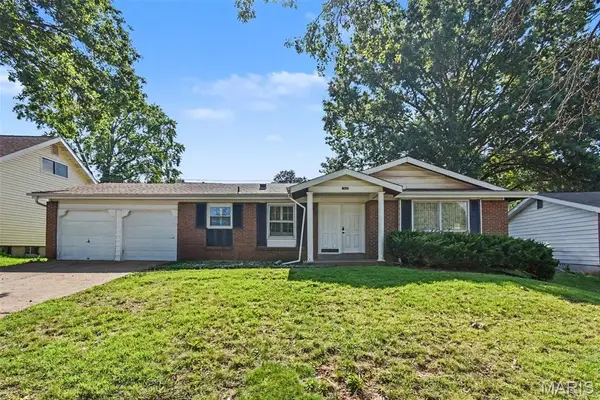 $224,500Active4 beds 3 baths1,648 sq. ft.
5144 Abington Road, Florissant, MO 63033
MLS# 26046532Listed by: ENTERA REALTY, LLC - New
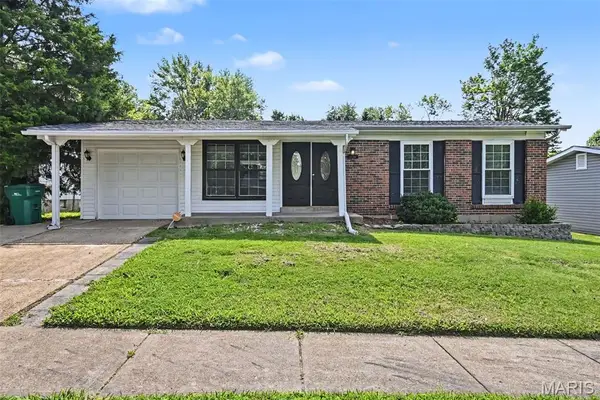 $174,900Active3 beds 2 baths962 sq. ft.
11748 Vizcuya Court, Florissant, MO 63033
MLS# 26046538Listed by: ENTERA REALTY, LLC - Coming Soon
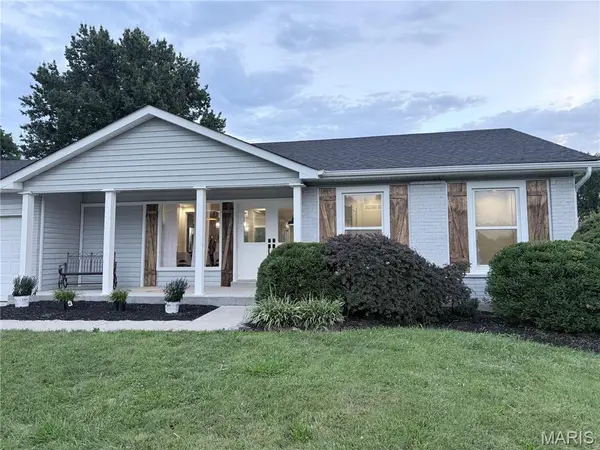 $368,000Coming Soon4 beds 3 baths
1514 Sycamore Glen Court, Florissant, MO 63031
MLS# 26046760Listed by: HARVEY & CO REAL ESTATE - Coming Soon
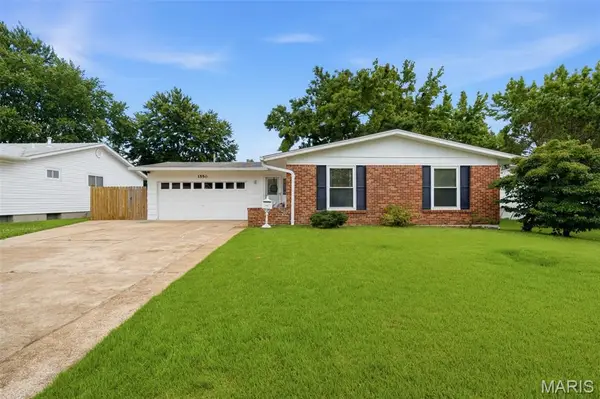 $215,000Coming Soon3 beds 2 baths
Address Withheld By Seller, Florissant, MO 63031
MLS# 26046640Listed by: REDKEY REALTY LEADERS - Coming SoonOpen Sat, 1 to 3pm
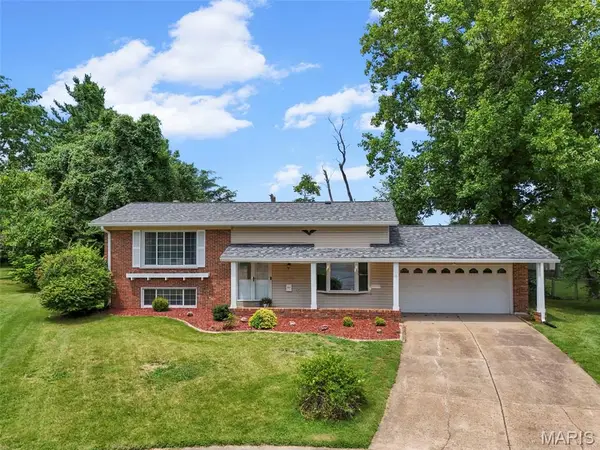 $275,000Coming Soon4 beds 3 baths
2255 Barcelona Drive, Florissant, MO 63033
MLS# 26021678Listed by: BERKSHIRE HATHAWAY HOMESERVICES SELECT PROPERTIES - Coming Soon
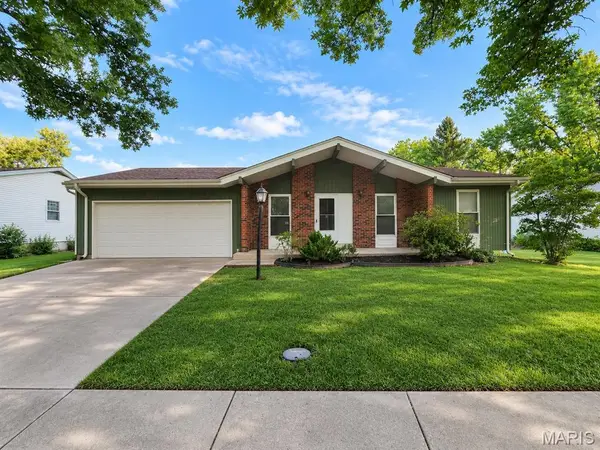 $189,900Coming Soon3 beds 2 baths
6300 Silver Fox Drive, Florissant, MO 63034
MLS# 26046345Listed by: VINH SON REALTY, LLC - Coming Soon
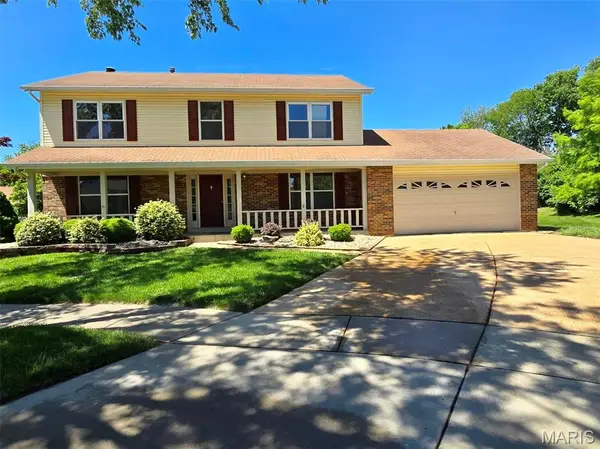 $325,000Coming Soon4 beds 3 baths
3052 Wood Poppy Drive, Florissant, MO 63031
MLS# 26024175Listed by: COMPASS REALTY GROUP - New
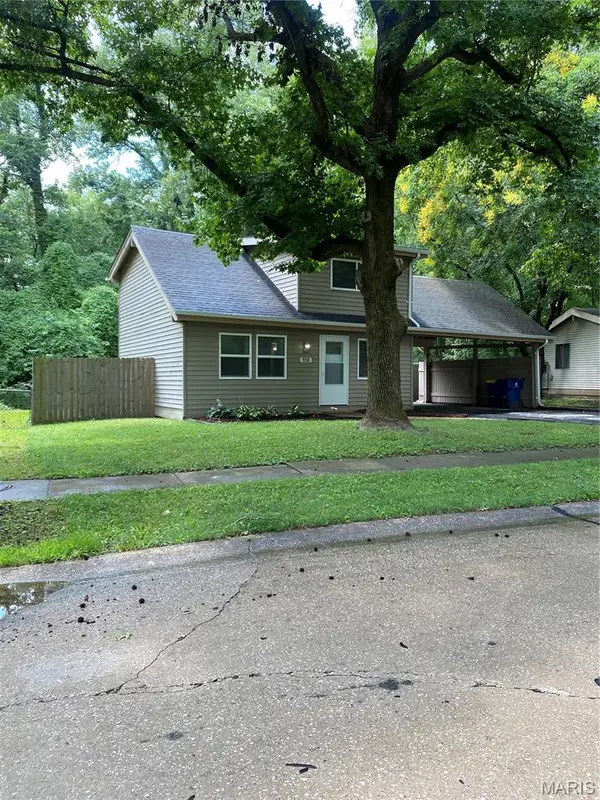 $149,900Active3 beds 2 baths1,128 sq. ft.
958 Dawnview Drive, Florissant, MO 63031
MLS# 26046178Listed by: DONNA MARIE REALTY, LLC - Open Sun, 1 to 3pmNew
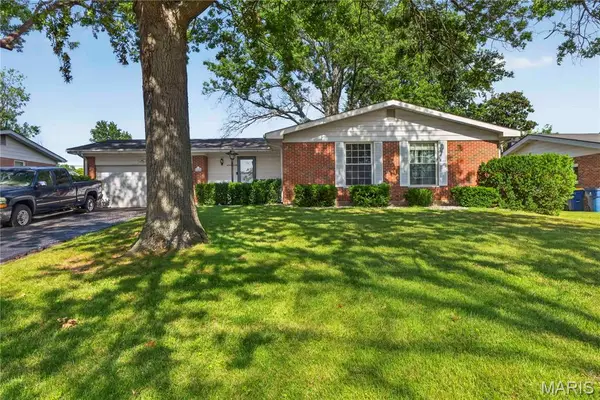 $195,000Active3 beds 2 baths1,520 sq. ft.
14010 Sunland Drive, Florissant, MO 63034
MLS# 26046256Listed by: THE HERMANN LONDON GROUP LLC - Coming SoonOpen Sun, 1 to 3pm
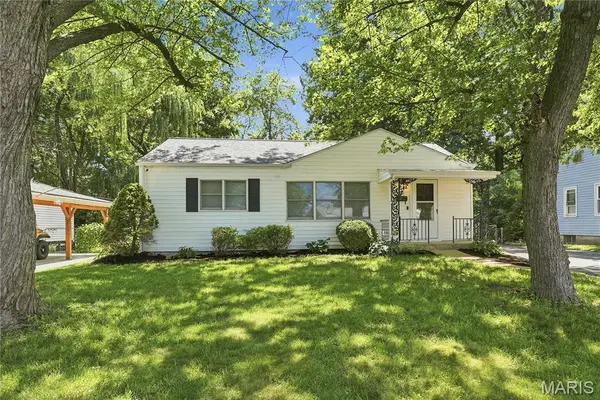 $199,999Coming Soon3 beds 2 baths
80 La Venta Drive, Florissant, MO 63031
MLS# 26046151Listed by: COLDWELL BANKER REALTY - GUNDAKER


Protect your home and budget from life's surprises with an Assurant Home Warranty, backed by a partner that supports you through every step of homeownership. Explore Plans.
©2026 Century 21 Real Estate LLC. All rights reserved. CENTURY 21®, the CENTURY 21 Logo and C21® are service marks owned by Century 21 Real Estate LLC. Century 21 Real Estate LLC fully supports the principles of the Fair Housing Act and the Equal Opportunity Act. Each office is independently owned and operated. Listing information is deemed reliable but not guaranteed accurate.