
1770 Tahoe Drive, Florissant, MO 63031
Local realty services provided by:CENTURY 21 CopperKey Realty
1770 Tahoe Drive,Florissant, MO 63031
$164,950
- 3 Beds
- 1 Baths
- 1,066 sq. ft.
- Single family
- Pending
Listed by: igal alon
Office: stl smart realty
MLS#:26055450
Source:MO_MARIS
Price summary
- Price:$164,950
- Price per sq. ft.:$154.74
About this home
Welcome to 1770 Tahoe Dr! This charming 3-bedroom, 1-bath ranch offers comfortable one-level living in a convenient Florissant location. Featuring approximately 1,066 sq. ft. of living space, the home boasts new flooring, a functional and spacious floor plan, and plenty of natural light throughout.
The kitchen offers ample space for everyday living and includes a dishwasher and refrigerator. Additional highlights include a remodeled bathroom, main-level bedrooms, laundry hookups, forced-air heating, air conditioning, and covered carport parking.
Step outside to a great backyard with plenty of room for outdoor entertaining, gardening, pets, or simply relaxing.
Whether you're looking for a wonderful place to call home or a great addition to your investment portfolio, 1770 Tahoe Dr is ready for its next owner.
Schedule your showing today!
Contact an agent
Home facts
- Year built:1961
- Subdivision & Development:Tahoe 1
- Listing ID #:26055450
- Added:51 day(s) ago
- Updated:October 19, 2026 at 08:20 AM
Rooms and interior
- Bedrooms:3
- Total bathrooms:1
- Full bathrooms:1
- Rooms Total:4
- Kitchen Description:Dishwasher, Refrigerator
- Basement:Yes
- Basement Description:Unfinished
- Living area:1,066 sq. ft.
Heating and cooling
- Cooling:Central Air, Electric
- Heating:Forced Air
- Central air:Yes
Structure and exterior
- Year built:1961
- Building area:1,066 sq. ft.
- Lot area:0.17 Acres
- Architectural Style:Ranch
- Construction Materials:Vinyl Siding
- Levels:1 Story
Schools
- High school:Hazelwood West High
- Middle school:West Middle
- Elementary school:Russell Elem.
Utilities
- Water:Public
- Sewer:Public Sewer
Finances and disclosures
- Price:$164,950
- Price per sq. ft.:$154.74
- Tax amount:$2,376 (2025)
Parking
- Parking description:1 Carport Space(s)
- Carport spaces:1
 Copyright 2026 Mid-America Regional Information Systems. All rights reserved. Listings courtesy of Mid-America Regional Information Systems as distributed by MLS GRID <Last Updated October 19, 2026. Mid-America Regional Information Systems provides content displayed here (“provided content”) on an “as is” basis and makes no representations or warranties regarding the provided content, including, but not limited to those of non-infringement, timeliness, accuracy, or completeness. Individuals and companies using information presented are responsible for verification and validation of information they utilize and present to their customers and clients. Mid-America Regional Information Systems will not be liable for any damage or loss resulting from use of the provided content or the products available through Portals, IDX, VOW, and/or Syndication. Recipients of this information shall not resell, redistribute, reproduce, modify, or otherwise copy any portion thereof without the expressed written consent of Mid-America Regional Information Systems.
New listings near 1770 Tahoe Drive
- Coming SoonOpen Sun, 1 to 3pm
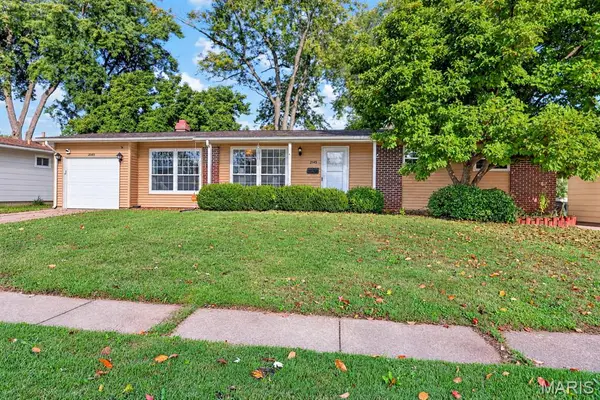 $190,000Coming Soon3 beds 1 baths1,255 sq. ft.
2145 Crane Drive, Florissant, MO 63031
MLS# 26065825Listed by: DRG - DELHOUGNE REALTY GROUP - Coming SoonOpen Sun, 1 to 3pm
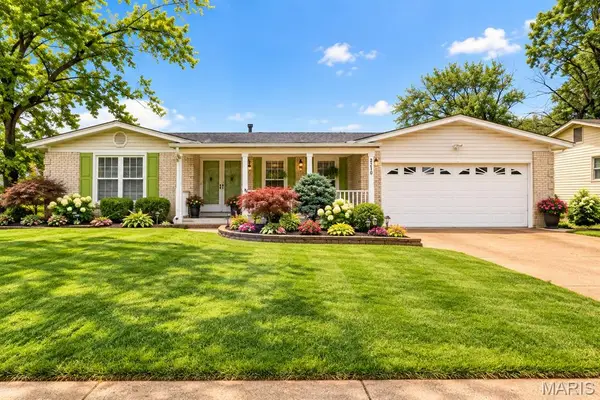 $325,000Coming Soon3 beds 4 baths1,630 sq. ft.
2130 Bienville Drive, Florissant, MO 63031
MLS# 26066241Listed by: RE/MAX RESULTS - Coming Soon
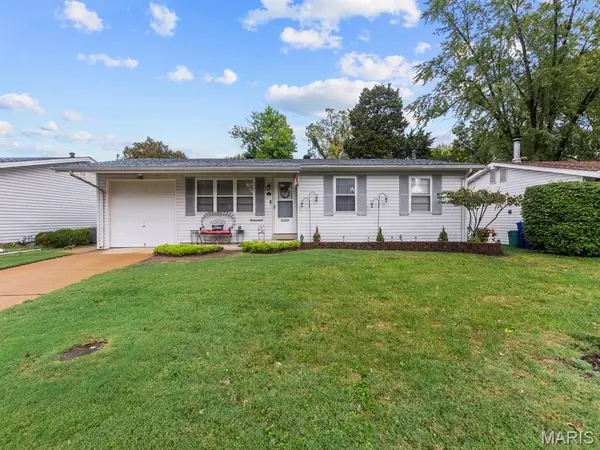 $225,000Coming Soon4 beds 2 baths956 sq. ft.
975 Sherman Lane, Florissant, MO 63031
MLS# 26066785Listed by: BERKSHIRE HATHAWAY HOMESERVICES SELECT PROPERTIES - Coming Soon
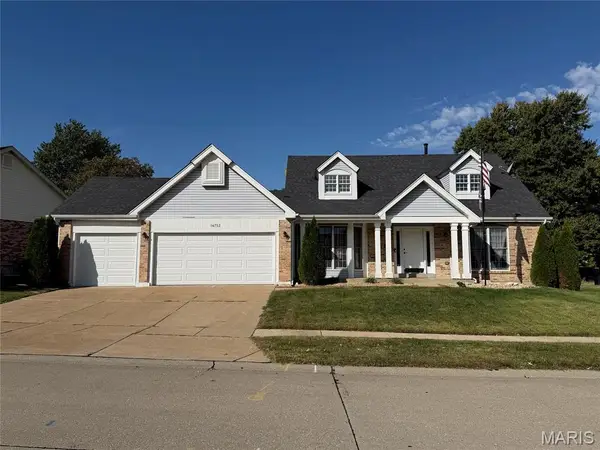 $375,000Coming Soon4 beds 3 baths2,784 sq. ft.
16752 Stanford Place Drive, Florissant, MO 63034
MLS# 26065774Listed by: LAUDERDALE REALTY - Coming Soon
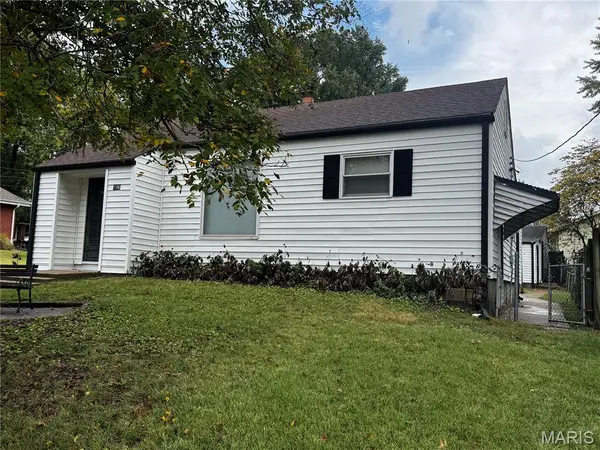 $160,000Coming Soon3 beds 1 baths922 sq. ft.
190 N New Florissant Road, Florissant, MO 63031
MLS# 26066438Listed by: VYLLA HOME - Coming Soon
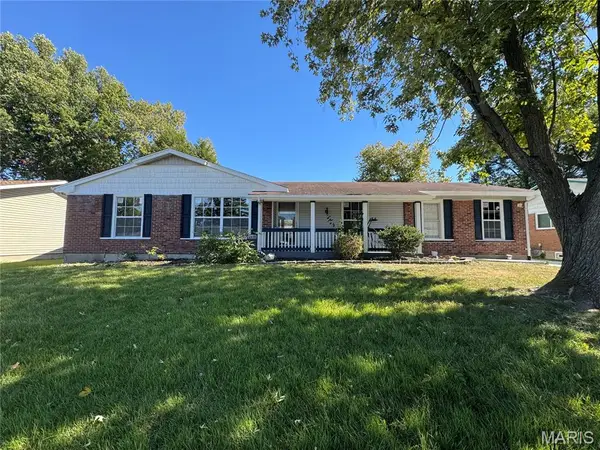 $289,900Coming Soon4 beds 2 baths1,824 sq. ft.
2878 Castleford Drive, Florissant, MO 63033
MLS# 26065706Listed by: EXP REALTY, LLC - New
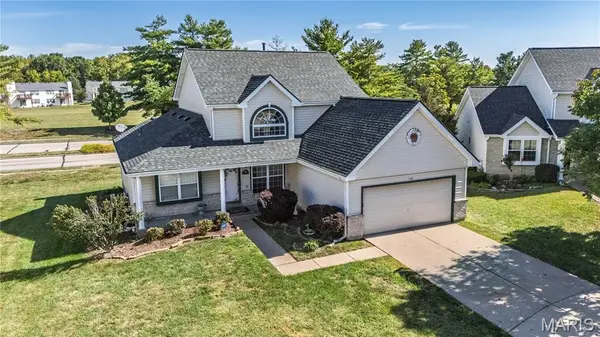 $285,000Active4 beds 4 baths1,706 sq. ft.
16309 Hampden Place, Florissant, MO 63034
MLS# 26066979Listed by: STOWERS REALTY GROUP LLC - New
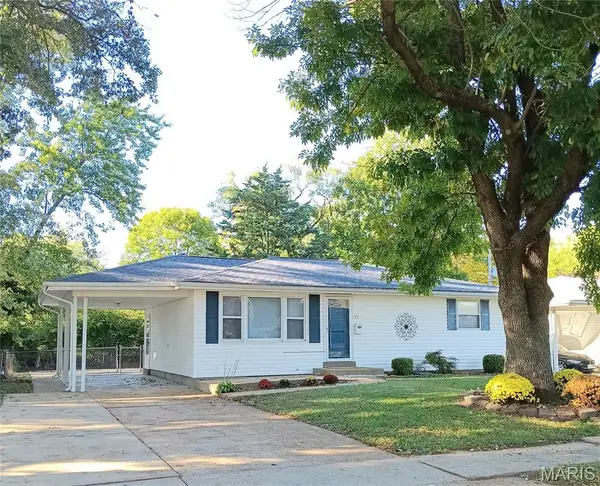 $184,900Active3 beds 2 baths1,638 sq. ft.
23 Manor Drive, Florissant, MO 63031
MLS# 26067002Listed by: SHOW-ME REALTY ASSOCIATES - New
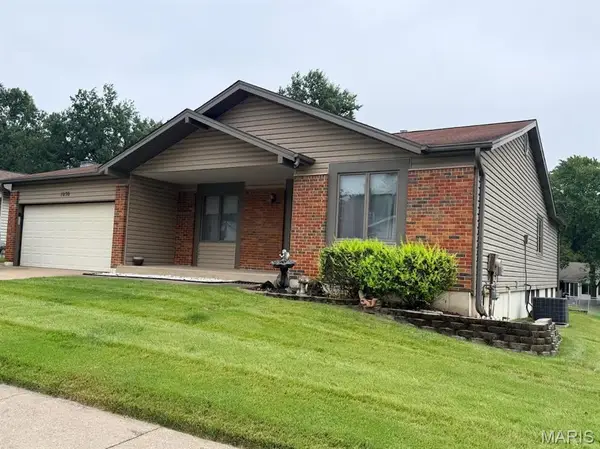 $275,000Active3 beds 2 baths2,266 sq. ft.
1030 Timberwood Trails Drive, Florissant, MO 63031
MLS# 26066917Listed by: REALTY USA - New
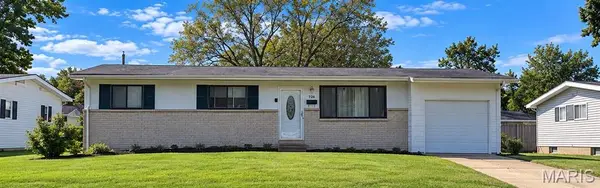 $125,000Active3 beds 2 baths1,025 sq. ft.
730 Crabapple Lane, Florissant, MO 63031
MLS# 26066071Listed by: NETTWORK GLOBAL


Protect your home and budget from life's surprises with an Assurant Home Warranty, backed by a partner that supports you through every step of homeownership. Explore Plans.
©2026 Century 21 Real Estate LLC. All rights reserved. CENTURY 21®, the CENTURY 21 Logo and C21® are service marks owned by Century 21 Real Estate LLC. Century 21 Real Estate LLC fully supports the principles of the Fair Housing Act and the Equal Opportunity Act. Each office is independently owned and operated. Listing information is deemed reliable but not guaranteed accurate.