
2180 David Drive, Florissant, MO 63031
Local realty services provided by:CENTURY 21 Bailey & Co.
2180 David Drive,Florissant, MO 63031
$204,900
- 3 Beds
- 2 Baths
- 1,742 sq. ft.
- Single family
- Active
Listed by: robert salmons
Office: entera realty, llc.
MLS#:26047909
Source:MO_MARIS
Price summary
- Price:$204,900
- Price per sq. ft.:$117.62
About this home
Welcome to this traditional 3-bedroom, 2-bathroom home in the Dawn Meadows neighborhood. This home features a classic and functional layout with distinct living spaces that provide comfortable separation for daily activities. The kitchen comes equipped with appliances and beautiful quartz countertops. Downstairs, a partially finished basement offers excellent recreational space that can easily be adapted to suit your lifestyle needs. Step outside to find a fully fenced-in backyard, providing a great private area for outdoor enjoyment. Conveniently located close to local parks, schools, shopping, and dining. Schedule your private showing today!
Contact an agent
Home facts
- Year built:1966
- Subdivision & Development:Dawn Meadows Sub 2
- Listing ID #:26047909
- Added:47 day(s) ago
- Updated:September 14, 2026 at 03:59 PM
Rooms and interior
- Bedrooms:3
- Total bathrooms:2
- Full bathrooms:2
- Rooms Total:3
- Kitchen Description:Dishwasher, Disposal, Microwave, Range
- Basement:Yes
- Basement Description:Finished
- Living area:1,742 sq. ft.
Heating and cooling
- Cooling:Central Air, Electric
- Heating:Forced Air, Natural Gas
- Central air:Yes
Structure and exterior
- Roof:Composition
- Year built:1966
- Building area:1,742 sq. ft.
- Lot area:0.22 Acres
- Lot Features:Corner Lot
- Architectural Style:Ranch
- Construction Materials:Brick, Vinyl Siding
- Levels:1 Story
Schools
- High school:Hazelwood West High
- Middle school:Northwest Middle
- Elementary school:Lusher Elem.
Utilities
- Water:Public
- Sewer:Public Sewer
Finances and disclosures
- Price:$204,900
- Price per sq. ft.:$117.62
- Tax amount:$3,183 (2025)
Parking
- Garage:Yes
- Garage spaces:1
 Copyright 2026 Mid-America Regional Information Systems. All rights reserved. Listings courtesy of Mid-America Regional Information Systems as distributed by MLS GRID <Last Updated September 14, 2026. Mid-America Regional Information Systems provides content displayed here (“provided content”) on an “as is” basis and makes no representations or warranties regarding the provided content, including, but not limited to those of non-infringement, timeliness, accuracy, or completeness. Individuals and companies using information presented are responsible for verification and validation of information they utilize and present to their customers and clients. Mid-America Regional Information Systems will not be liable for any damage or loss resulting from use of the provided content or the products available through Portals, IDX, VOW, and/or Syndication. Recipients of this information shall not resell, redistribute, reproduce, modify, or otherwise copy any portion thereof without the expressed written consent of Mid-America Regional Information Systems. MO_MARIS Member Broker: Tina Besserman
New listings near 2180 David Drive
- Coming SoonOpen Sun, 12 to 2pm
 $185,000Coming Soon3 beds 2 baths2,000 sq. ft.
11953 El Camara Drive, Florissant, MO 63033
MLS# 26057934Listed by: ELEVATE REALTY, LLC - Coming Soon
 $163,000Coming Soon3 beds 2 baths996 sq. ft.
990 Florland Drive, Florissant, MO 63031
MLS# 26059040Listed by: MOMENTUM HOMES STL LLC - Coming Soon
 $234,500Coming Soon4 beds 2 baths2,526 sq. ft.
415 Castello, Florissant, MO 63031
MLS# 26059002Listed by: RJD REALTY - Coming Soon
 $349,900Coming Soon3 beds 3 baths1,728 sq. ft.
16760 River Stone Drive, Florissant, MO 63031
MLS# 26058061Listed by: RE/MAX INTEGRITY - Coming Soon
 $250,000Coming Soon3 beds 2 baths1,900 sq. ft.
1640 Flordawn Drive, Florissant, MO 63031
MLS# 26057005Listed by: NARRATIVE REAL ESTATE - Coming Soon
 $190,000Coming Soon3 beds 2 baths1,620 sq. ft.
740 Wilshire Drive, Florissant, MO 63033
MLS# 26058229Listed by: AVENUE REAL ESTATE GROUP - Coming Soon
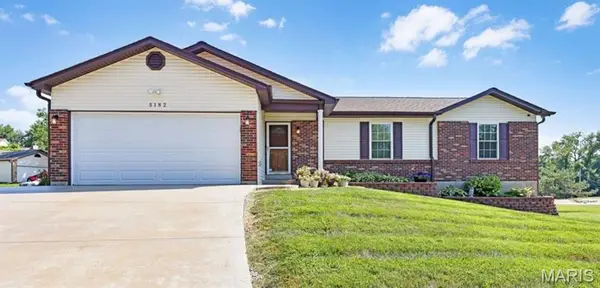 $260,000Coming Soon3 beds 3 baths3,743 sq. ft.
5182 Bristol Rock Road, Florissant, MO 63033
MLS# 26054839Listed by: REAL BROKER LLC - Coming Soon
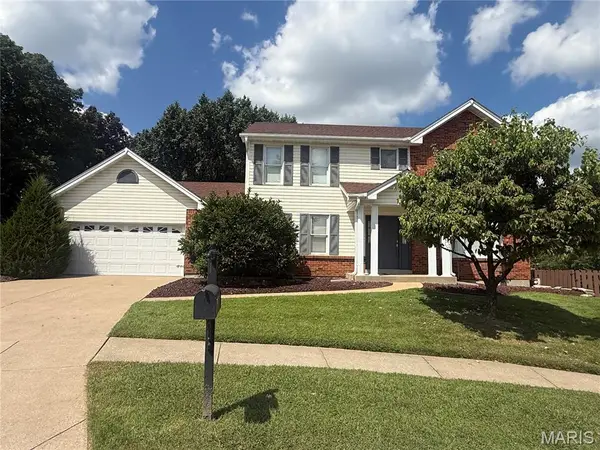 $350,000Coming Soon3 beds 4 baths3,520 sq. ft.
11 Fleurie Drive, Florissant, MO 63031
MLS# 26055660Listed by: BERKSHIRE HATHAWAY HOMESERVICES SELECT PROPERTIES - Coming Soon
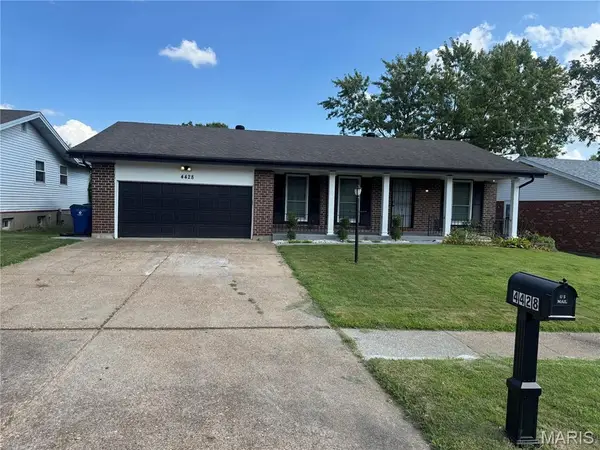 $235,000Coming Soon3 beds 2 baths2,418 sq. ft.
4428 Papal, Florissant, MO 63033
MLS# 26055528Listed by: REALTY UNLIMITED - Coming Soon
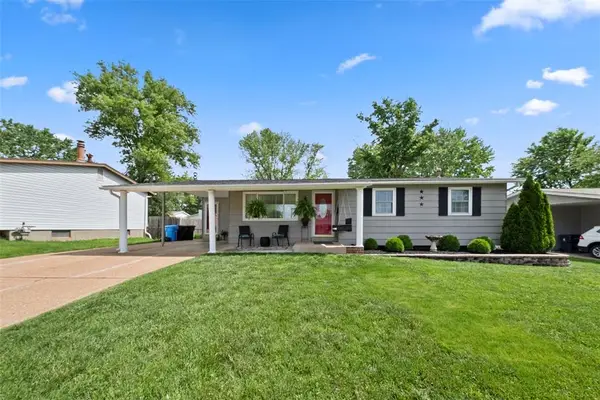 $175,000Coming Soon3 beds 1 baths1,626 sq. ft.
1365 Yaqui Drive, Florissant, MO 63031
MLS# MAR25029023Listed by: BERKSHIRE HATHAWAY ALLIANCE


Protect your home and budget from life's surprises with an Assurant Home Warranty, backed by a partner that supports you through every step of homeownership. Explore Plans.
©2026 Century 21 Real Estate LLC. All rights reserved. CENTURY 21®, the CENTURY 21 Logo and C21® are service marks owned by Century 21 Real Estate LLC. Century 21 Real Estate LLC fully supports the principles of the Fair Housing Act and the Equal Opportunity Act. Each office is independently owned and operated. Listing information is deemed reliable but not guaranteed accurate.