
3115 Durwood Drive, Florissant, MO 63033
Local realty services provided by:CENTURY 21 Bailey & Co.
3115 Durwood Drive,Florissant, MO 63033
$110,000
- 3 Beds
- 2 Baths
- 1,303 sq. ft.
- Single family
- Pending
Listed by: tamara l weiner, shokouh pritchett
Office: coldwell banker realty - gundaker west regional
MLS#:26057092
Source:MO_MARIS
Price summary
- Price:$110,000
- Price per sq. ft.:$84.42
About this home
Amazing Opportunity with just a few updates! Charming 3 Bed, 2 Bath Ranch home with a 1 car garage in the Robinwood neighborhood. Serene covered porch welcomes you home. Great space in this home! Home features: Living Room, Family Room, Eat-in Kitchen with Sliding Door to the patio and backyard, Primary Bedroom with full Bath, 2 additional nice size Bedrooms share hall Bath, Laundry and Mud Room with door to garage. Generous back yard is the perfect spot to relax, entertain, play or let the pups run! Sold As Is.
Contact an agent
Home facts
- Year built:1959
- Subdivision & Development:Robinwood 11
- Listing ID #:26057092
- Added:4 day(s) ago
- Updated:September 13, 2026 at 08:06 AM
Rooms and interior
- Bedrooms:3
- Total bathrooms:2
- Full bathrooms:2
- Rooms Total:8
- Basement:Yes
- Living area:1,303 sq. ft.
Heating and cooling
- Cooling:Central Air
- Heating:Forced Air
- Central air:Yes
Structure and exterior
- Year built:1959
- Building area:1,303 sq. ft.
- Lot area:0.18 Acres
- Architectural Style:Traditional
- Construction Materials:Frame
- Levels:1 Story
Schools
- High school:Mccluer North High
- Middle school:Cross Keys Middle
- Elementary school:Parker Road Elem.
Utilities
- Water:Public
- Sewer:Public Sewer
Finances and disclosures
- Price:$110,000
- Price per sq. ft.:$84.42
- Tax amount:$2,207 (2025)
Parking
- Garage:Yes
- Garage spaces:1
 Copyright 2026 Mid-America Regional Information Systems. All rights reserved. Listings courtesy of Mid-America Regional Information Systems as distributed by MLS GRID <Last Updated September 13, 2026. Mid-America Regional Information Systems provides content displayed here (“provided content”) on an “as is” basis and makes no representations or warranties regarding the provided content, including, but not limited to those of non-infringement, timeliness, accuracy, or completeness. Individuals and companies using information presented are responsible for verification and validation of information they utilize and present to their customers and clients. Mid-America Regional Information Systems will not be liable for any damage or loss resulting from use of the provided content or the products available through Portals, IDX, VOW, and/or Syndication. Recipients of this information shall not resell, redistribute, reproduce, modify, or otherwise copy any portion thereof without the expressed written consent of Mid-America Regional Information Systems. MO_MARIS Member Broker: Tina Besserman
New listings near 3115 Durwood Drive
- Coming Soon
 $163,000Coming Soon3 beds 2 baths996 sq. ft.
990 Florland Drive, Florissant, MO 63031
MLS# 26059040Listed by: MOMENTUM HOMES STL LLC - Coming Soon
 $234,500Coming Soon4 beds 2 baths2,526 sq. ft.
415 Castello, Florissant, MO 63031
MLS# 26059002Listed by: RJD REALTY - Coming Soon
 $349,900Coming Soon3 beds 3 baths1,728 sq. ft.
16760 River Stone Drive, Florissant, MO 63031
MLS# 26058061Listed by: RE/MAX INTEGRITY - Coming Soon
 $250,000Coming Soon3 beds 2 baths1,900 sq. ft.
1640 Flordawn Drive, Florissant, MO 63031
MLS# 26057005Listed by: NARRATIVE REAL ESTATE - Coming Soon
 $190,000Coming Soon3 beds 2 baths1,620 sq. ft.
740 Wilshire Drive, Florissant, MO 63033
MLS# 26058229Listed by: AVENUE REAL ESTATE GROUP - Coming Soon
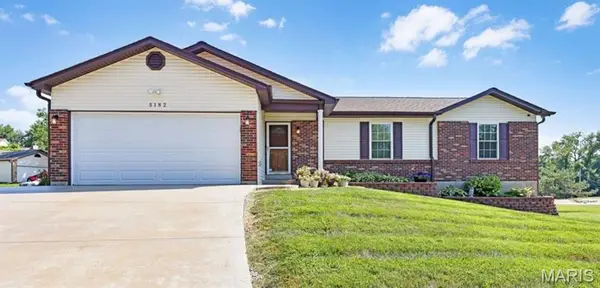 $260,000Coming Soon3 beds 3 baths3,743 sq. ft.
5182 Bristol Rock Road, Florissant, MO 63033
MLS# 26054839Listed by: REAL BROKER LLC - Coming Soon
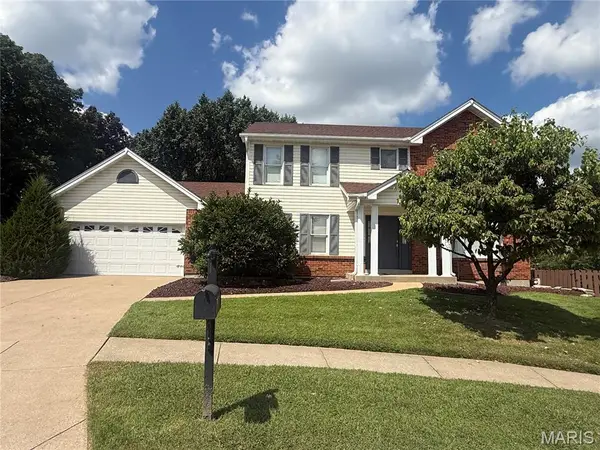 $350,000Coming Soon3 beds 4 baths3,520 sq. ft.
11 Fleurie Drive, Florissant, MO 63031
MLS# 26055660Listed by: BERKSHIRE HATHAWAY HOMESERVICES SELECT PROPERTIES - Coming Soon
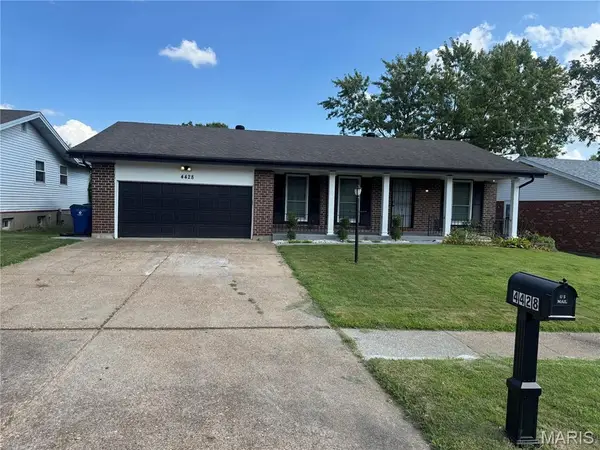 $235,000Coming Soon3 beds 2 baths2,418 sq. ft.
4428 Papal, Florissant, MO 63033
MLS# 26055528Listed by: REALTY UNLIMITED - New
 $159,900Active4 beds 1 baths2,107 sq. ft.
11915 Old Halls Ferry Road, Florissant, MO 63033
MLS# 26057386Listed by: WEST END MANAGEMENT GROUP  $140,000Pending3 beds 1 baths1,109 sq. ft.
2335 Buttonwood Court, Florissant, MO 63031
MLS# 26055601Listed by: COMPASS REALTY GROUP


Protect your home and budget from life's surprises with an Assurant Home Warranty, backed by a partner that supports you through every step of homeownership. Explore Plans.
©2026 Century 21 Real Estate LLC. All rights reserved. CENTURY 21®, the CENTURY 21 Logo and C21® are service marks owned by Century 21 Real Estate LLC. Century 21 Real Estate LLC fully supports the principles of the Fair Housing Act and the Equal Opportunity Act. Each office is independently owned and operated. Listing information is deemed reliable but not guaranteed accurate.