
4016 Hartwick Court, Florissant, MO 63034
Local realty services provided by:CENTURY 21 Community
4016 Hartwick Court,Florissant, MO 63034
$299,900
- 4 Beds
- 3 Baths
- 2,784 sq. ft.
- Single family
- Active
Listed by: stephanie hogenmiller, dana west
Office: the hermann london group llc.
MLS#:26060109
Source:MO_MARIS
Price summary
- Price:$299,900
- Price per sq. ft.:$107.72
- Monthly HOA dues:$54.17
About this home
Amazing opportunity awaits with this 1.5 story 4 bedroom home in the Hazelwood Central School District. Great neighborhood and a beautiful parklike lot on over 1/3 acre. You'll love the curb appeal as you walk up to the covered front porch. Walk inside and notice all the natural light that shines in. The formal den and dining room sit at the front of the home. In the back you'll find the great room with lots of windows and a fireplace. The kitchen features a breakfast bar, stainless appliances, and granite counter tops. Main floor laundry off the kitchen. Walk out to the deck overlooking the beautiful yard from the breakfast room. The large primary bedroom on the main floor features a walk in closet and ensuite bathroom with double vanity sink, garden tub, and separate shower. Upstairs you'll find a loft area, full bathroom, and 3 spacious bedrooms. All 3 bedrooms have double closets and lots of room to spread out. The walkout lower level is ready for your finishing touches. HOA includes access to Saratoga Tennis and Pool. Although the home has been well maintained, it is being sold in "as is" condition. Seller has never occupied the home and will not make any repairs or provide any inspections. Please submit offers using a special sales contract....
Contact an agent
Home facts
- Year built:1989
- Subdivision & Development:Lexington Farm Three
- Listing ID #:26060109
- Added:1 day(s) ago
- Updated:September 18, 2026 at 03:50 PM
Rooms and interior
- Bedrooms:4
- Total bathrooms:3
- Full bathrooms:2
- Half bathrooms:1
- Rooms Total:9
- Basement:Yes
- Basement Description:Full, Roughed-In Bath, Unfinished, Walk-Out Access
- Living area:2,784 sq. ft.
Heating and cooling
- Cooling:Central Air
- Heating:Forced Air
- Central air:Yes
Structure and exterior
- Year built:1989
- Building area:2,784 sq. ft.
- Lot area:0.36 Acres
- Architectural Style:Traditional
- Construction Materials:Brick Veneer
- Levels:1.5 Story
Schools
- High school:Hazelwood Central High
- Middle school:North Middle
- Elementary school:Brown Elem.
Utilities
- Water:Public
- Sewer:Public Sewer
Finances and disclosures
- Price:$299,900
- Price per sq. ft.:$107.72
- Tax amount:$5,253 (2025)
Features and amenities
- Amenities:Clubhouse
- Pool features:Pool
Parking
- Garage:Yes
- Garage spaces:3
 Copyright 2026 Mid-America Regional Information Systems. All rights reserved. Listings courtesy of Mid-America Regional Information Systems as distributed by MLS GRID <Last Updated September 18, 2026. Mid-America Regional Information Systems provides content displayed here (“provided content”) on an “as is” basis and makes no representations or warranties regarding the provided content, including, but not limited to those of non-infringement, timeliness, accuracy, or completeness. Individuals and companies using information presented are responsible for verification and validation of information they utilize and present to their customers and clients. Mid-America Regional Information Systems will not be liable for any damage or loss resulting from use of the provided content or the products available through Portals, IDX, VOW, and/or Syndication. Recipients of this information shall not resell, redistribute, reproduce, modify, or otherwise copy any portion thereof without the expressed written consent of Mid-America Regional Information Systems. MO_MARIS Member Broker: Danielle Little
New listings near 4016 Hartwick Court
- Coming Soon
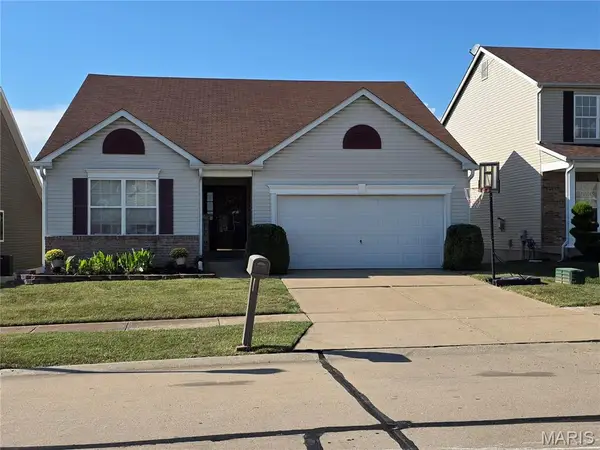 $250,000Coming Soon3 beds 2 baths1,693 sq. ft.
4617 Richmond Forest Drive, Florissant, MO 63034
MLS# 26059277Listed by: EMMANUEL JAMAR REALTY GROUP - Coming Soon
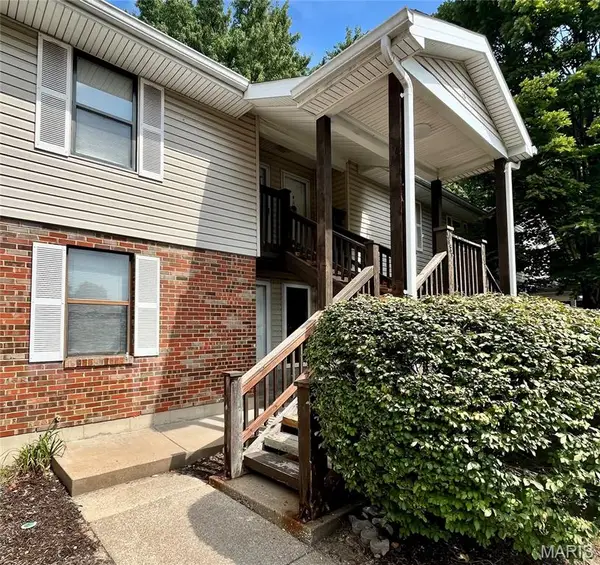 $89,000Coming Soon2 beds 1 baths970 sq. ft.
1935 Suns Up Way, Florissant, MO 63031
MLS# 26060283Listed by: WORTH CLARK REALTY - Coming Soon
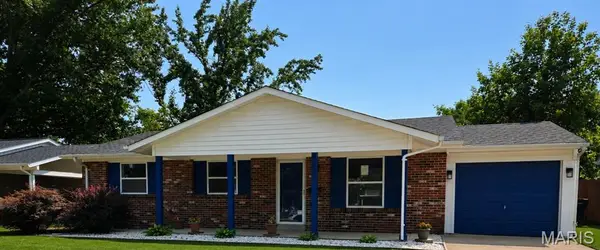 $244,900Coming Soon3 beds 3 baths1,189 sq. ft.
2216 Foggy Bottom Drive, Florissant, MO 63031
MLS# 26059932Listed by: NEW GROWTH REALTY LLC - Coming Soon
 $234,500Coming Soon4 beds 2 baths2,526 sq. ft.
415 Castello, Florissant, MO 63031
MLS# 26059002Listed by: RJD REALTY - Coming Soon
 $250,000Coming Soon3 beds 2 baths1,900 sq. ft.
1640 Flordawn Drive, Florissant, MO 63031
MLS# 26057005Listed by: NARRATIVE REAL ESTATE - Coming Soon
 $190,000Coming Soon3 beds 2 baths1,620 sq. ft.
740 Wilshire Drive, Florissant, MO 63033
MLS# 26058229Listed by: AVENUE REAL ESTATE GROUP - Coming Soon
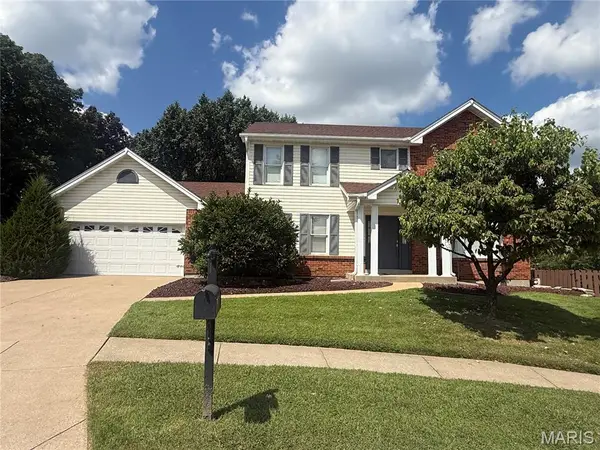 $350,000Coming Soon3 beds 4 baths3,520 sq. ft.
11 Fleurie Drive, Florissant, MO 63031
MLS# 26055660Listed by: BERKSHIRE HATHAWAY HOMESERVICES SELECT PROPERTIES - Coming Soon
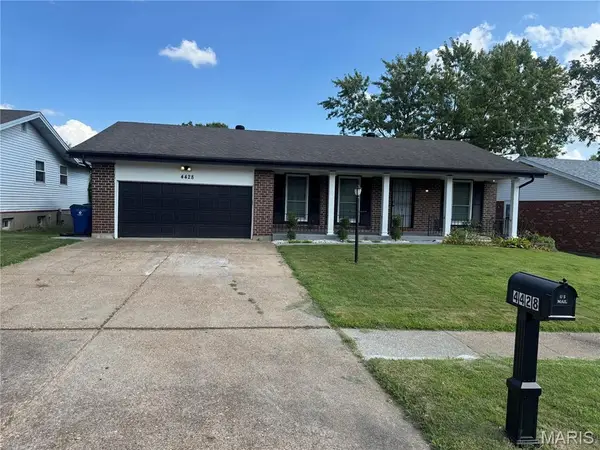 $235,000Coming Soon3 beds 2 baths2,418 sq. ft.
4428 Papal, Florissant, MO 63033
MLS# 26055528Listed by: REALTY UNLIMITED - Coming Soon
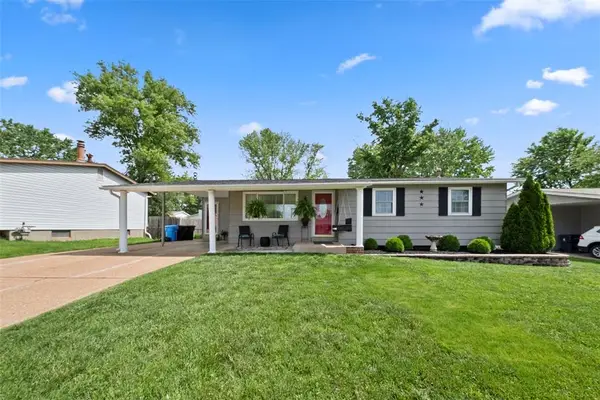 $175,000Coming Soon3 beds 1 baths1,626 sq. ft.
1365 Yaqui Drive, Florissant, MO 63031
MLS# MAR25029023Listed by: BERKSHIRE HATHAWAY ALLIANCE - Coming Soon
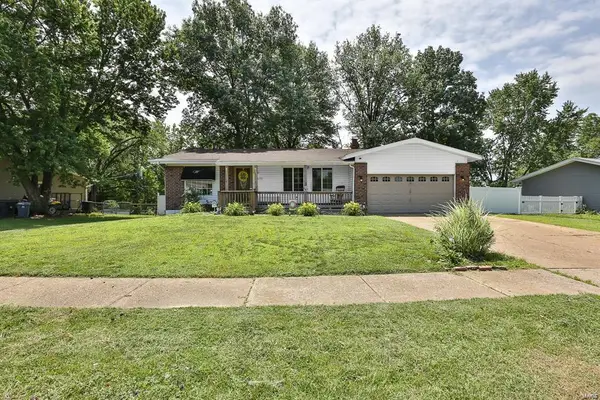 $190,000Coming Soon3 beds 3 baths1,318 sq. ft.
4478 Rhine Dr, Florissant, MO 63033
MLS# MAR25005280Listed by: NETTWORK GLOBAL


Protect your home and budget from life's surprises with an Assurant Home Warranty, backed by a partner that supports you through every step of homeownership. Explore Plans.
©2026 Century 21 Real Estate LLC. All rights reserved. CENTURY 21®, the CENTURY 21 Logo and C21® are service marks owned by Century 21 Real Estate LLC. Century 21 Real Estate LLC fully supports the principles of the Fair Housing Act and the Equal Opportunity Act. Each office is independently owned and operated. Listing information is deemed reliable but not guaranteed accurate.