
4980 Lockwig Trail, Florissant, MO 63033
Local realty services provided by:CENTURY 21 Bailey & Co.
4980 Lockwig Trail,Florissant, MO 63033
$285,000
- 3 Beds
- 3 Baths
- 2,487 sq. ft.
- Single family
- Active
Listed by: linda hyink
Office: coldwell banker realty - gundaker
MLS#:26050377
Source:MO_MARIS
Price summary
- Price:$285,000
- Price per sq. ft.:$114.6
About this home
Beautifully renovated and move-in ready, this exceptional 3-bedroom, 2.5-bath ranch offers approximately 2,400 square feet of finished living space and an ideal blend of style, comfort, and functionality. The main level showcases high-end laminate flooring throughout, a stunning updated kitchen featuring crisp white cabinetry, quartz countertops, stainless steel appliances, and a gas range. New windows, architectural shingle roof, trim, and interior 2 panel doors add a fresh, modern touch throughout the home. The spacious primary suite includes a large walk-in closet and beautifully updated private bath. Two additional generously sized bedrooms and an updated hall bath provide ample space for family and guests. Designed for both everyday living and entertaining, the main floor also features an inviting great room, a separate living room with a cozy woodburning fireplace, and a formal dining room. The finished lower level expands the living space with a large recreation room, a versatile bonus room ideal for guests, a home office, or hobby space, and a convenient half bath. Situated on a fenced quarter-acre corner lot, this home offers plenty of outdoor space for play, pets, and entertaining. A truly turnkey opportunity with quality updates throughout....
Contact an agent
Home facts
- Year built:1973
- Subdivision & Development:Hathaway Trails 1
- Listing ID #:26050377
- Added:5 day(s) ago
- Updated:August 25, 2026 at 10:33 AM
Rooms and interior
- Bedrooms:3
- Total bathrooms:3
- Full bathrooms:2
- Half bathrooms:1
- Rooms Total:9
- Kitchen Description:Dishwasher, Disposal, Microwave
- Basement:Yes
- Basement Description:Concrete, Partially Finished
- Living area:2,487 sq. ft.
Heating and cooling
- Cooling:Central Air, Electric
- Heating:Forced Air, Natural Gas
- Central air:Yes
Structure and exterior
- Year built:1973
- Building area:2,487 sq. ft.
- Lot area:0.25 Acres
- Lot Features:Corner Lot
- Architectural Style:Traditional
- Construction Materials:Frame
- Foundation Description:Concrete
- Levels:1 Story
Schools
- High school:Hazelwood East High
- Middle school:East Middle
- Elementary school:Keeven Elem.
Utilities
- Water:Public
- Sewer:Public Sewer
Finances and disclosures
- Price:$285,000
- Price per sq. ft.:$114.6
- Tax amount:$3,595 (2025)
Features and amenities
- Amenities:Breakfast Bar, Open Floorplan, Pantry
Parking
- Garage:Yes
- Garage spaces:2
 Copyright 2026 Mid-America Regional Information Systems. All rights reserved. Listings courtesy of Mid-America Regional Information Systems as distributed by MLS GRID <Last Updated August 23, 2026. Mid-America Regional Information Systems provides content displayed here (“provided content”) on an “as is” basis and makes no representations or warranties regarding the provided content, including, but not limited to those of non-infringement, timeliness, accuracy, or completeness. Individuals and companies using information presented are responsible for verification and validation of information they utilize and present to their customers and clients. Mid-America Regional Information Systems will not be liable for any damage or loss resulting from use of the provided content or the products available through Portals, IDX, VOW, and/or Syndication. Recipients of this information shall not resell, redistribute, reproduce, modify, or otherwise copy any portion thereof without the expressed written consent of Mid-America Regional Information Systems. MO_MARIS Member Broker: Tina Besserman
New listings near 4980 Lockwig Trail
- Coming Soon
 $149,900Coming Soon3 beds 2 baths1,032 sq. ft.
13 Saint Margaret Court, Florissant, MO 63031
MLS# 26054117Listed by: VYLLA HOME - Coming SoonOpen Sat, 11am to 1pm
 $200,000Coming Soon3 beds 2 baths1,848 sq. ft.
3027 Luxury Drive, Florissant, MO 63031
MLS# 26054286Listed by: NETTWORK GLOBAL - Coming Soon
 $364,900Coming Soon4 beds 4 baths3,464 sq. ft.
Address Withheld By Seller, Florissant, MO 63033
MLS# 26054055Listed by: AMBER REALTY & INVESTMENTS INC - Coming Soon
 $249,000Coming Soon4 beds 2 baths1,752 sq. ft.
2125 Crane Drive, Florissant, MO 63031
MLS# 26053826Listed by: REAL BROKER LLC - Coming Soon
 $275,000Coming Soon3 beds 2 baths1,877 sq. ft.
10 Club Grounds South Drive, Florissant, MO 63033
MLS# 26054236Listed by: FOX & RILEY REAL ESTATE - Coming Soon
 $239,900Coming Soon4 beds 3 baths2,102 sq. ft.
12462 Sandycreek Lane, Florissant, MO 63033
MLS# 26054284Listed by: WHITFIELD REALTY AND INVESTMENT GROUP LLC - Coming Soon
 $240,000Coming Soon4 beds 2 baths2,372 sq. ft.
3275 Tom Sawyer Drive, Florissant, MO 63033
MLS# 26054199Listed by: MCAVOY REALTY - Coming Soon
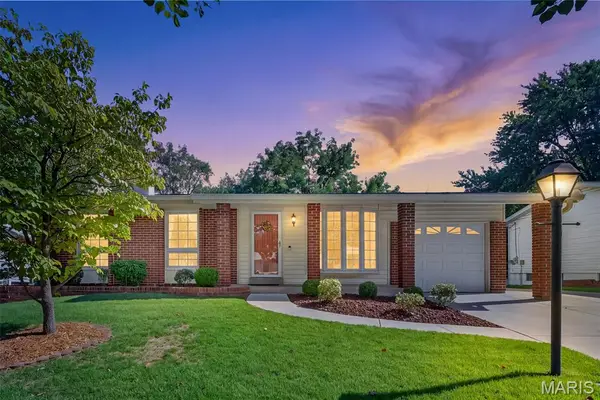 $235,000Coming Soon2 beds 2 baths1,914 sq. ft.
2229 La Cuesta Drive, Florissant, MO 63031
MLS# 26049643Listed by: BHHS SELECT PROPERTIES - Coming Soon
 $150,000Coming Soon3 beds 2 baths1,388 sq. ft.
195 Grenoble Lane, Florissant, MO 63033
MLS# 26052878Listed by: BERKSHIRE HATHAWAY HOMESERVICES SELECT PROPERTIES - New
 $215,000Active3 beds 2 baths2,161 sq. ft.
1840 Saint Anthony Lane, Florissant, MO 63033
MLS# 26054070Listed by: COLDWELL BANKER REALTY - GUNDAKER


Protect your home and budget from life's surprises with an Assurant Home Warranty, backed by a partner that supports you through every step of homeownership. Explore Plans.
©2026 Century 21 Real Estate LLC. All rights reserved. CENTURY 21®, the CENTURY 21 Logo and C21® are service marks owned by Century 21 Real Estate LLC. Century 21 Real Estate LLC fully supports the principles of the Fair Housing Act and the Equal Opportunity Act. Each office is independently owned and operated. Listing information is deemed reliable but not guaranteed accurate.