
80 La Venta Drive, Florissant, MO 63031
Local realty services provided by:CENTURY 21 Broughton Team
80 La Venta Drive,Florissant, MO 63031
$199,999
- 3 Beds
- 2 Baths
- - sq. ft.
- Single family
- Coming Soon
Upcoming open houses
- Sun, Jul 2601:00 pm - 03:00 pm
Listed by: erika lovelace
Office: coldwell banker realty - gundaker
MLS#:26046151
Source:MO_MARIS
Price summary
- Price:$199,999
About this home
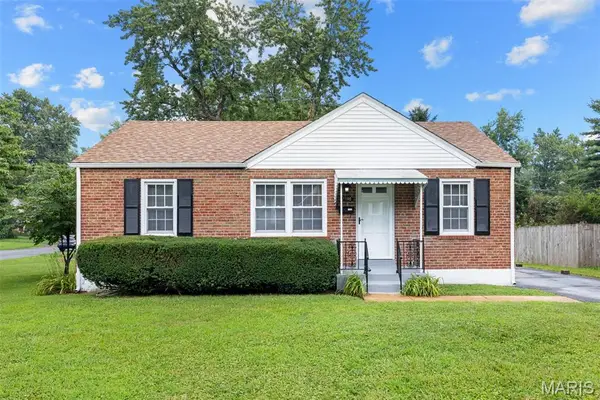
Welcome home to this charming 3-bedroom, 2-bath ranch nestled in the heart of Florissant! Offering over 1,200 square feet of comfortable living space, this home features a functional floor plan with spacious living areas and plenty of natural light. The full basement provides endless possibilities for additional living space, storage, a home gym, or workshop. Outside, you'll appreciate the extra large, detached two-car garage and level backyard - perfect for entertaining, gardening, or simply relaxing. Conveniently located near parks, shopping, restaurants, schools, and major highways, this home offers both comfort and convenience. Whether you're a first-time buyer, downsizing, or looking to add to your investment portfolio, this property is one you won't want to miss!
Contact an agent
Home facts
- Year built:1955
- Listing ID #:26046151
- Updated:July 21, 2026 at 03:01 PM
Rooms and interior
- Bedrooms:3
- Total bathrooms:2
- Full bathrooms:2
- Rooms Total:6
- Basement:Yes
- Basement Description:Unfinished
Heating and cooling
- Cooling:Central Air, Electric
- Heating:Forced Air, Natural Gas
- Central air:Yes
Structure and exterior
- Year built:1955
- Architectural Style:Ranch
- Construction Materials:Vinyl Siding
- Levels:1 Story
Schools
- High school:Hazelwood West High
- Middle school:Northwest Middle
- Elementary school:Mccurdy Elem.
Utilities
- Water:Public
- Sewer:Public Sewer
Finances and disclosures
- Price:$199,999
- Tax amount:$2,663 (2025)
Parking
- Garage:Yes
- Garage spaces:2
 Copyright 2026 Mid-America Regional Information Systems. All rights reserved. Listings courtesy of Mid-America Regional Information Systems as distributed by MLS GRID <Last Updated July 21, 2026. Mid-America Regional Information Systems provides content displayed here (“provided content”) on an “as is” basis and makes no representations or warranties regarding the provided content, including, but not limited to those of non-infringement, timeliness, accuracy, or completeness. Individuals and companies using information presented are responsible for verification and validation of information they utilize and present to their customers and clients. Mid-America Regional Information Systems will not be liable for any damage or loss resulting from use of the provided content or the products available through Portals, IDX, VOW, and/or Syndication. Recipients of this information shall not resell, redistribute, reproduce, modify, or otherwise copy any portion thereof without the expressed written consent of Mid-America Regional Information Systems.
New listings near 80 La Venta Drive
- Coming SoonOpen Sat, 1 to 3pm
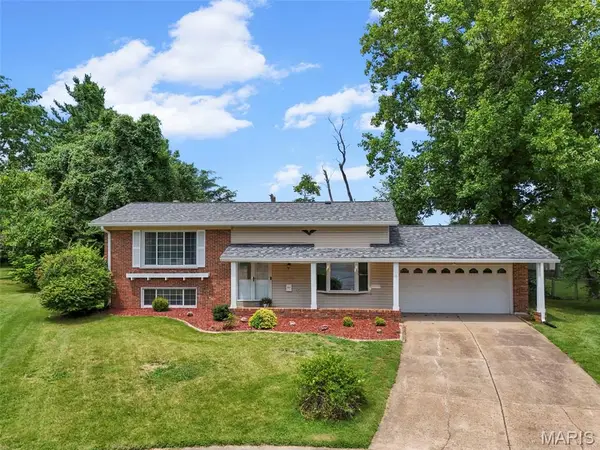 $275,000Coming Soon4 beds 3 baths
2255 Barcelona Drive, Florissant, MO 63033
MLS# 26021678Listed by: BERKSHIRE HATHAWAY HOMESERVICES SELECT PROPERTIES - Coming Soon
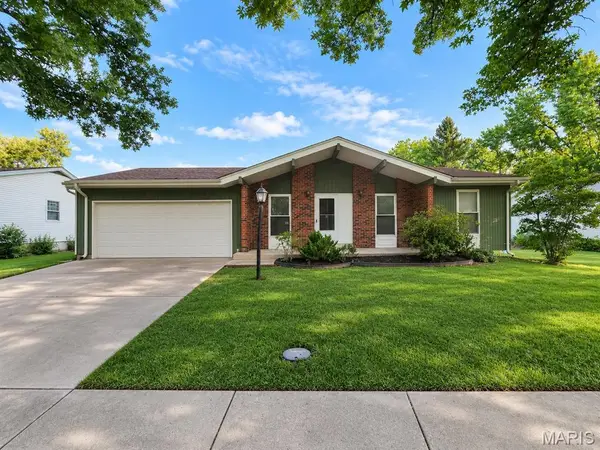 $189,900Coming Soon3 beds 2 baths
6300 Silver Fox Drive, Florissant, MO 63034
MLS# 26046345Listed by: VINH SON REALTY, LLC - Coming Soon
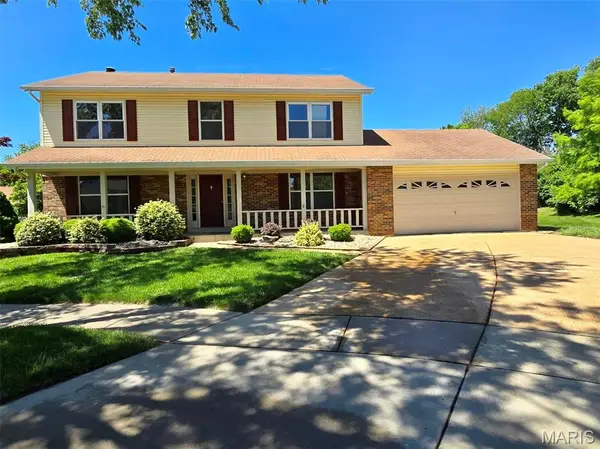 $325,000Coming Soon4 beds 3 baths
3052 Wood Poppy Drive, Florissant, MO 63031
MLS# 26024175Listed by: COMPASS REALTY GROUP - New
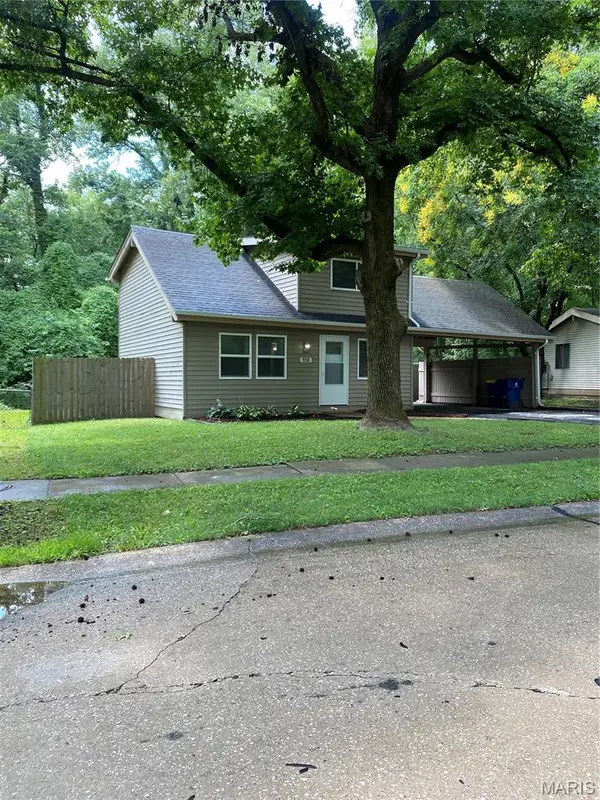 $149,900Active3 beds 2 baths1,128 sq. ft.
958 Dawnview Drive, Florissant, MO 63031
MLS# 26046178Listed by: DONNA MARIE REALTY, LLC - Open Sun, 1 to 3pmNew
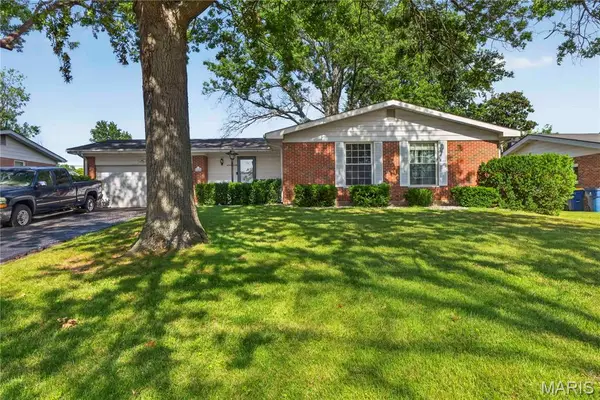 $195,000Active3 beds 2 baths1,520 sq. ft.
14010 Sunland Drive, Florissant, MO 63034
MLS# 26046256Listed by: THE HERMANN LONDON GROUP LLC - Coming SoonOpen Sun, 2 to 4pm
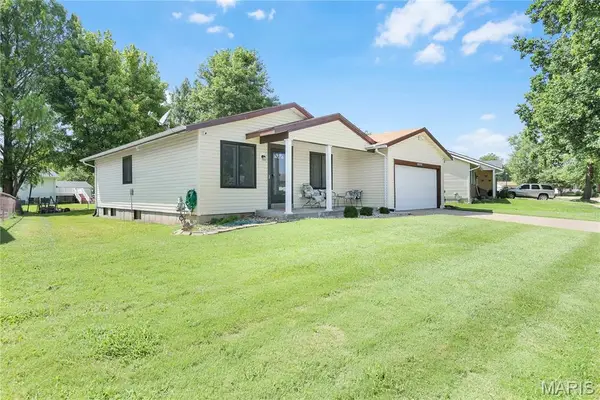 $269,000Coming Soon4 beds 3 baths
15575 Fox Plains Drive, Florissant, MO 63034
MLS# 26038708Listed by: BROWN-KORTKAMP REALTY - New
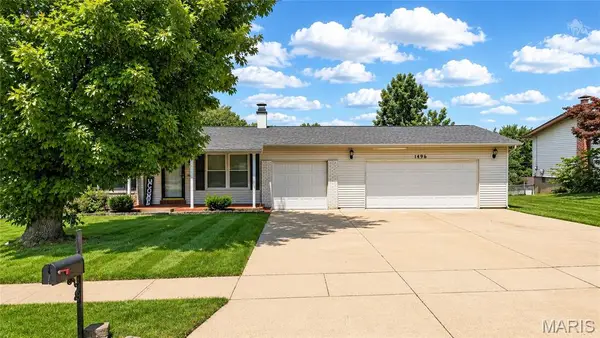 $235,000Active3 beds 2 baths936 sq. ft.
1496 El Camino Drive, Florissant, MO 63031
MLS# 26045100Listed by: DRG - DELHOUGNE REALTY GROUP - Coming SoonOpen Sat, 12 to 2pm
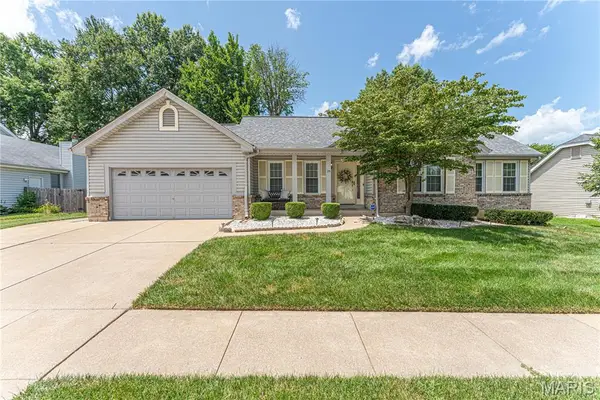 $305,000Coming Soon3 beds 3 baths
25 Beaujolais Drive, Florissant, MO 63031
MLS# 26044471Listed by: DIELMANN SOTHEBY'S INTERNATIONAL REALTY - New
 $155,000Active3 beds 1 baths925 sq. ft.
1150 S New Florissant Road, Florissant, MO 63031
MLS# 26046077Listed by: WORTH CLARK REALTY


Protect your home and budget from life's surprises with an Assurant Home Warranty, backed by a partner that supports you through every step of homeownership. Explore Plans.
©2026 Century 21 Real Estate LLC. All rights reserved. CENTURY 21®, the CENTURY 21 Logo and C21® are service marks owned by Century 21 Real Estate LLC. Century 21 Real Estate LLC fully supports the principles of the Fair Housing Act and the Equal Opportunity Act. Each office is independently owned and operated. Listing information is deemed reliable but not guaranteed accurate.