
120 Hunters Hollow Lane, Foley, MO 63347
Local realty services provided by:CENTURY 21 CopperKey Realty
120 Hunters Hollow Lane,Foley, MO 63347
$550,000
- 5 Beds
- 3 Baths
- 3,028 sq. ft.
- Single family
- Coming Soon
Listed by: jacob thornhill
Office: mo realty
MLS#:26058579
Source:MO_MARIS
Price summary
- Price:$550,000
- Price per sq. ft.:$181.64
About this home
Professional pictures coming soon
Set on 5 peaceful acres with breathtaking views and a park-like setting, this beautifully built new construction home offers space, quality, and thoughtful details throughout. Featuring 5 bedrooms, 3 baths, 2x6 exterior walls with Rockwool insulation, Andersen windows, and bamboo flooring on the main level, this home was built with comfort and longevity in mind.
The main living area is open and inviting with vaulted ceilings in the kitchen and living room, quartz countertops, under-cabinet lighting, and a gas fireplace that anchors the space. The primary suite is a true retreat with a tray ceiling, walk-in closet, private access to the covered composite deck, and a spacious bath with soaking tub and separate walk-in shower.
The covered 16x16 composite back deck extends the living space outdoors and steps down to the patio below, where the walk-out basement opens to the surrounding acreage and views.
Downstairs, the finished lower level features a 9' basement pour, additional living space, an extra room perfect for a home office, plumbing for a future wet bar, and setup for a wood-burning stove. The walk-out design provides easy access to the patio and backyard.
Practical features were not overlooked, including an oversized finished 2-car garage, generous walk-in closets, and a dog-washing station in the mud/laundry room. Outside, a level pad has already been prepared and piers poured for a future 40x40 pole barn.
If you're looking for a quality-built new home with acreage, privacy, beautiful views, room to spread out, this one will not disappoint....
Contact an agent
Home facts
- Year built:2023
- Subdivision & Development:n/a
- Listing ID #:26058579
- Updated:September 13, 2026 at 03:37 PM
Rooms and interior
- Bedrooms:5
- Total bathrooms:3
- Full bathrooms:3
- Rooms Total:11
- Basement:Yes
- Basement Description:Concrete, Partially Finished, Sump Pump, Walk-Out Access
- Living area:3,028 sq. ft.
Heating and cooling
- Cooling:Central Air
- Heating:Electric, Heat Pump
- Central air:Yes
Structure and exterior
- Year built:2023
- Building area:3,028 sq. ft.
- Lot area:5.15 Acres
- Architectural Style:Craftsman
- Construction Materials:Vinyl Siding
- Foundation Description:Concrete
- Levels:1 Story
Schools
- High school:Winfield High
- Middle school:Winfield Middle
- Elementary school:Winfield Intermediate
Utilities
- Water:Public
- Sewer:Lagoon
Finances and disclosures
- Price:$550,000
- Price per sq. ft.:$181.64
- Tax amount:$1,417 (2024)
Features and amenities
- Amenities:Open Floorplan
Parking
- Parking description:Additional Parking
- Garage:Yes
- Garage spaces:2
 Copyright 2026 Mid-America Regional Information Systems. All rights reserved. Listings courtesy of Mid-America Regional Information Systems as distributed by MLS GRID <Last Updated September 13, 2026. Mid-America Regional Information Systems provides content displayed here (“provided content”) on an “as is” basis and makes no representations or warranties regarding the provided content, including, but not limited to those of non-infringement, timeliness, accuracy, or completeness. Individuals and companies using information presented are responsible for verification and validation of information they utilize and present to their customers and clients. Mid-America Regional Information Systems will not be liable for any damage or loss resulting from use of the provided content or the products available through Portals, IDX, VOW, and/or Syndication. Recipients of this information shall not resell, redistribute, reproduce, modify, or otherwise copy any portion thereof without the expressed written consent of Mid-America Regional Information Systems.
New listings near 120 Hunters Hollow Lane
- New
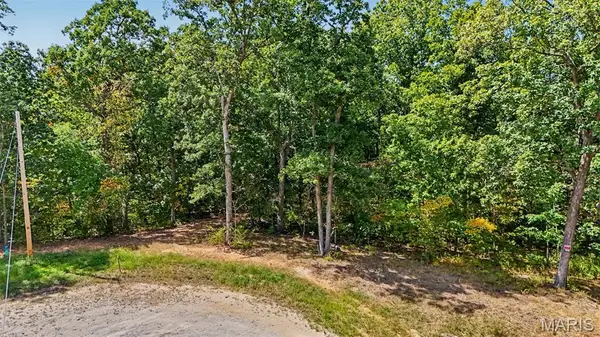 $130,000Active6.36 Acres
23 Turning Leaf Lane, Foley, MO 63347
MLS# 26056313Listed by: ENVISION REALTY 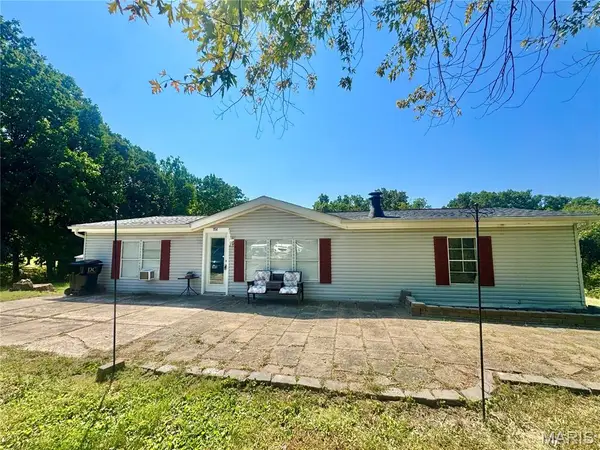 $165,000Pending3 beds 2 baths1,248 sq. ft.
154 Country Drive, Foley, MO 63347
MLS# 26056865Listed by: BERKSHIRE HATHAWAY HOMESERVICES SELECT PROPERTIES $260,000Active3 beds 2 baths1,725 sq. ft.
123 Apple Grove Road, Foley, MO 63347
MLS# 26056320Listed by: ORENDA REAL ESTATE SERVICES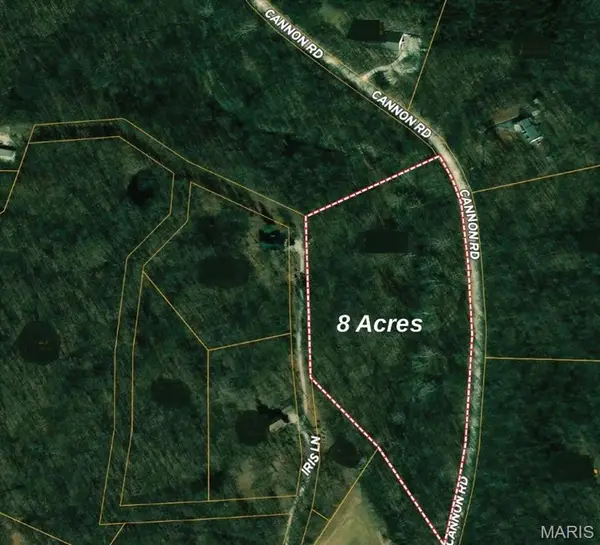 $85,000Pending23 Acres
8 Ac - 00 Wooden Nickel Drive, Foley, MO 63347
MLS# 26054860Listed by: TROPHY PROPERTIES & AUCTION- Open Sun, 1 to 3pm
 $455,000Pending4 beds 3 baths1,733 sq. ft.
138 Royal Drive, Foley, MO 63347
MLS# 26054155Listed by: REECENICHOLS REAL ESTATE  $660,000Active4 beds 4 baths2,542 sq. ft.
98 Wooden Nickel Drive, Foley, MO 63347
MLS# 26051977Listed by: TROPHY PROPERTIES & AUCTION $75,000Active3.5 Acres
16 Turning Leaf Lane, Foley, MO 63347
MLS# 26051851Listed by: DRG - DELHOUGNE REALTY GROUP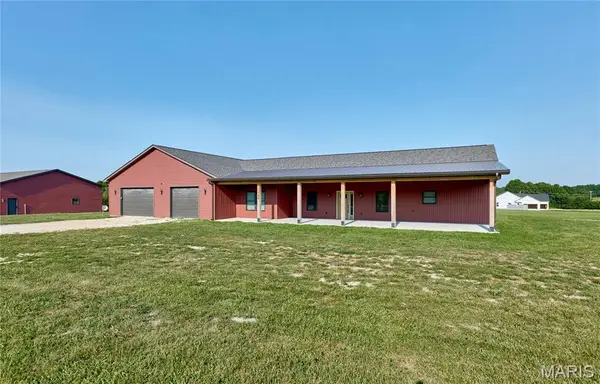 $599,900Active5 beds 4 baths3,044 sq. ft.
100 Blackmore Road, Foley, MO 63347
MLS# 26044598Listed by: BERKSHIRE HATHAWAY HOMESERVICES SELECT PROPERTIES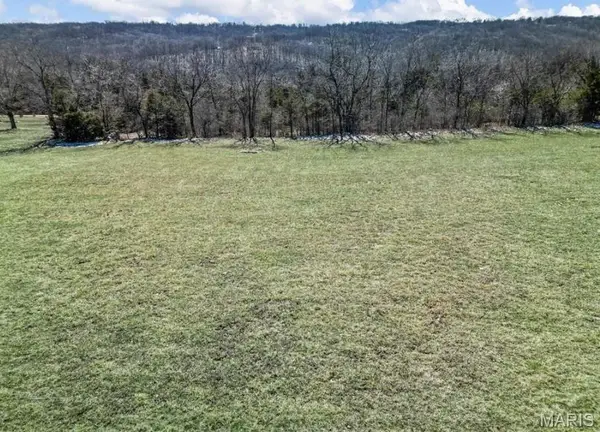 $130,000Active8.78 Acres
210 Jenna Lee Drive, Foley, MO 63347
MLS# 26044487Listed by: DRG - DELHOUGNE REALTY GROUP


Protect your home and budget from life's surprises with an Assurant Home Warranty, backed by a partner that supports you through every step of homeownership. Explore Plans.
©2026 Century 21 Real Estate LLC. All rights reserved. CENTURY 21®, the CENTURY 21 Logo and C21® are service marks owned by Century 21 Real Estate LLC. Century 21 Real Estate LLC fully supports the principles of the Fair Housing Act and the Equal Opportunity Act. Each office is independently owned and operated. Listing information is deemed reliable but not guaranteed accurate.