
120 Pleasant View Drive, Foley, MO 63347
Local realty services provided by:CENTURY 21 Bailey & Co.
Listed by: andrea n fears
Office: real broker llc.
MLS#:26063782
Source:MO_MARIS
Price summary
- Price:$195,000
- Price per sq. ft.:$203.13
About this home
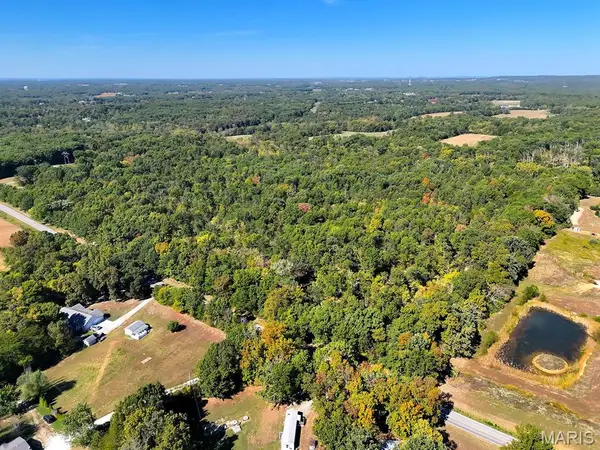
Three private, level acres at the very end of a quiet cul-de-sac in Foley, with woods along the back line. If you have been looking for room to spread out without stretching your budget, start here.
The land is the star. Mowed paths wind through an open meadow that fills with honeysuckle and black-eyed Susans in summer. An oak barn could be a home for horses, a hobby farm, equipment or a workshop, and a metal shed adds more storage. A gravel drive runs up to the home and on to the barn. There is room for a garden, chickens, a future shop or just a lot of quiet, and the front deck is the place to take it all in.
Inside, a split floor plan puts the two bedrooms at opposite ends of the home. The living room has a ceiling fan and opens to an eat-in kitchen with plenty of cabinets and space for a table. The primary bedroom has a double-door closet and sits next to the full bath. At the other end, the second bedroom has its own half bath, a nice setup for guests or a home office.
The practical pieces are done. The home has central air, an electric forced-air furnace, a 200-amp electric panel, gutters added in 2024, public water through PWSD #1 of Lincoln County, a private septic system and Gateway Fiber internet. The home was financed with FHA financing last year.
The range and dishwasher stay. Close prior to December 18, 2026, and the refrigerator, washer and dryer stay too. There is no HOA or known road maintenance agreement. When the gravel needs replenished the subdivision contributes to the expense. The last time it was done it was $200 for the owners of this property. Winfield R-IV School District, and outside the flood plain (Zone X). Schedule your private showing today....
Contact an agent
Home facts
- Year built:1995
- Subdivision & Development:Grandview Estates
- Listing ID #:26063782
- Added:21 day(s) ago
- Updated:October 24, 2026 at 03:29 PM
Rooms and interior
- Bedrooms:2
- Total bathrooms:2
- Full bathrooms:1
- Half bathrooms:1
- Rooms Total:6
- Living area:960 sq. ft.
Heating and cooling
- Cooling:Electric
- Heating:Electric, Forced Air
Structure and exterior
- Year built:1995
- Building area:960 sq. ft.
- Lot area:3 Acres
- Lot Features:Cul-De-Sac
- Construction Materials:Vinyl Siding
- Levels:1 Story
Schools
- High school:Winfield High
- Middle school:Winfield Middle
- Elementary school:Winfield Elem.
Utilities
- Water:Public
- Sewer:Septic Tank
Finances and disclosures
- Price:$195,000
- Price per sq. ft.:$203.13
- Tax amount:$214 (2025)
 Copyright 2026 Mid-America Regional Information Systems. All rights reserved. Listings courtesy of Mid-America Regional Information Systems as distributed by MLS GRID <Last Updated October 24, 2026. Mid-America Regional Information Systems provides content displayed here (“provided content”) on an “as is” basis and makes no representations or warranties regarding the provided content, including, but not limited to those of non-infringement, timeliness, accuracy, or completeness. Individuals and companies using information presented are responsible for verification and validation of information they utilize and present to their customers and clients. Mid-America Regional Information Systems will not be liable for any damage or loss resulting from use of the provided content or the products available through Portals, IDX, VOW, and/or Syndication. Recipients of this information shall not resell, redistribute, reproduce, modify, or otherwise copy any portion thereof without the expressed written consent of Mid-America Regional Information Systems. MO_MARIS Member Broker: Tina Besserman
New listings near 120 Pleasant View Drive
- Coming Soon
 $599,000Coming Soon4 beds 4 baths2,696 sq. ft.
50 Makenzie Pointe Lane, Foley, MO 63347
MLS# 26065605Listed by: HERO REALTY, LLC - New
 $275,000Active3 beds 2 baths1,620 sq. ft.
145 Alex Drive, Foley, MO 63347
MLS# 26067860Listed by: EXP REALTY, LLC - New
 $510,000Active34 Acres
00 Highway Y (34 Ac) Road, Foley, MO 63347
MLS# 26065954Listed by: TROPHY PROPERTIES & AUCTION - New
 $478,500Active33 Acres
00 Highway Y Road, Foley, MO 63347
MLS# 26065932Listed by: TROPHY PROPERTIES & AUCTION  $215,000Pending5 beds 2 baths2,432 sq. ft.
163 Pin Oak Drive, Foley, MO 63347
MLS# 26063849Listed by: KELLER WILLIAMS REALTY WEST $99,900Pending3 beds 2 baths1,064 sq. ft.
162 Oakwood Drive, Foley, MO 63347
MLS# 26063275Listed by: BERKSHIRE HATHAWAY HOMESERVICES SELECT PROPERTIES $65,000Active5.15 Acres
112 Hunters Hollow Lane, Foley, MO 63347
MLS# 26061955Listed by: MO REALTY $300,000Pending3 beds 3 baths3,332 sq. ft.
299 O Shaw Drive, Foley, MO 63347
MLS# 26060891Listed by: BERKSHIRE HATHAWAY HOMESERVICES SELECT PROPERTIES $550,000Pending5 beds 3 baths2,839 sq. ft.
120 Hunters Hollow Lane, Foley, MO 63347
MLS# 26058579Listed by: MO REALTY


Protect your home and budget from life's surprises with an Assurant Home Warranty, backed by a partner that supports you through every step of homeownership. Explore Plans.
©2026 Century 21 Real Estate LLC. All rights reserved. CENTURY 21®, the CENTURY 21 Logo and C21® are service marks owned by Century 21 Real Estate LLC. Century 21 Real Estate LLC fully supports the principles of the Fair Housing Act and the Equal Opportunity Act. Each office is independently owned and operated. Listing information is deemed reliable but not guaranteed accurate.