
10412 Savannah Avenue, Frontenac, MO 63131
Local realty services provided by:CENTURY 21 Bailey & Co.
10412 Savannah Avenue,Frontenac, MO 63131
$499,900
- 4 Beds
- 3 Baths
- 2,424 sq. ft.
- Single family
- Coming Soon
Upcoming open houses
- Sat, Sep 2612:00 pm - 02:00 pm
Listed by: melissa l anderson
Office: redfin corporation
MLS#:26060082
Source:MO_MARIS
Price summary
- Price:$499,900
- Price per sq. ft.:$206.23
About this home
Welcome to 10412 Savannah! Opportunities like this do not come around often in the prestigious Ladue School District. What an incredible opportunity to secure a move-in ready home in Ladue at a great price point!
The main level features a bright living area, a classic floor plan, 3 main-level bedrooms, and 2 full baths. Downstairs, the fully finished walk-out basement provides valuable additional living space, complete with a sleeping area/additional bedroom, and a full bathroom. Outside, enjoy a level, fully-fenced yard with 6ft vinyl privacy fencing, a 30x12 custom stone patio, a private garden, lighting, fire pit, and outdoor grill set-up—perfect for relaxing or entertaining.
Situated in West End Park, you are just minutes from I-64/US-40, Lindbergh Boulevard, Plaza Frontenac, premier dining, local parks, and medical centers. Showings begin at 9am Saturday 9/26 at 9am! Make your appointment today!
Contact an agent
Home facts
- Year built:1959
- Subdivision & Development:West End Park
- Listing ID #:26060082
- Updated:September 23, 2026 at 02:48 AM
Rooms and interior
- Bedrooms:4
- Total bathrooms:3
- Full bathrooms:3
- Rooms Total:6
- Basement:Yes
- Basement Description:Finished, Full, Sleeping Area, Walk-Out Access
- Living area:2,424 sq. ft.
Heating and cooling
- Cooling:Central Air
- Heating:Forced Air, Natural Gas
- Central air:Yes
Structure and exterior
- Year built:1959
- Building area:2,424 sq. ft.
- Lot area:0.17 Acres
- Architectural Style:Ranch
- Construction Materials:Brick
- Levels:1 Story
Schools
- High school:Ladue Horton Watkins High
- Middle school:Ladue Middle
- Elementary school:Conway Elem.
Utilities
- Water:Public
- Sewer:Public Sewer
Finances and disclosures
- Price:$499,900
- Price per sq. ft.:$206.23
- Tax amount:$4,086 (2025)
Parking
- Parking description:Off Street, On Street
 Copyright 2026 Mid-America Regional Information Systems. All rights reserved. Listings courtesy of Mid-America Regional Information Systems as distributed by MLS GRID <Last Updated September 23, 2026. Mid-America Regional Information Systems provides content displayed here (“provided content”) on an “as is” basis and makes no representations or warranties regarding the provided content, including, but not limited to those of non-infringement, timeliness, accuracy, or completeness. Individuals and companies using information presented are responsible for verification and validation of information they utilize and present to their customers and clients. Mid-America Regional Information Systems will not be liable for any damage or loss resulting from use of the provided content or the products available through Portals, IDX, VOW, and/or Syndication. Recipients of this information shall not resell, redistribute, reproduce, modify, or otherwise copy any portion thereof without the expressed written consent of Mid-America Regional Information Systems. MO_MARIS Member Broker: Tina Besserman
New listings near 10412 Savannah Avenue
- Coming Soon
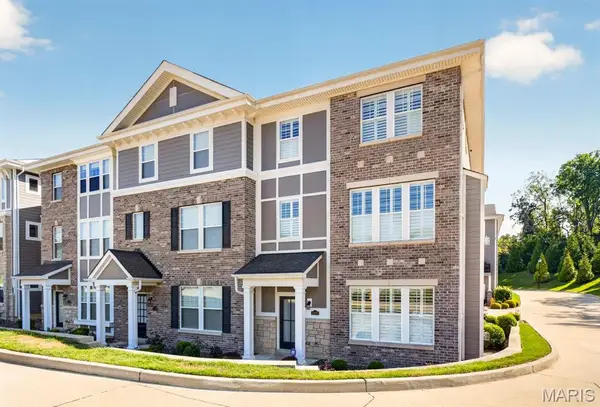 $700,000Coming Soon3 beds 4 baths2,454 sq. ft.
11201 Talamore Circle #1, Frontenac, MO 63131
MLS# 26053565Listed by: REECENICHOLS REAL ESTATE - New
 $874,900Active4 beds 3 baths2,967 sq. ft.
2073 Willow Leaf Drive, Frontenac, MO 63131
MLS# 26055991Listed by: DIELMANN SOTHEBY'S INTERNATIONAL REALTY - New
 $3,400,000Active4 beds 5 baths6,165 sq. ft.
522 Tregaron Place, Frontenac, MO 63131
MLS# 26052654Listed by: DIELMANN SOTHEBY'S INTERNATIONAL REALTY  $925,000Pending3 beds 3 baths3,253 sq. ft.
1329 Cordata Drive, Frontenac, MO 63131
MLS# 26049575Listed by: JANET MCAFEE INC.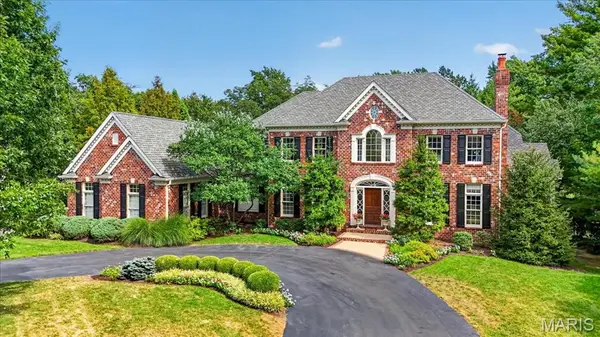 $3,299,000Pending6 beds 6 baths9,629 sq. ft.
18 Cricklewood Place, Frontenac, MO 63131
MLS# 26057794Listed by: JANET MCAFEE INC.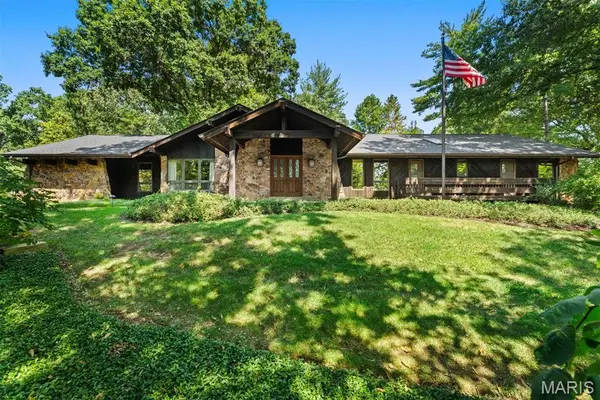 $899,000Pending3 beds 3 baths2,942 sq. ft.
7 Villa Coublay, Frontenac, MO 63131
MLS# 26051444Listed by: DIELMANN SOTHEBY'S INTERNATIONAL REALTY $2,595,000Pending5 beds 6 baths6,142 sq. ft.
3032 Fallbrook Drive, Frontenac, MO 63131
MLS# 26053257Listed by: DIELMANN SOTHEBY'S INTERNATIONAL REALTY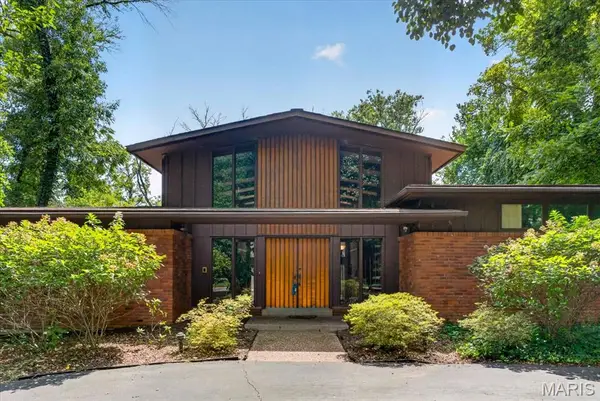 $949,999Pending4 beds 3 baths3,281 sq. ft.
2 Villa Coublay, Frontenac, MO 63131
MLS# 26052927Listed by: REALTY EXECUTIVES OF ST. LOUIS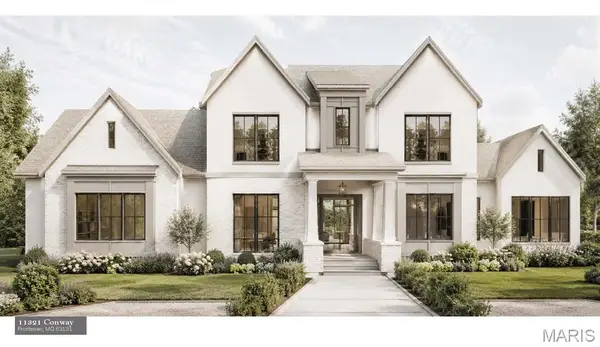 $2,735,000Active5 beds 5 baths5,278 sq. ft.
11321 Conway Tbb Road, Frontenac, MO 63131
MLS# 26050289Listed by: COLDWELL BANKER PREMIER GROUP


Protect your home and budget from life's surprises with an Assurant Home Warranty, backed by a partner that supports you through every step of homeownership. Explore Plans.
©2026 Century 21 Real Estate LLC. All rights reserved. CENTURY 21®, the CENTURY 21 Logo and C21® are service marks owned by Century 21 Real Estate LLC. Century 21 Real Estate LLC fully supports the principles of the Fair Housing Act and the Equal Opportunity Act. Each office is independently owned and operated. Listing information is deemed reliable but not guaranteed accurate.