
18 Cricklewood Place, Frontenac, MO 63131
Local realty services provided by:CENTURY 21 CopperKey Realty
18 Cricklewood Place,Frontenac, MO 63131
$3,299,000Last list price
- 6 Beds
- 6 Baths
- - sq. ft.
- Single family
- Sold
Listed by: elizabeth d st. cin
Office: janet mcafee inc.
MLS#:26057794
Source:MO_MARIS
Sorry, we are unable to map this address
Price summary
- Price:$3,299,000
- Monthly HOA dues:$68.75
About this home
Stunning sophisticated expansive all brick home at the end of a cul-de-sac on a Frontenac private lane in the Ladue School District. Guests are welcomed through a grand entry highlighted by marble flooring and a 10-foot ceiling. The dramatic great room showcases soaring 14-foot ceilings and a striking custom-designed wall of windows that fills the home with natural light while framing picturesque views of the outdoor living spaces. A magnificent, oversized fireplace with marble surround and hearth is complemented by an elegant custom mantel featuring raised panel detailing and decorative sconces.
Throughout the main level, beautiful 4-inch select oak hardwood flooring, finished on-site, adds warmth and timeless elegance.
The gourmet kitchen is a showpiece, featuring marble countertops, a spacious center island topped with rich black walnut, and seamless flow into the inviting hearth room and breakfast area beneath a stunning crisscross box-beam ceiling. Elegant French doors open onto the expansive 530-square-foot covered veranda, thoughtfully designed for sophisticated outdoor living. With ample room for multiple seating and dining areas, this inviting retreat seamlessly extends the home's entertaining spaces while overlooking the private, resort-like backyard and picturesque landscape.
The luxurious primary suite offers a private retreat complete with a cozy box-bay sitting area and vaulted ceiling.
The second floor includes three spacious ensuite bedrooms and a comfortable family room, providing ample space for family and guests.
The impressive walk-out lower level spans approximately 2,725 square feet and is designed for entertainment and relaxation. Amenities include a wine cellar, custom kitchen, billiards room, recreation room, media room, two additional bedrooms, and a full bath. French doors and expansive picture windows create a bright, inviting atmosphere while providing direct access to the outdoor living spaces.
Outside, the property feels like a private resort. A custom pool is surrounded by an expansive deck and beautifully landscaped grounds featuring colorful seasonal plantings, established greenery, and mature trees. A sprawling lawn and peaceful park-like setting complete this extraordinary estate, offering a rare combination of luxury, privacy, and natural beauty.
A truly exceptional home designed for refined living, grand entertaining, and everyday comfort....
Contact an agent
Home facts
- Year built:2007
- Subdivision & Development:Cricklewood Subdivision
- Listing ID #:26057794
- Added:31 day(s) ago
- Updated:October 11, 2026 at 07:55 AM
Rooms and interior
- Bedrooms:6
- Total bathrooms:6
- Full bathrooms:5
- Half bathrooms:1
- Rooms Total:19
- Kitchen Description:Dishwasher, Disposal, Double Oven, Gas Cooktop, Microwave, Range Hood
- Basement:Yes
- Basement Description:Concrete, Full, Partially Finished, Storage Space, Sump Pump, Walk-Out Access
Heating and cooling
- Cooling:Central Air, Electric, Zoned
- Heating:Natural Gas, Zoned
- Central air:Yes
Structure and exterior
- Year built:2007
- Lot Features:Cul-De-Sac
- Architectural Style:Traditional
- Construction Materials:Brick, Stone
- Foundation Description:Concrete
- Levels:2 Story
Schools
- High school:Ladue Horton Watkins High
- Middle school:Ladue Middle
- Elementary school:Conway Elem.
Utilities
- Water:Public
- Sewer:Public Sewer
Finances and disclosures
- Price:$3,299,000
- Tax amount:$32,297 (2025)
Features and amenities
- Amenities:Bookcases, High Ceilings, Open Floorplan, Special Millwork, Wet Bar
- Pool features:Private Pool
Parking
- Garage:Yes
- Garage spaces:4
 Copyright 2026 Mid-America Regional Information Systems. All rights reserved. Listings courtesy of Mid-America Regional Information Systems as distributed by MLS GRID <Last Updated October 11, 2026. Mid-America Regional Information Systems provides content displayed here (“provided content”) on an “as is” basis and makes no representations or warranties regarding the provided content, including, but not limited to those of non-infringement, timeliness, accuracy, or completeness. Individuals and companies using information presented are responsible for verification and validation of information they utilize and present to their customers and clients. Mid-America Regional Information Systems will not be liable for any damage or loss resulting from use of the provided content or the products available through Portals, IDX, VOW, and/or Syndication. Recipients of this information shall not resell, redistribute, reproduce, modify, or otherwise copy any portion thereof without the expressed written consent of Mid-America Regional Information Systems.
New listings near 18 Cricklewood Place
- Coming Soon
 $675,000Coming Soon4 beds 4 baths2,504 sq. ft.
11247 Talamore Circle, Frontenac, MO 63131
MLS# 26063028Listed by: COMPASS REALTY GROUP - Coming Soon
 $1,499,000Coming Soon4 beds 6 baths5,657 sq. ft.
5 Outer Ladue Drive, Frontenac, MO 63131
MLS# 26055658Listed by: JANET MCAFEE INC.  $1,175,000Pending4 beds 4 baths3,143 sq. ft.
10450 Anzeiger Avenue, Frontenac, MO 63131
MLS# 26054588Listed by: THE WELLS MICHAEL COLLECTIVE $675,000Active3 beds 4 baths2,542 sq. ft.
11267 Talamore Circle, St Louis, MO 63131
MLS# 26057943Listed by: ELEVATE REALTY, LLC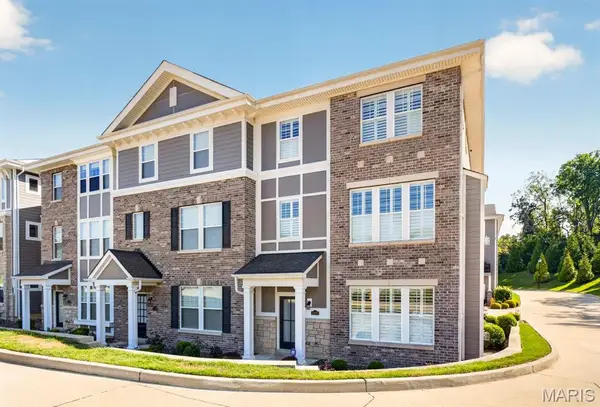 $700,000Active3 beds 4 baths2,454 sq. ft.
11201 Talamore Circle #1, Frontenac, MO 63131
MLS# 26053565Listed by: REECENICHOLS REAL ESTATE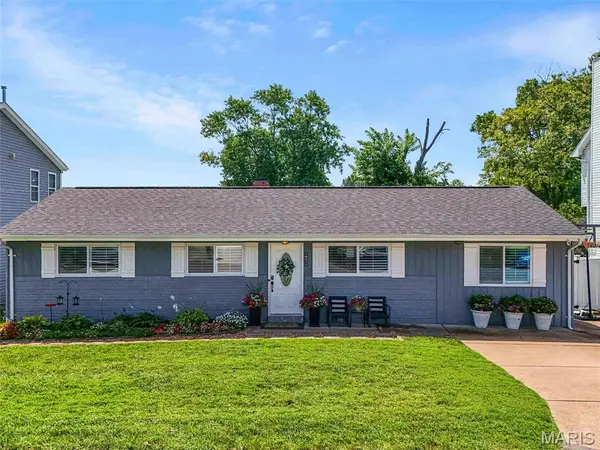 $499,900Pending4 beds 3 baths2,424 sq. ft.
10412 Savannah Avenue, Frontenac, MO 63131
MLS# 26060082Listed by: REDFIN CORPORATION $874,900Active4 beds 3 baths2,967 sq. ft.
2073 Willow Leaf Drive, Frontenac, MO 63131
MLS# 26055991Listed by: DIELMANN SOTHEBY'S INTERNATIONAL REALTY $3,400,000Pending4 beds 5 baths6,165 sq. ft.
522 Tregaron Place, Frontenac, MO 63131
MLS# 26052654Listed by: DIELMANN SOTHEBY'S INTERNATIONAL REALTY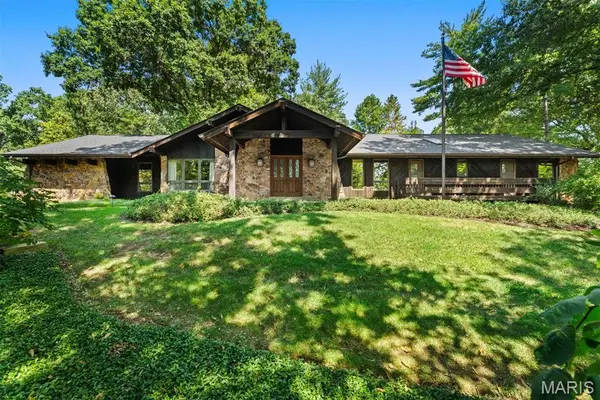 $899,000Pending3 beds 3 baths2,942 sq. ft.
7 Villa Coublay, Frontenac, MO 63131
MLS# 26051444Listed by: DIELMANN SOTHEBY'S INTERNATIONAL REALTY $2,595,000Pending5 beds 6 baths6,142 sq. ft.
3032 Fallbrook Drive, Frontenac, MO 63131
MLS# 26053257Listed by: DIELMANN SOTHEBY'S INTERNATIONAL REALTY


Protect your home and budget from life's surprises with an Assurant Home Warranty, backed by a partner that supports you through every step of homeownership. Explore Plans.
©2026 Century 21 Real Estate LLC. All rights reserved. CENTURY 21®, the CENTURY 21 Logo and C21® are service marks owned by Century 21 Real Estate LLC. Century 21 Real Estate LLC fully supports the principles of the Fair Housing Act and the Equal Opportunity Act. Each office is independently owned and operated. Listing information is deemed reliable but not guaranteed accurate.