1315 Cote Sans Dessein Rd, Fulton, MO 65251
Local realty services provided by:CENTURY 21 Community
1315 Cote Sans Dessein Rd,Fulton, MO 65251
$129,000
- 3 Beds
- 2 Baths
- 1,272 sq. ft.
- Single family
- Active
Listed by:
 Preston McAlister(573) 476 - 7330CENTURY 21 Community
Office: century 21 community
MLS#:436036
Source:MO_CBOR
Price summary
- Price:$129,000
- Price per sq. ft.:$101.42
About this home
Being sold AS-IS! Check out this 3BR, 1.5 BA walkout ranch situated on a deep half-acre lot. Major updates include new argon gas-filled thermopane windows and exterior paint in 2017, along with a metal roof installed in 2009. The main level features a family room/dining room combination, a separate living room, and a kitchen complete with a refrigerator, range, dishwasher, and hood fan. You'll also find three bedrooms and a remodeled hall bath with two medicine cabinets. The walkout lower level offers a family room area, a laundry room with a convenient laundry chute from the main level, and a 1/2 bath with a utility sink.
Contact an agent
Home facts
- Year built:1960
- Listing ID #:436036
- Added:3 day(s) ago
- Updated:July 23, 2026 at 10:43 PM
Rooms and interior
- Bedrooms:3
- Total bathrooms:2
- Full bathrooms:2
- Rooms Total:12
- Flooring:Carpet, Concrete, Vinyl, Wood
- Dining Description:Living/Dining Combo
- Kitchen Description:Dishwasher, Refrigerator
- Bedroom Description:Split Bedroom Design
- Basement:Yes
- Basement Description:Crawl Space, Walk-Out Access
- Living area:1,272 sq. ft.
Heating and cooling
- Cooling:Central Electric
- Heating:Forced Air, Heating, High Efficiency Furnace, Natural Gas
Structure and exterior
- Roof:Metal
- Year built:1960
- Building area:1,272 sq. ft.
- Lot Features:Level, Rolling Slope
- Exterior Features:Covered, Deck, Front Porch
- Foundation Description:Poured Concrete
Schools
- High school:Fulton
- Middle school:Fulton
- Elementary school:Fulton
Utilities
- Water:City
Finances and disclosures
- Price:$129,000
- Price per sq. ft.:$101.42
Features and amenities
- Appliances:Dishwasher, Refrigerator
- Laundry features:Washer/DryerConnectn
- Amenities:High Speed Internet Access, Master Bedroom Main Level, Split Bedroom Design
Parking
- Parking description:No Garage
New listings near 1315 Cote Sans Dessein Rd
- New
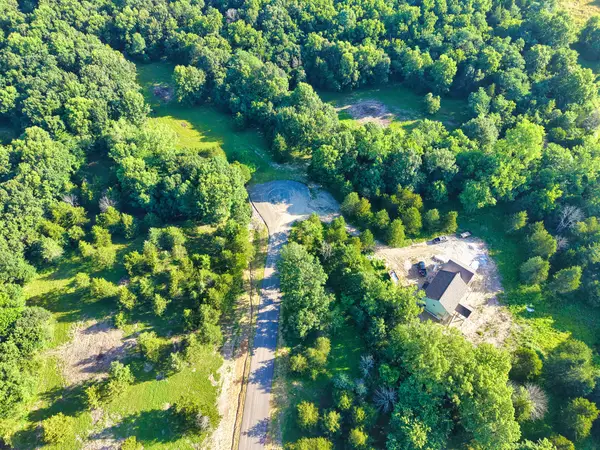 $225,000Active4.67 Acres
LOT 4 Briarwood St, FULTON, MO 65251
MLS# 436110Listed by: WEICHERT, REALTORS - HOUSE OF BROKERS - New
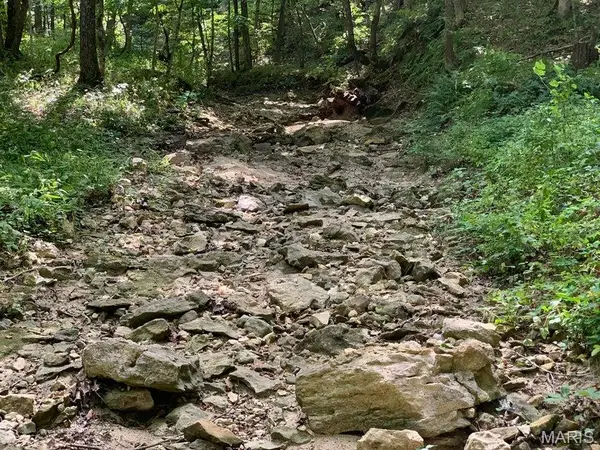 $340,000Active40 Acres
TBD Branch Road, Fulton, MO 65251
MLS# 26046663Listed by: COLDWELL BANKER NEIGHBORS - Open Fri, 12 to 1pmNew
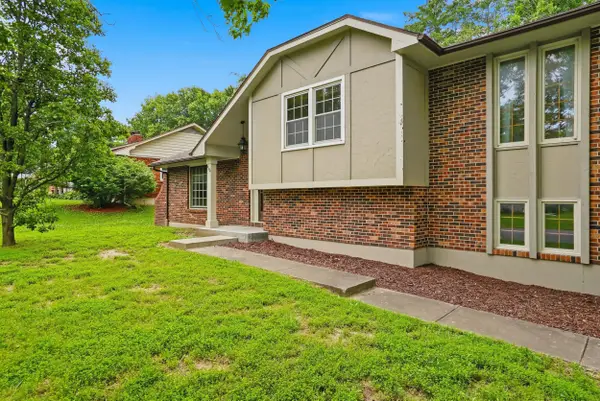 $299,000Active4 beds 2 baths1,750 sq. ft.
400 Douglas Blvd, FULTON, MO 65251
MLS# 436059Listed by: REAL BROKER LLC - New
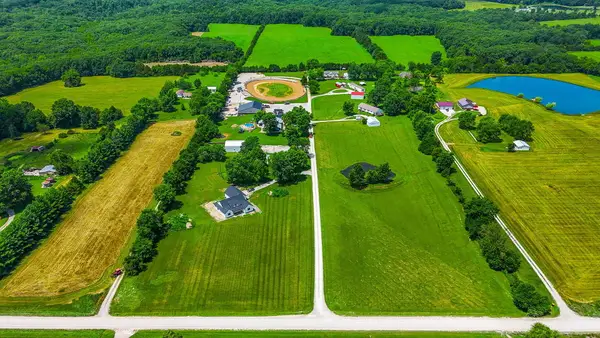
 $495,000Active3 beds 3 baths2,002 sq. ft.
6351 Wyman Road, Fulton, MO 65251
MLS# 132477Listed by: CENTURY 21 PEAK, MARKING & ASSOCIATES, INC. - New
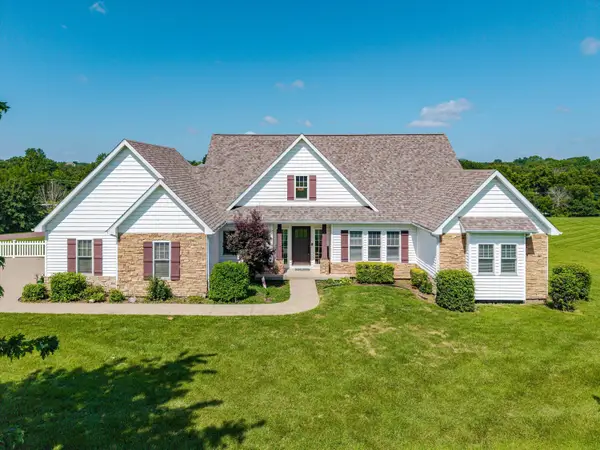 $459,900Active3 beds 3 baths2,748 sq. ft.
7059 N Meadow Dr, FULTON, MO 65251
MLS# 436040Listed by: REECENICHOLS MID MISSOURI 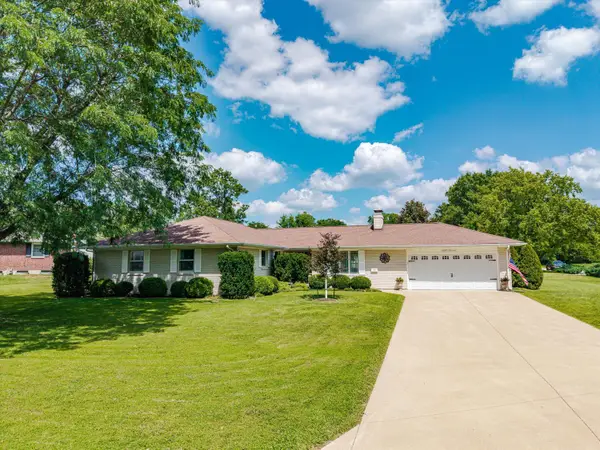 $279,900Pending3 beds 2 baths1,691 sq. ft.
500 Kleewood Dr, FULTON, MO 65251
MLS# 436017Listed by: ABBOTT & COMPANY REALTY- New
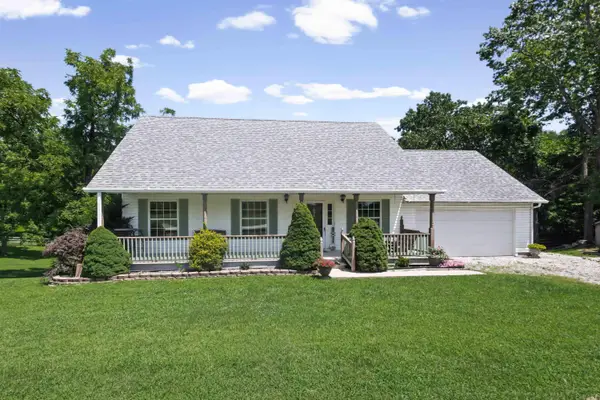 $254,900Active3 beds 3 baths1,757 sq. ft.
5336 County Road 101, FULTON, MO 65251
MLS# 435973Listed by: REECENICHOLS MID MISSOURI - New
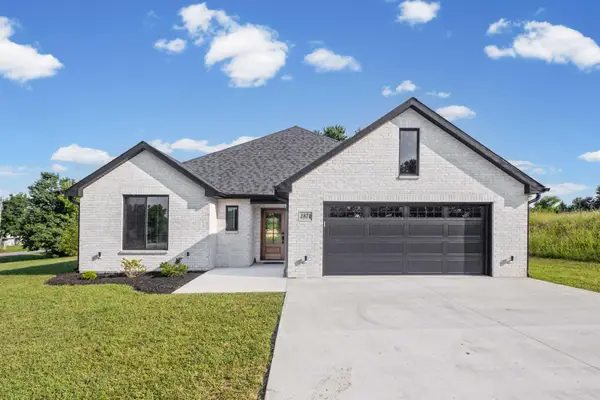 $389,000Active3 beds 2 baths1,800 sq. ft.
1874 County Road 358, Fulton, MO 65251
MLS# 132467Listed by: IRON GATE REAL ESTATE - New
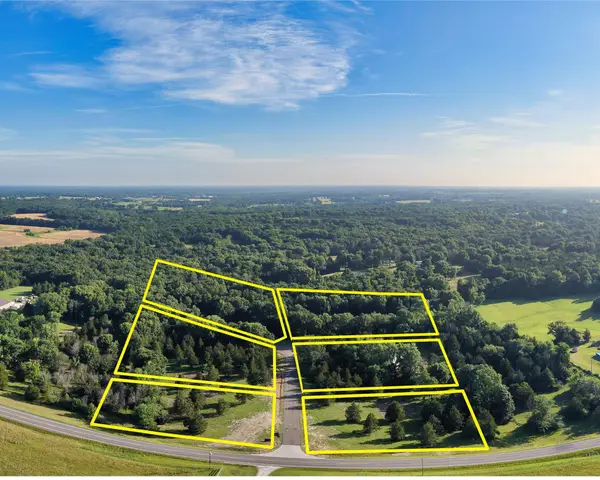 $175,000Active0 Acres
LOT 3 Briarwood St, FULTON, MO 65251
MLS# 435960Listed by: WEICHERT, REALTORS - HOUSE OF BROKERS


Protect your home and budget from life's surprises with an Assurant Home Warranty, backed by a partner that supports you through every step of homeownership. Explore Plans.
©2026 Century 21 Real Estate LLC. All rights reserved. CENTURY 21®, the CENTURY 21 Logo and C21® are service marks owned by Century 21 Real Estate LLC. Century 21 Real Estate LLC fully supports the principles of the Fair Housing Act and the Equal Opportunity Act. Each office is independently owned and operated. Listing information is deemed reliable but not guaranteed accurate.