7059 N Meadow Dr, Fulton, MO 65251
Local realty services provided by:CENTURY 21 McDaniel Realty
7059 N Meadow Dr,Fulton, MO 65251
$459,900
- 3 Beds
- 3 Baths
- 2,748 sq. ft.
- Single family
- Pending
Listed by: rhonda braun
Office: reecenichols mid missouri
MLS#:436040
Source:MO_CBOR
Price summary
- Price:$459,900
- Price per sq. ft.:$167.36
- Monthly HOA dues:$66.67
About this home
This home delivers Executive style living close to town boasts 3.12 acres! The spacious main level has an open floor plan with soaring ceilings and hardwood floors. The abundance of natural light makes this home perfect for anyone with a green thumb. Granite counters, main level laundry, pantry, vaulted entry, and stone fireplace are just a few of the amenities you would expect in a home of this nature. The main level offers a very spacious owners suite with double closets, a large owners bath with separate vanities and large tub with separate shower and water closet. Step out to your own screened retreat for morning coffee or a nightcap. There is a large grilling/dining deck off of the living area and accessible to the screened room. One other bedroom on this level that could also be One other bedroom on this level that could also be used as an office. Two other bedrooms are located below in the walkout basement. A full bath adjoins one of the bedrooms that also has a walk in closet. Bedroom 4 (non-conforming, no closet) is being used as a guest bedroom and has fabulous windows on 3 sides to take in nature. A generous family room delivers you to a covered area outback to rock in the shade. Copious amounts of unfinished area is still available in the lower level including a room for your mower, and a potential tornado room. This fabulous home just received a brand new roof in July of 2026! Master Key Home place is a beautiful planned community south of Fulton featuring scenic country home sites on acreage with underground utilities, lakes, paved roads, street lights, small playground, basketball hoop, and a pavilion for hosting family and friends. The view off the deck faces west and is a great place to watch a sunset or the storms moving in! Come see all this home has to offer in person!...
Contact an agent
Home facts
- Year built:2007
- Subdivision & Development:MASTER KEY HOME PLACE
- Listing ID #:436040
- Added:54 day(s) ago
- Updated:September 12, 2026 at 07:32 AM
Rooms and interior
- Bedrooms:3
- Total bathrooms:3
- Full bathrooms:3
- Rooms Total:11
- Flooring:Carpet, Tile, Wood
- Kitchen Description:Dishwasher, Kitchen Island, Microwave, Refrigerator
- Bedroom Description:Walk in Closet(s)
- Basement:Yes
- Basement Description:Walk-Out Access
- Living area:2,748 sq. ft.
Heating and cooling
- Cooling:Central Electric
- Heating:Electric, Forced Air, Heating
Structure and exterior
- Year built:2007
- Building area:2,748 sq. ft.
- Lot area:3.12 Acres
- Exterior Features:Back, Concrete, Covered, Deck, Screened
- Foundation Description:Poured Concrete
Schools
- High school:Fulton
- Middle school:Fulton
- Elementary school:Fulton
Utilities
- Water:City
- Sewer:Private Maintained
Finances and disclosures
- Price:$459,900
- Price per sq. ft.:$167.36
- Tax amount:$2,728 (2025)
Features and amenities
- Appliances:Dishwasher, Microwave, Refrigerator
- Amenities:High Speed Internet Access, Pantry
Parking
- Parking description:Attached
- Garage spaces:2
New listings near 7059 N Meadow Dr
- Coming Soon
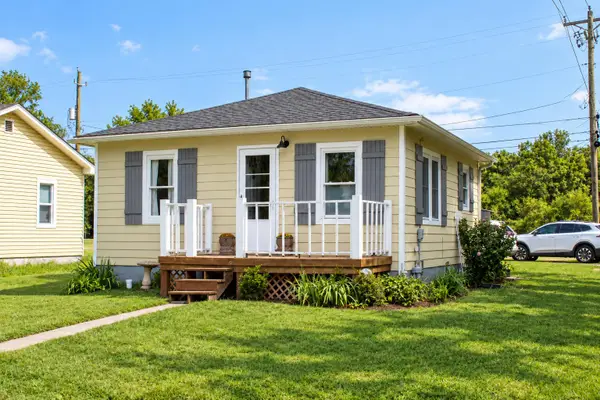 $147,000Coming Soon2 beds 1 baths696 sq. ft.
601 Elm St, FULTON, MO 65251
MLS# 437194Listed by: COLDWELL BANKER NEIGHBORS - New
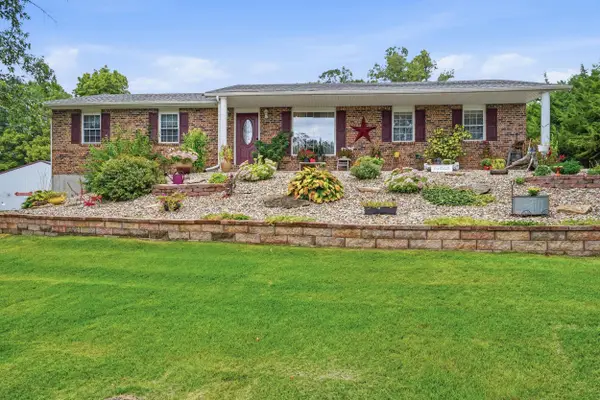 $499,000Active3 beds 4 baths2,825 sq. ft.
5015 Hickory Hills Dr, FULTON, MO 65251
MLS# 437220Listed by: ATRIUM REALTY, LLC - New
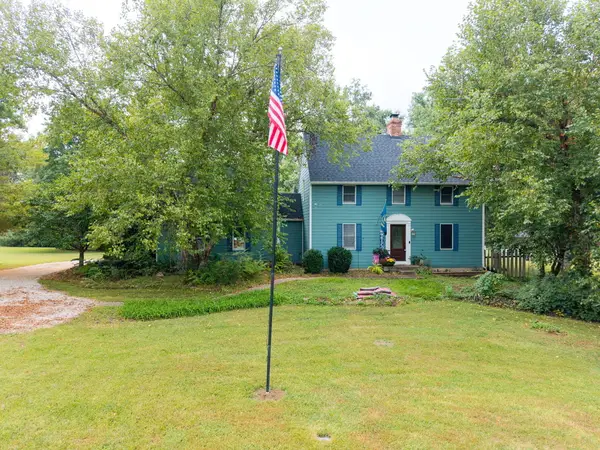 $349,000Active3 beds 3 baths2,128 sq. ft.
1630 Saratoga Dr, FULTON, MO 65251
MLS# 437226Listed by: WEICHERT, REALTORS - HOUSE OF BROKERS - New
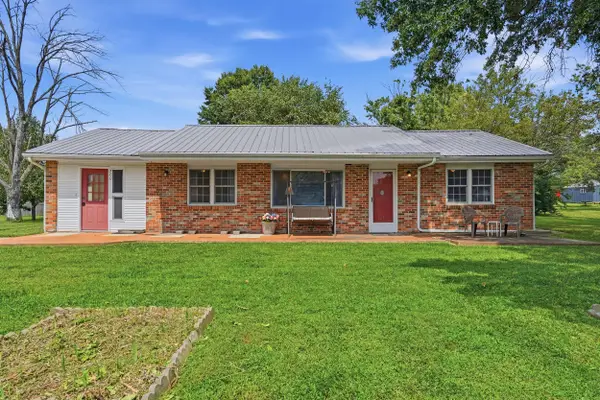 $205,000Active3 beds 2 baths1,496 sq. ft.
709 Canterbury Dr, FULTON, MO 65251
MLS# 437218Listed by: WOLFE REALTY - New

 $349,900Active6 beds 6 baths3,382 sq. ft.
301 W 5th St, FULTON, MO 65251
MLS# 437192Listed by: CENTURY 21 COMMUNITY - New
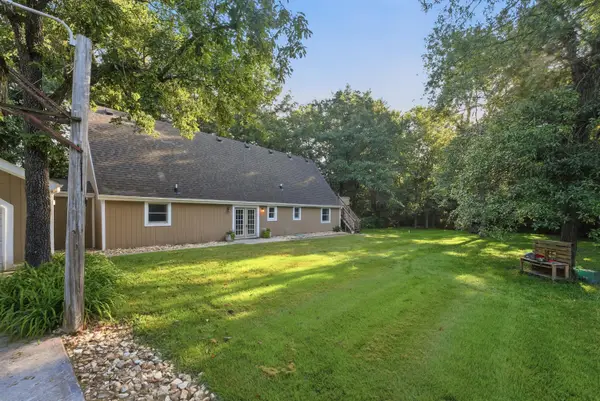 $300,000Active3 beds 2 baths2,106 sq. ft.
6500 Kelin Dr, FULTON, MO 65251
MLS# 437071Listed by: WEICHERT, REALTORS - HOUSE OF BROKERS - New
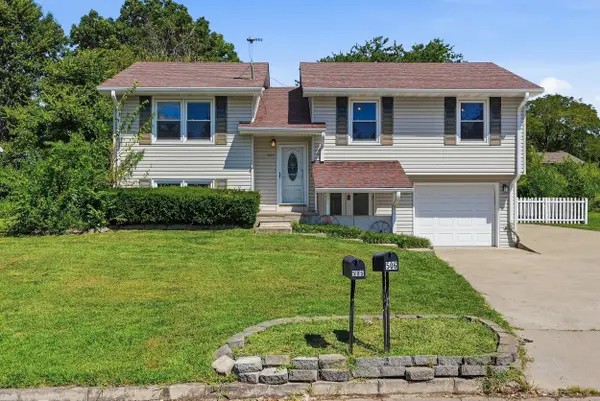 $205,000Active3 beds 2 baths1,789 sq. ft.
505 Canterbury Drive, Fulton, MO 65251
MLS# 132583Listed by: REAL BROKER LLC 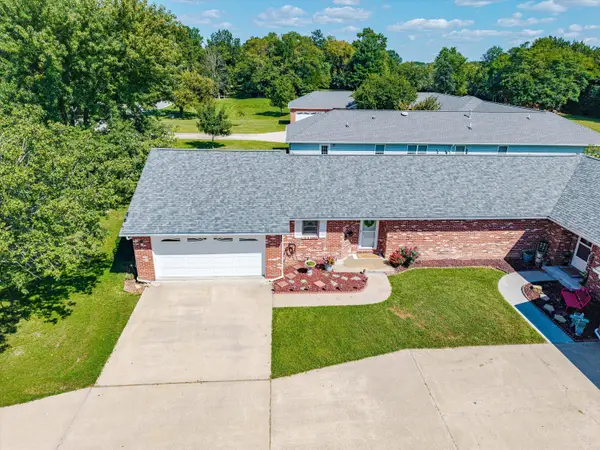 $199,000Active2 beds -- baths1,456 sq. ft.
508 Church Street, Fulton, MO 65251
MLS# 132579Listed by: ABBOTT & COMPANY REALTY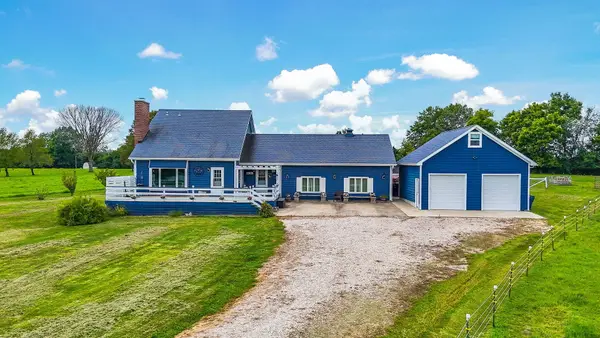 $485,000Active3 beds 2 baths2,172 sq. ft.
6733 Rocking Horse Ln, FULTON, MO 65251
MLS# 436949Listed by: CENTURY 21 COMMUNITY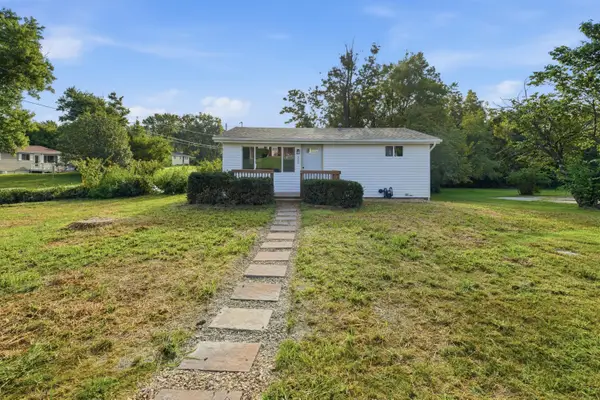 $179,900Pending3 beds 1 baths1,262 sq. ft.
906 Castlewood Ave, FULTON, MO 65251
MLS# 436945Listed by: WEICHERT, REALTORS - HOUSE OF BROKERS


Protect your home and budget from life's surprises with an Assurant Home Warranty, backed by a partner that supports you through every step of homeownership. Explore Plans.
©2026 Century 21 Real Estate LLC. All rights reserved. CENTURY 21®, the CENTURY 21 Logo and C21® are service marks owned by Century 21 Real Estate LLC. Century 21 Real Estate LLC fully supports the principles of the Fair Housing Act and the Equal Opportunity Act. Each office is independently owned and operated. Listing information is deemed reliable but not guaranteed accurate.