5542 Maple Leaf Dr, Fulton, MO 65251
Local realty services provided by:CENTURY 21 Community
5542 Maple Leaf Dr,Fulton, MO 65251
$410,000Last list price
- 3 Beds
- 3 Baths
- - sq. ft.
- Single family
- Sold
Listed by: stacey swalla, scott jones
Office: weichert, realtors - house of brokers
MLS#:434932
Source:MO_CBOR
Sorry, we are unable to map this address
Price summary
- Price:$410,000
About this home
Enjoy peaceful country living on 3 acres in one of the most sought-after areas just outside of Fulton! Located only a couple minutes from Fulton in Fulton Schools, this well-maintained 3 bedroom, 3 bath home offers panoramic views, a versatile layout, and major updates already completed including a NEW roof and brand-new septic system bringing the property fully up to county code.
The unique layout features a 1-car garage on the main level, an additional lower-level garage, plus an awesome detached 2-car shop with concrete floors--perfect for hobbies, storage, or extra vehicles. There's also plenty of room for RV parking, trailers, boats, or multiple vehicles. Inside, you'll find a comfortable and efficient floor plan with an applianced kitchen featuring Corian countertops, pantry, custom cabinetry, built-in desk/mail center, dining area, laundry/mudroom, and spacious living room. The primary suite includes a walk-in closet and private bath with soaking tub/shower. Double hung windows, 6-panel wood doors, crown molding, fenced backyard, storage shed, and back deck complete this move-in ready property!...
Contact an agent
Home facts
- Year built:1995
- Subdivision & Development:FULTON
- Listing ID #:434932
- Added:62 day(s) ago
- Updated:July 31, 2026 at 07:12 AM
Rooms and interior
- Bedrooms:3
- Total bathrooms:3
- Full bathrooms:3
- Rooms Total:3
- Flooring:Carpet, Laminate, Tile, Vinyl
- Dining Description:Formal Dining
- Bathrooms Description:Tub-Garden
- Bedroom Description:Walk in Closet(s)
- Basement:Yes
- Basement Description:Walk-Out Access
Heating and cooling
- Cooling:Central Electric
- Heating:Forced Air, Heating, Natural Gas
Structure and exterior
- Roof:Architectural Shingle
- Year built:1995
- Lot Features:Cleared
- Architectural Style:Traditional
- Exterior Features:Brick, Deck, Front Porch
- Foundation Description:Poured Concrete
Schools
- High school:Fulton
- Middle school:Fulton
- Elementary school:Fulton
Utilities
- Water:City
- Sewer:Private Maintained
Finances and disclosures
- Price:$410,000
- Tax amount:$1,876 (2025)
Features and amenities
- Laundry features:Washer/DryerConnectn
- Amenities:Garden Tub, High Speed Internet Access, Pantry
Parking
- Parking description:Attached, Detached
- Garage spaces:4
New listings near 5542 Maple Leaf Dr
- New
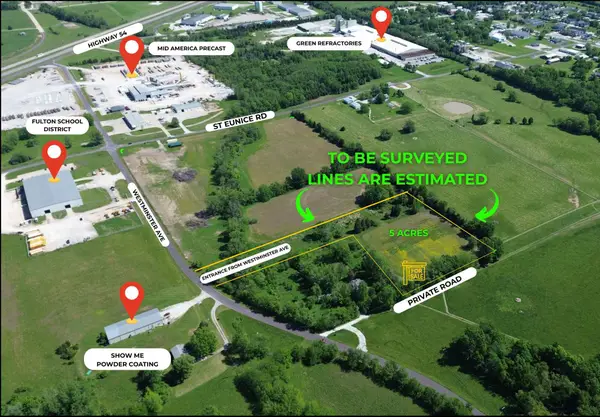 $175,000Active5 Acres
TBD 5 AC Westminster Ave, FULTON, MO 65251
MLS# 436207Listed by: REECENICHOLS MID MISSOURI- FULTON - New
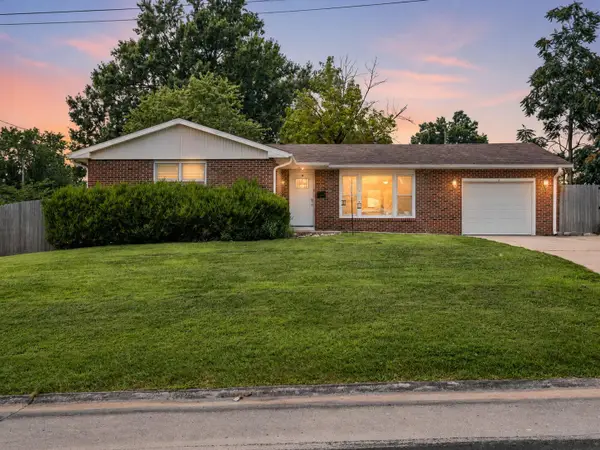 $205,000Active3 beds 2 baths1,695 sq. ft.
6 E Reed St, FULTON, MO 65251
MLS# 436281Listed by: WEICHERT, REALTORS - HOUSE OF BROKERS - New
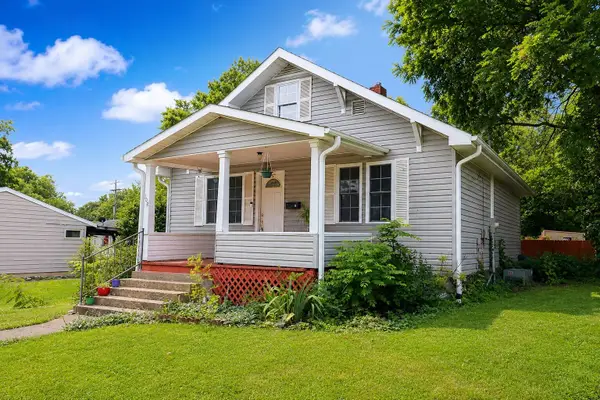 $160,000Active2 beds 1 baths1,428 sq. ft.
508 E 10th Street, Fulton, MO 65251
MLS# 132508Listed by: WOLFE REALTY - New
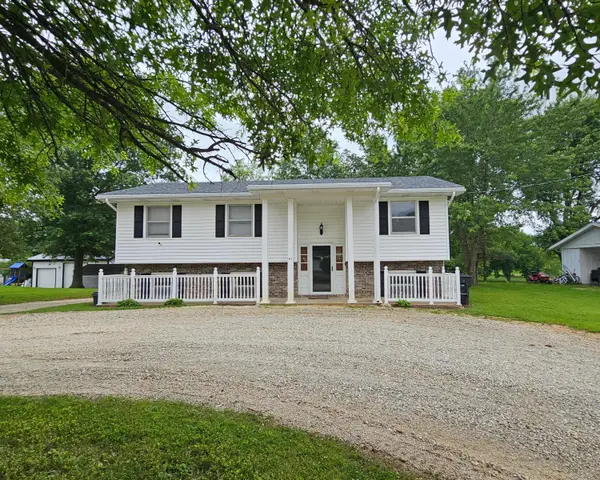 $264,500Active3 beds 3 baths2,244 sq. ft.
901 Elaine Dr, FULTON, MO 65251
MLS# 436253Listed by: REECENICHOLS MID MISSOURI- FULTON - New
 $224,900Active2 beds 2 baths1,314 sq. ft.
914 West Avenue, Fulton, MO 65251
MLS# 132503Listed by: CENTURY 21 MCDANIEL REALTY - New
 $264,500Active3 beds 3 baths2,244 sq. ft.
901 Elaine Drive, Fulton, MO 65251
MLS# 132505Listed by: REECENICHOLS MID MISSOURI - New
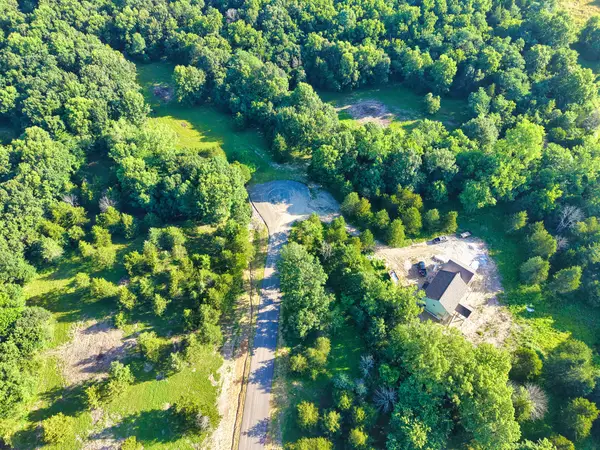 $225,000Active4.67 Acres
LOT 4 Briarwood St, FULTON, MO 65251
MLS# 436110Listed by: WEICHERT, REALTORS - HOUSE OF BROKERS - New
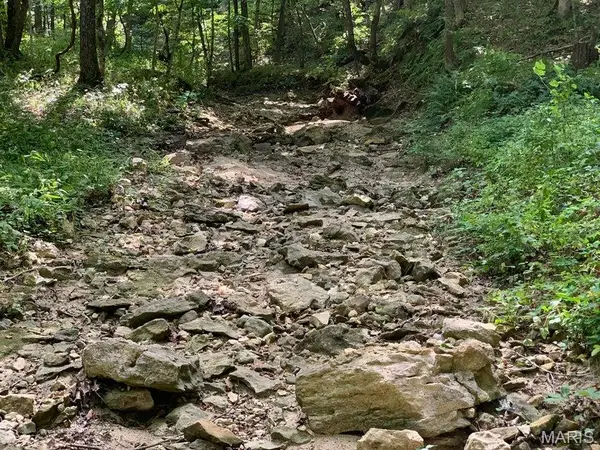 $340,000Active40 Acres
TBD Branch Road, Fulton, MO 65251
MLS# 26046663Listed by: COLDWELL BANKER NEIGHBORS - New
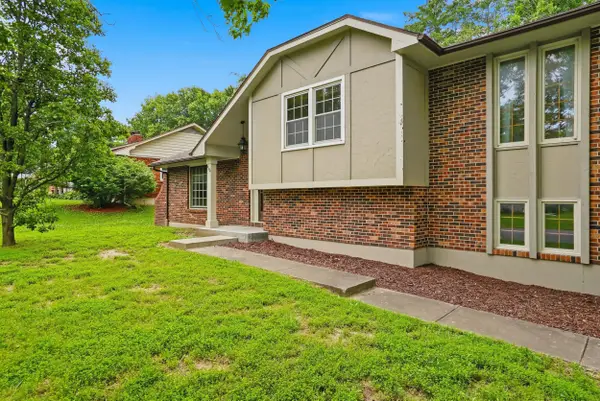 $299,000Active4 beds 2 baths1,750 sq. ft.
400 Douglas Blvd, FULTON, MO 65251
MLS# 436059Listed by: REAL BROKER LLC - New
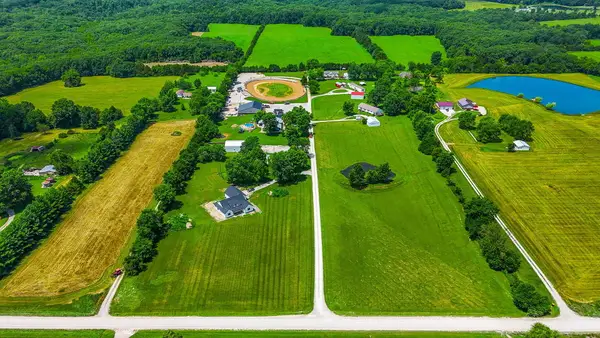
 $495,000Active3 beds 3 baths2,002 sq. ft.
6351 Wyman Road, Fulton, MO 65251
MLS# 132477Listed by: CENTURY 21 PEAK, MARKING & ASSOCIATES, INC.


Protect your home and budget from life's surprises with an Assurant Home Warranty, backed by a partner that supports you through every step of homeownership. Explore Plans.
©2026 Century 21 Real Estate LLC. All rights reserved. CENTURY 21®, the CENTURY 21 Logo and C21® are service marks owned by Century 21 Real Estate LLC. Century 21 Real Estate LLC fully supports the principles of the Fair Housing Act and the Equal Opportunity Act. Each office is independently owned and operated. Listing information is deemed reliable but not guaranteed accurate.