6 E Reed St, Fulton, MO 65251
Local realty services provided by:CENTURY 21 McDaniel Realty
Listed by: inga kokic
Office: weichert, realtors - house of brokers
MLS#:436281
Source:MO_CBOR
Price summary
- Price:$205,000
- Price per sq. ft.:$120.94
About this home
Welcome home to this charming 3-bedroom, 2-bath home that's move-in ready and waiting for its next owner! Inside, you'll find a comfortable, functional layout with plenty of natural light and space to make yourself at home.
The basement offers the best of both worlds, featuring a finished area that's great for a second living room, game room, home office, or workout space, along with an unfinished section that provides plenty of room for storage, hobbies, or a workshop.
Outside, you'll love the spacious backyard, offering endless possibilities for entertaining, gardening, pets, or simply enjoying the outdoors. With its move-in-ready condition, versatile living spaces, and great outdoor area, this home has so much to offer.
Don't miss your chance to own this adorable Fulton home!
Contact an agent
Home facts
- Year built:1963
- Subdivision & Development:FULTON
- Listing ID #:436281
- Added:35 day(s) ago
- Updated:September 04, 2026 at 08:08 AM
Rooms and interior
- Bedrooms:3
- Total bathrooms:2
- Full bathrooms:1
- Half bathrooms:1
- Rooms Total:2
- Flooring:Laminate
- Dining Description:Kitchen/Dining Combo
- Kitchen Description:Dishwasher, Disposal, Kitchen/Dining Combo, Microwave, Refrigerator
- Basement:Yes
- Living area:1,695 sq. ft.
Heating and cooling
- Cooling:Central Electric
- Heating:Forced Air, Heating, Natural Gas
Structure and exterior
- Year built:1963
- Building area:1,695 sq. ft.
- Lot area:0.23 Acres
- Lot Features:Cleared
- Architectural Style:Traditional
- Exterior Features:Covered, Deck, Rear Porch
Schools
- High school:Fulton
- Middle school:Fulton
- Elementary school:Fulton
Utilities
- Water:City
Finances and disclosures
- Price:$205,000
- Price per sq. ft.:$120.94
- Tax amount:$1,619 (2025)
Features and amenities
- Appliances:Dishwasher, Disposal, Microwave, Refrigerator
- Laundry features:Washer/DryerConnectn
Parking
- Parking description:Attached, Paved
- Garage spaces:1
New listings near 6 E Reed St
- New
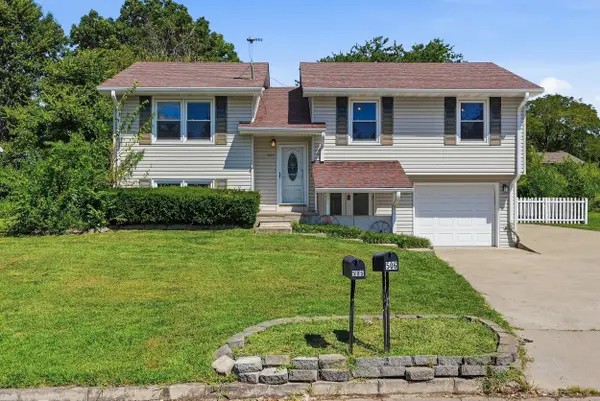 $205,000Active3 beds 2 baths1,789 sq. ft.
505 Canterbury Drive, Fulton, MO 65251
MLS# 132583Listed by: REAL BROKER LLC - New
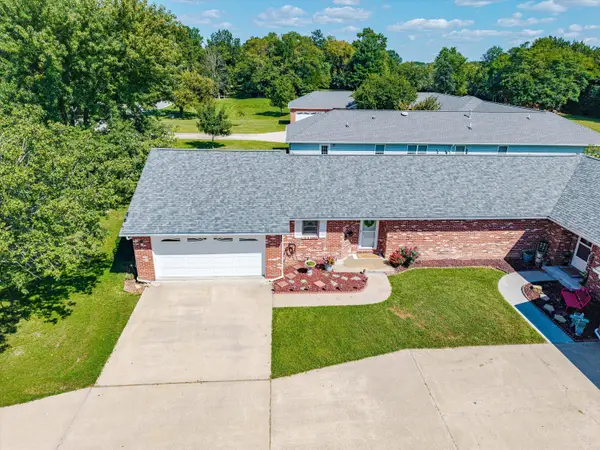 $199,000Active2 beds -- baths1,456 sq. ft.
508 Church Street, Fulton, MO 65251
MLS# 132579Listed by: ABBOTT & COMPANY REALTY - New
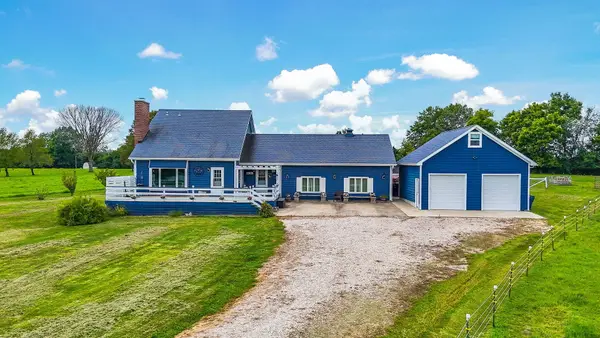
 $485,000Active3 beds 2 baths2,172 sq. ft.
6733 Rocking Horse Ln, FULTON, MO 65251
MLS# 436949Listed by: CENTURY 21 COMMUNITY - New
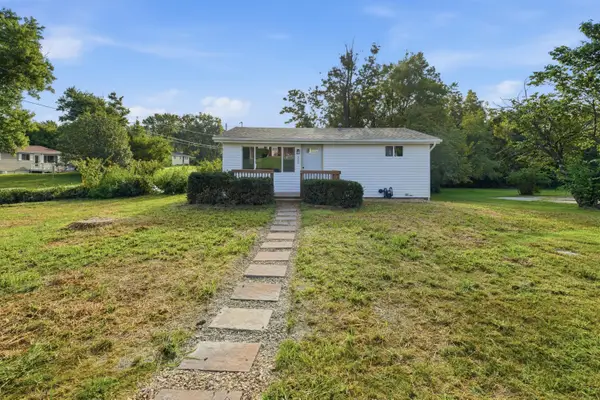 $179,900Active3 beds 1 baths1,262 sq. ft.
906 Castlewood Ave, FULTON, MO 65251
MLS# 436945Listed by: WEICHERT, REALTORS - HOUSE OF BROKERS - New
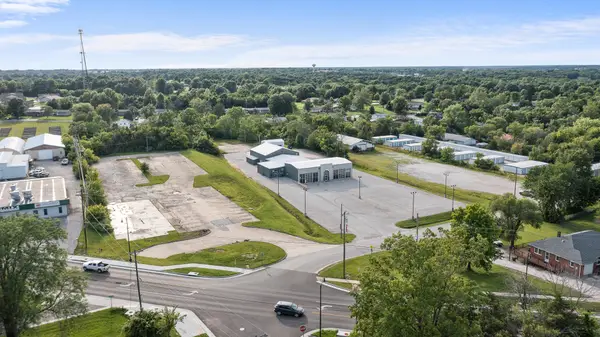 $300,000Active1.77 Acres
TBD S Westminster Avenue, Fulton, MO 65251
MLS# 132574Listed by: COLDWELL BANKER NEIGHBORS - New
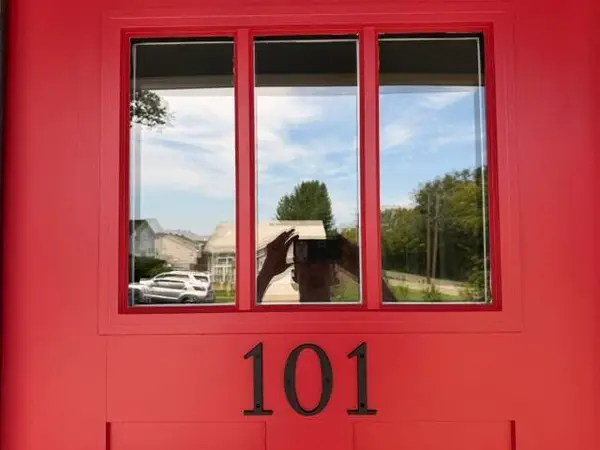 $285,000Active3 beds 2 baths1,396 sq. ft.
101 Oak Avenue #- MLBG, Millersburg, KY 40348
MLS# 26023430Listed by: RED DOOR REAL ESTATE - New
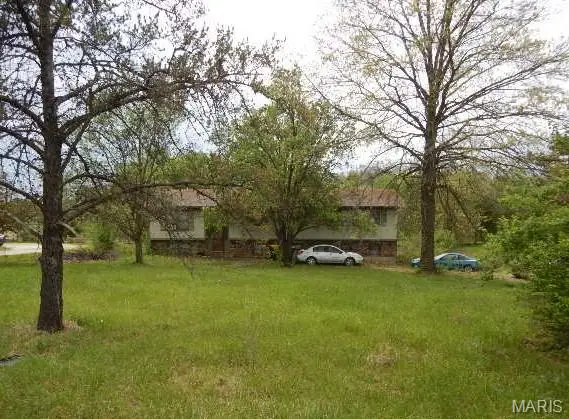 $278,000Active3 beds 3 baths2,258 sq. ft.
5580 County Road 404, Fulton, MO 65251
MLS# 26055152Listed by: MID AMERICA PROPERTY PARTNERS - New
 $624,900Active4 beds -- baths5,086 sq. ft.
1775 State Highway Z, Fulton, MO 65251
MLS# 132563Listed by: COLDWELL BANKER NEIGHBORS  $315,000Pending4 beds 3 baths2,414 sq. ft.
1924 Lakeview Dr, FULTON, MO 65251
MLS# 436847Listed by: REAL BROKER LLC $175,900Active3 beds 2 baths1,627 sq. ft.
610 Grand Avenue, Fulton, MO 65251
MLS# 132559Listed by: REAL BROKER LLC


Protect your home and budget from life's surprises with an Assurant Home Warranty, backed by a partner that supports you through every step of homeownership. Explore Plans.
©2026 Century 21 Real Estate LLC. All rights reserved. CENTURY 21®, the CENTURY 21 Logo and C21® are service marks owned by Century 21 Real Estate LLC. Century 21 Real Estate LLC fully supports the principles of the Fair Housing Act and the Equal Opportunity Act. Each office is independently owned and operated. Listing information is deemed reliable but not guaranteed accurate.