
7040 Kenny Dr, Fulton, MO 65251
Local realty services provided by:CENTURY 21 McDaniel Realty
7040 Kenny Dr,Fulton, MO 65251
$254,900
- 3 Beds
- 2 Baths
- 1,400 sq. ft.
- Single family
- Active
Listed by: lindsay bailey
Office: weichert, realtors - house of brokers
MLS#:435725
Source:MO_CBOR
Price summary
- Price:$254,900
- Price per sq. ft.:$182.07
About this home
$5000 Closing Cost Credit! - There is something special about finding a newer home where you can enjoy a little breathing room, a quieter setting, and still be just minutes from town. Built in 2021 and located outside the Fulton city limits, this 3-bedroom, 2-bath home offers the perfect chance to enjoy that country-home feeling without giving up convenience.
Set on a nice, level lot, this two-story home welcomes you with a covered front porch made for morning coffee, evening sunsets, and slowing down for a little while. Step inside to a stylish open floor plan. The kitchen flows seemlessly into the dining area and then right into the large living room with electric fireplace. The main level also offers two bedrooms, a full bathroom, and laundry!
Upstairs, the oversized primary suite feels like a private retreat of its own, featuring an enormous bathroom and a spacious walk-in closet.
Out back, step through the walk-out patio and enjoy your own nice property, complete with a gazebo that stays with the property.
With easy access to Highway 54, you can have the peaceful feel of living outside town while still staying connected to everything Fulton has to offer. Newer construction, a comfortable lot, flexible living space, and room to enjoy both the indoors and outdoors!...
Contact an agent
Home facts
- Year built:2021
- Subdivision & Development:FULTON
- Listing ID #:435725
- Added:46 day(s) ago
- Updated:August 13, 2026 at 03:39 PM
Rooms and interior
- Bedrooms:3
- Total bathrooms:2
- Full bathrooms:2
- Rooms Total:9
- Dining Description:Kitchen/Dining Combo
- Bathrooms Description:Tub/Shower
- Kitchen Description:Dishwasher, Disposal, Kitchen Island, Kitchen/Dining Combo, Microwave, Refrigerator
- Bedroom Description:Walk in Closet(s)
- Living area:1,400 sq. ft.
Heating and cooling
- Cooling:Central Electric
- Heating:Electric, Forced Air, Heating
Structure and exterior
- Year built:2021
- Building area:1,400 sq. ft.
- Lot area:0.34 Acres
- Exterior Features:Concrete, Front Porch
- Foundation Description:Poured Concrete, Slab
- Levels:2 Story
Schools
- High school:Fulton
- Middle school:Fulton
- Elementary school:Fulton
Utilities
- Water:City
Finances and disclosures
- Price:$254,900
- Price per sq. ft.:$182.07
- Tax amount:$2,074 (2025)
Features and amenities
- Appliances:Dishwasher, Disposal, Microwave, Refrigerator
- Laundry features:Washer/DryerConnectn
- Amenities:Pantry, Tub/Shower
Parking
- Parking description:Attached
- Garage spaces:1
New listings near 7040 Kenny Dr
- New
 $195,000Active3 beds 1 baths1,232 sq. ft.
906 E Morningside Dr, FULTON, MO 65251
MLS# 436696Listed by: WEICHERT, REALTORS - HOUSE OF BROKERS - New
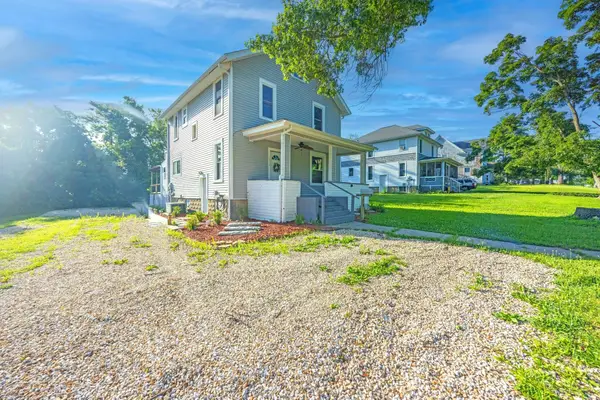 $269,000Active3 beds 2 baths1,787 sq. ft.
1012 N Bluff Street, Fulton, MO 65251
MLS# 132541Listed by: REAL BROKER LLC - New
 $385,000Active3 beds 3 baths2,272 sq. ft.
7200 Hillcreek Rd, FULTON, MO 65251
MLS# 436592Listed by: COMO CAPITAL REALTY LLC - New
 $314,500Active5 beds 3 baths2,646 sq. ft.
1002 Randall Lane, Fulton, MO 65251
MLS# 26050954Listed by: WOLFE REALTY - New
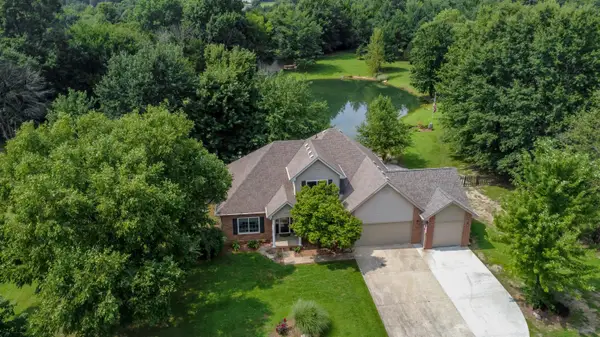 $525,000Active3 beds 3 baths1,856 sq. ft.
1841 County Road 360, FULTON, MO 65251
MLS# 436529Listed by: IRON GATE REAL ESTATE - New
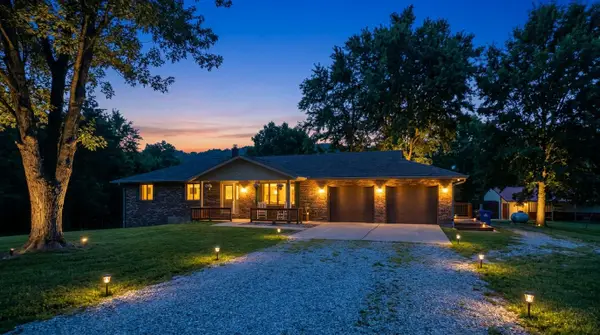 $850,000Active6 beds 4 baths3,764 sq. ft.
4020 County Road 216, FULTON, MO 65251
MLS# 436518Listed by: WEICHERT, REALTORS - HOUSE OF BROKERS 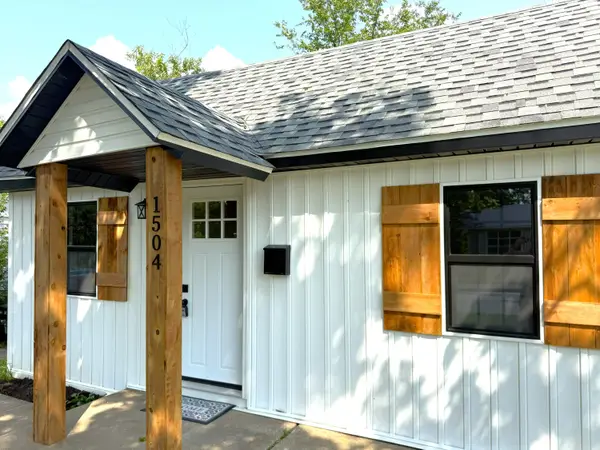 $154,900Pending3 beds 1 baths975 sq. ft.
1504 Monroe St, FULTON, MO 65251
MLS# 436491Listed by: REMAX BOONE REALTY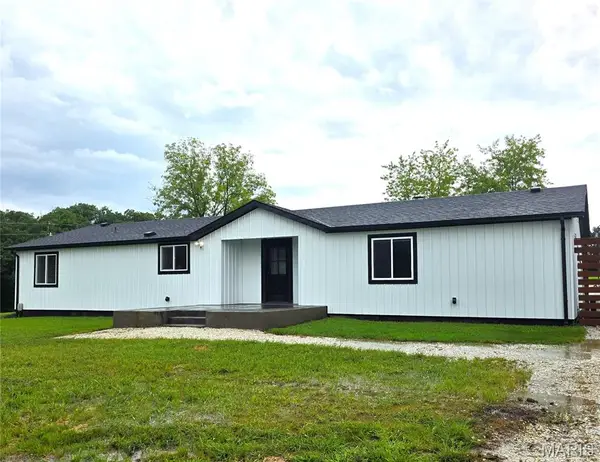 $440,000Active3 beds 2 baths1,796 sq. ft.
1352 State Road Ww, Fulton, MO 65251
MLS# 26051022Listed by: REECE & NICHOLS MID MISSOURI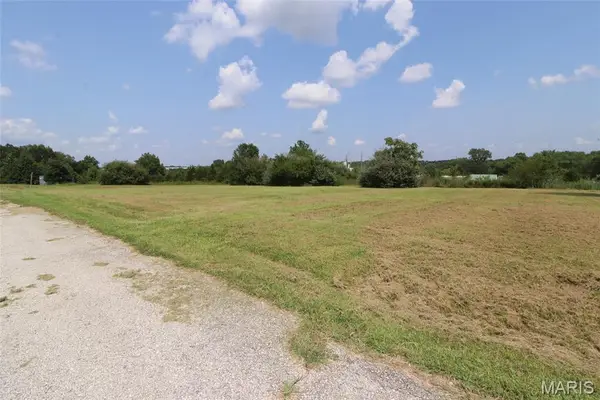 $38,000Active0.26 Acres
TBD Thatcher Street, Fulton, MO 65251
MLS# 26049799Listed by: WOLFE REALTY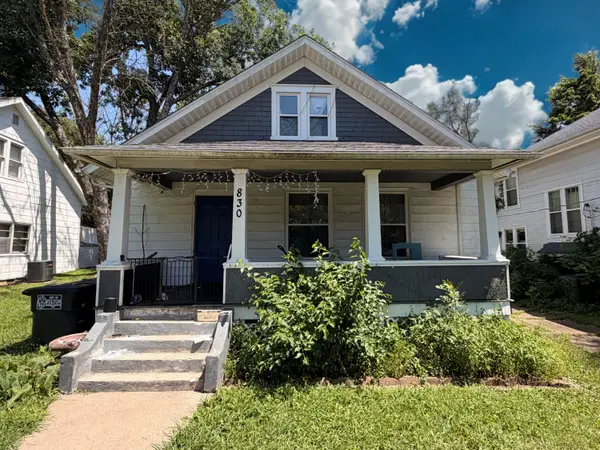 $95,000Active3 beds 2 baths1,659 sq. ft.
830 Center St, FULTON, MO 65251
MLS# 436397Listed by: NORTH STAR REAL ESTATE


Protect your home and budget from life's surprises with an Assurant Home Warranty, backed by a partner that supports you through every step of homeownership. Explore Plans.
©2026 Century 21 Real Estate LLC. All rights reserved. CENTURY 21®, the CENTURY 21 Logo and C21® are service marks owned by Century 21 Real Estate LLC. Century 21 Real Estate LLC fully supports the principles of the Fair Housing Act and the Equal Opportunity Act. Each office is independently owned and operated. Listing information is deemed reliable but not guaranteed accurate.