1841 County Road 360, Fulton, MO 65251
Local realty services provided by:CENTURY 21 McDaniel Realty
1841 County Road 360,Fulton, MO 65251
$525,000
- 3 Beds
- 3 Baths
- 1,856 sq. ft.
- Single family
- Active
Listed by: dean klempke, amber klempke
Office: iron gate real estate
MLS#:436529
Source:MO_CBOR
Price summary
- Price:$525,000
- Price per sq. ft.:$282.87
- Monthly HOA dues:$50
About this home
Welcome Home! This beautiful home in Fulton, MO has the true oasis you've been looking for. If you've ever dreamt of being able to swim, boat or fish in your own back yard, this is the home for you. Outdoor living is made easy on this over 2 acre property with an amazing back patio that overlooks the pristine private lake. The home itself has a ton of upgrades, including a third car garage, newer water heater, decorative lights and a new outbuilding right next to the lake. Take comfort in the fact that the sellers installed a tornado shelter in the floor of the garage in case of severe storms. You won't believe just how many amazing amenities this home has to offer!
Contact an agent
Home facts
- Subdivision & Development:LAKE BREEZE
- Listing ID #:436529
- Added:32 day(s) ago
- Updated:September 12, 2026 at 03:45 PM
Rooms and interior
- Bedrooms:3
- Total bathrooms:3
- Full bathrooms:2
- Half bathrooms:1
- Rooms Total:3
- Flooring:Carpet, Ceramic Tile, Laminate
- Dining Description:Eat-in Kitchen, Formal Dining
- Bathrooms Description:Tub/Built In Jetted
- Kitchen Description:Dishwasher, Disposal, Eat-in Kitchen, Kitchen Island, Microwave, Refrigerator
- Bedroom Description:Split Bedroom Design, Walk in Closet(s)
- Basement:Yes
- Living area:1,856 sq. ft.
Heating and cooling
- Cooling:Central Electric
- Heating:Forced Air, Heating, Propane
Structure and exterior
- Building area:1,856 sq. ft.
- Lot area:2.1 Acres
- Architectural Style:Traditional
- Exterior Features:Back, Concrete, Covered
- Foundation Description:Poured Concrete, Slab
- Levels:1.5 Story
Schools
- High school:Fulton
- Middle school:Fulton
- Elementary school:Fulton
Finances and disclosures
- Price:$525,000
- Price per sq. ft.:$282.87
Features and amenities
- Appliances:Dishwasher, Disposal, Microwave, Refrigerator
- Laundry features:Washer/DryerConnectn
- Amenities:Split Bedroom Design
Parking
- Parking description:Attached, Paved
- Garage spaces:3
New listings near 1841 County Road 360
- Coming Soon
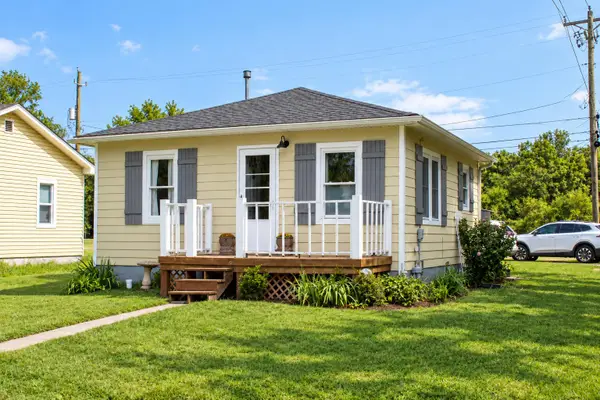 $147,000Coming Soon2 beds 1 baths696 sq. ft.
601 Elm St, FULTON, MO 65251
MLS# 437194Listed by: COLDWELL BANKER NEIGHBORS - New
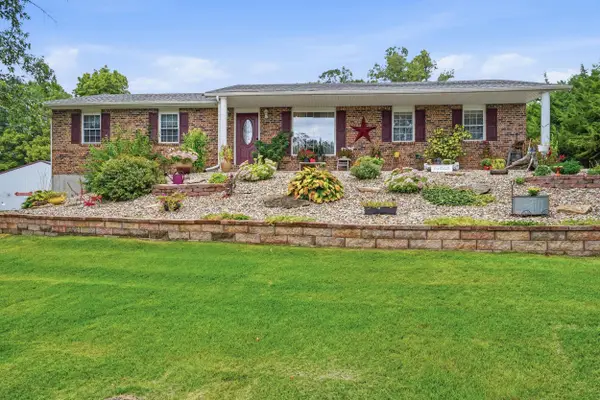 $499,000Active3 beds 4 baths2,825 sq. ft.
5015 Hickory Hills Dr, FULTON, MO 65251
MLS# 437220Listed by: ATRIUM REALTY, LLC - New
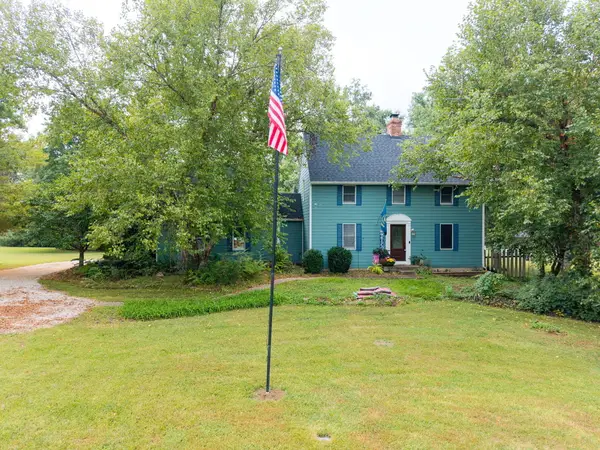 $349,000Active3 beds 3 baths2,128 sq. ft.
1630 Saratoga Dr, FULTON, MO 65251
MLS# 437226Listed by: WEICHERT, REALTORS - HOUSE OF BROKERS - New
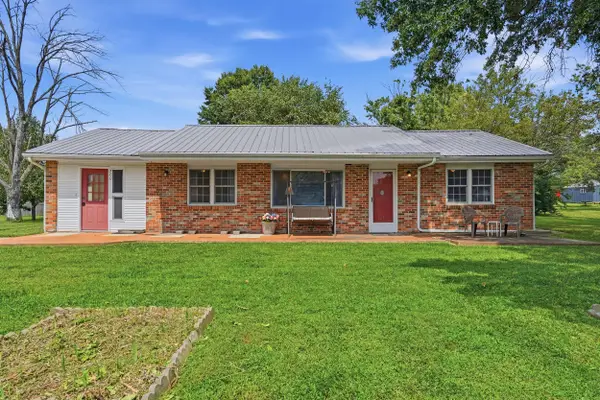 $205,000Active3 beds 2 baths1,496 sq. ft.
709 Canterbury Dr, FULTON, MO 65251
MLS# 437218Listed by: WOLFE REALTY - New

 $349,900Active6 beds 6 baths3,382 sq. ft.
301 W 5th St, FULTON, MO 65251
MLS# 437192Listed by: CENTURY 21 COMMUNITY - New
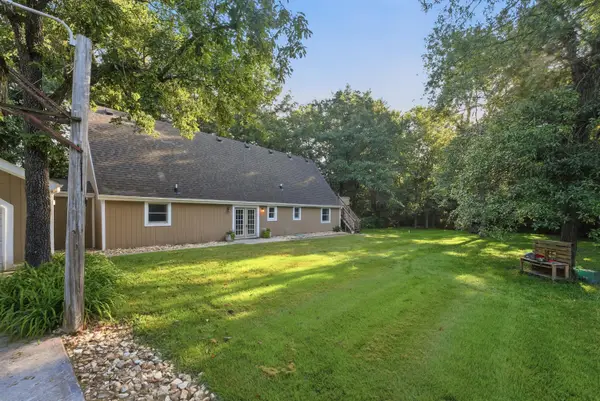 $300,000Active3 beds 2 baths2,106 sq. ft.
6500 Kelin Dr, FULTON, MO 65251
MLS# 437071Listed by: WEICHERT, REALTORS - HOUSE OF BROKERS  $205,000Pending3 beds 2 baths1,789 sq. ft.
505 Canterbury Dr, FULTON, MO 65251
MLS# 436985Listed by: REAL BROKER LLC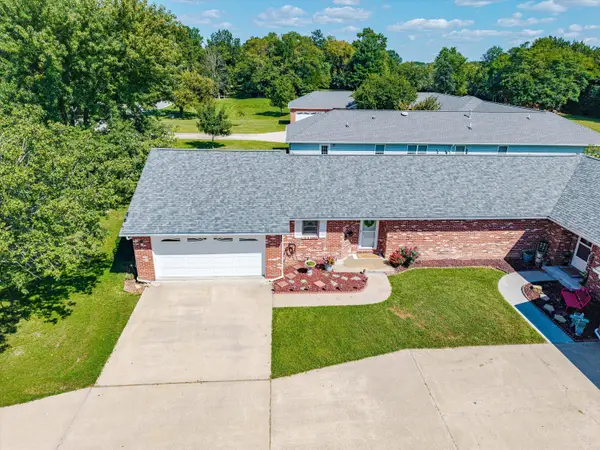 $199,000Active2 beds -- baths1,456 sq. ft.
508 Church Street, Fulton, MO 65251
MLS# 132579Listed by: ABBOTT & COMPANY REALTY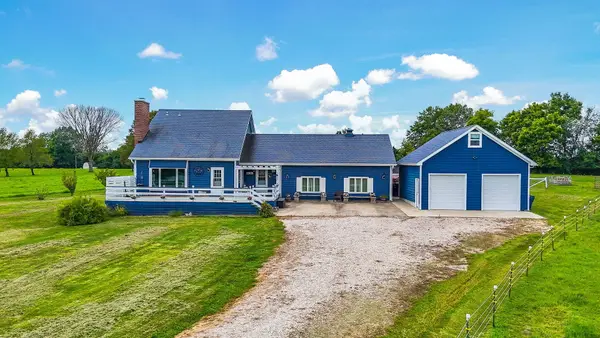 $485,000Active3 beds 2 baths2,172 sq. ft.
6733 Rocking Horse Ln, FULTON, MO 65251
MLS# 436949Listed by: CENTURY 21 COMMUNITY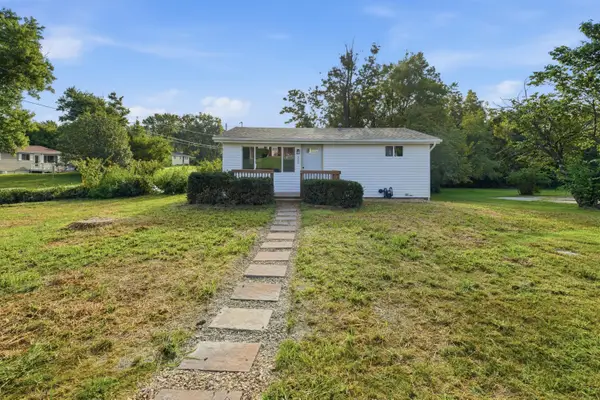 $179,900Pending3 beds 1 baths1,262 sq. ft.
906 Castlewood Ave, FULTON, MO 65251
MLS# 436945Listed by: WEICHERT, REALTORS - HOUSE OF BROKERS


Protect your home and budget from life's surprises with an Assurant Home Warranty, backed by a partner that supports you through every step of homeownership. Explore Plans.
©2026 Century 21 Real Estate LLC. All rights reserved. CENTURY 21®, the CENTURY 21 Logo and C21® are service marks owned by Century 21 Real Estate LLC. Century 21 Real Estate LLC fully supports the principles of the Fair Housing Act and the Equal Opportunity Act. Each office is independently owned and operated. Listing information is deemed reliable but not guaranteed accurate.