
1210 NE Shady Lane Drive, Gladstone, MO 64118
Local realty services provided by:CENTURY 21 Team Elite
1210 NE Shady Lane Drive,Gladstone, MO 64118
$295,000
- 3 Beds
- 2 Baths
- 1,748 sq. ft.
- Single family
- Active
Listed by: jennifer hunt
Office: platinum realty llc.
MLS#:2646334
Source:MOKS_HL
Price summary
- Price:$295,000
- Price per sq. ft.:$168.76
About this home
Welcome to this true ranch home offering comfortable main-level living with plenty of extra space to spread out! The main level features three bedrooms, two full bathrooms, and the convenience of main-level laundry. Fully remodeled with original hard wood floors. Downstairs, you’ll find even more flexibility with an oversized non-conforming bedroom that could also make a great home office, along with a separate game room or hangout space perfect for relaxing, hobbies, or entertaining. An additional unfinished basement area provides plenty of room for storage and keeping everything organized.
Step outside to enjoy the very large backyard, offering lots of room for outdoor activities, gardening, pets, or simply relaxing in the fresh air. A lawn shed tucked into the corner of the yard provides handy extra storage for lawn equipment and outdoor essentials. With its easy main-level living, versatile lower-level spaces, and spacious backyard, this home offers comfort, functionality, and room to make it your own!...
Contact an agent
Home facts
- Year built:1955
- Subdivision & Development:North Oaks
- Listing ID #:2646334
- Added:6 day(s) ago
- Updated:October 16, 2026 at 12:52 AM
Rooms and interior
- Bedrooms:3
- Total bathrooms:2
- Full bathrooms:2
- Rooms Total:9
- Kitchen Description:Dishwasher, Disposal, Microwave
- Basement:Yes
- Basement Description:Walk Out
- Living area:1,748 sq. ft.
Heating and cooling
- Cooling:Electric
- Heating:Natural Gas
Structure and exterior
- Roof:Composition
- Year built:1955
- Building area:1,748 sq. ft.
- Lot area:0.35 Acres
- Lot Features:City Lot
- Architectural Style:Ranch
- Construction Materials:Metal Siding, Vinyl Siding
Schools
- High school:Oak Park
- Middle school:Antioch
- Elementary school:Oakwood Manor
Utilities
- Water:City/Public
- Sewer:Public Sewer
Finances and disclosures
- Price:$295,000
- Price per sq. ft.:$168.76
Features and amenities
- Appliances:Dishwasher, Disposal, Microwave
- Amenities:Ceiling Fan(s)
Parking
- Parking description:Other
 HeartlandMLS©2026. Information Deemed Reliable But Not Guaranteed. This information is being provided by the HeartlandMLS. The listings presented here may or may not be listed by the Broker/Agent operating this website. This information is intended for the personal use of consumers and may not be used for any purpose other than to identify prospective properties consumers may be interested in purchasing. Data <Last Updated October 16, 2026 MOKS_HL Member Broker: Gregory Freeman
New listings near 1210 NE Shady Lane Drive
- Coming SoonOpen Sat, 10am to 12pm
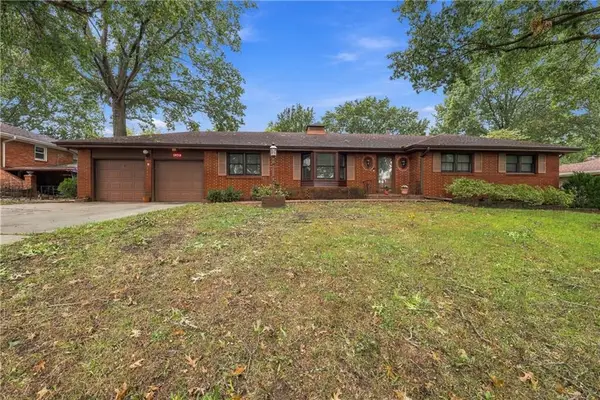 $324,900Coming Soon3 beds 3 baths1,725 sq. ft.
1703 NE 77 Street, Gladstone, MO 64118
MLS# 2646993Listed by: RE/MAX HERITAGE - Coming Soon
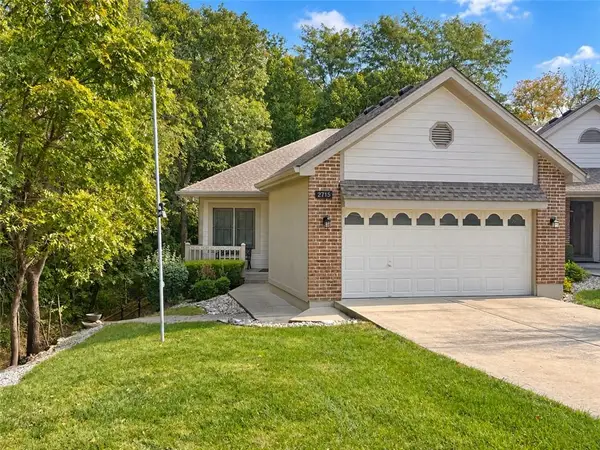 $365,000Coming Soon3 beds 3 baths2,390 sq. ft.
2715 NE 74th Street, Gladstone, MO 64119
MLS# 2646989Listed by: PLATINUM REALTY LLC - Coming Soon
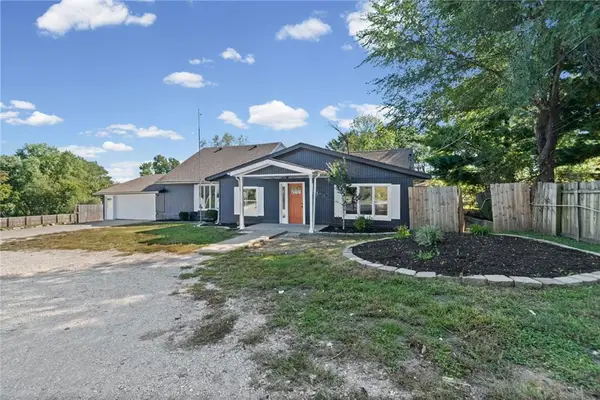 $395,000Coming Soon5 beds 5 baths3,066 sq. ft.
3101 56th Terrace, Kansas City, MO 64119
MLS# 2646312Listed by: UNITED REAL ESTATE KANSAS CITY - Coming Soon
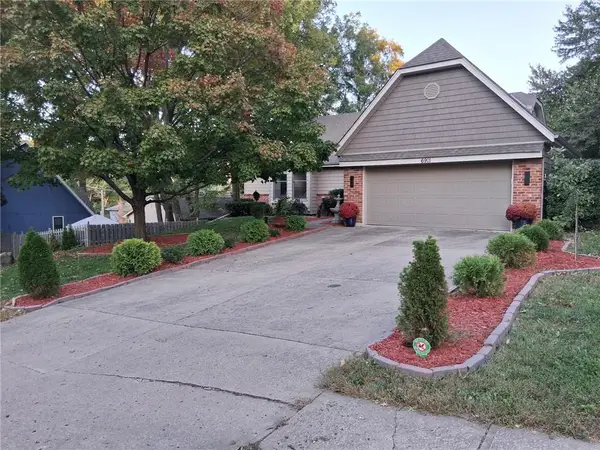 $399,000Coming Soon3 beds 3 baths3,534 sq. ft.
6911 N Flora Avenue, Gladstone, MO 64118
MLS# 2646627Listed by: REECENICHOLS-KCN - Coming Soon
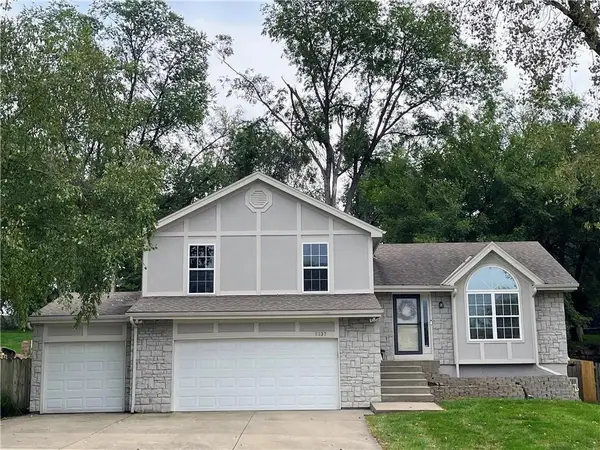 $365,000Coming Soon4 beds 3 baths1,907 sq. ft.
5137 N Pennsylvania Street, Kansas City, MO 64118
MLS# 2645768Listed by: KELLER WILLIAMS KC NORTH - Coming Soon
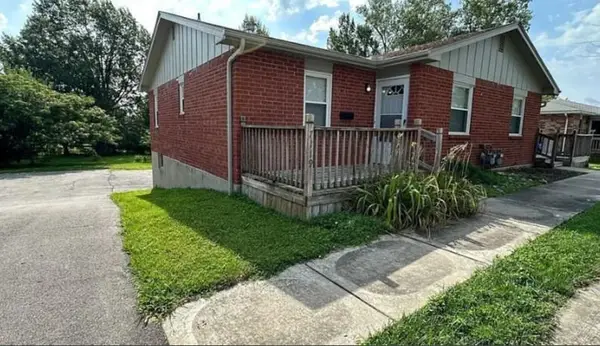 $275,000Coming Soon-- beds -- baths
7117-7119 N Broadway Street, Gladstone, MO 64118
MLS# 2645581Listed by: PLATINUM REALTY LLC - Coming Soon
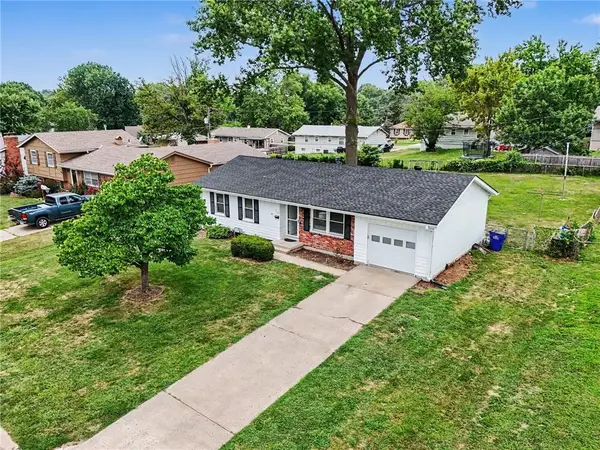 $250,000Coming Soon3 beds 2 baths1,030 sq. ft.
3110 NE 66th Street, Gladstone, MO 64119
MLS# 2633819Listed by: REECENICHOLS-KCN - Coming Soon
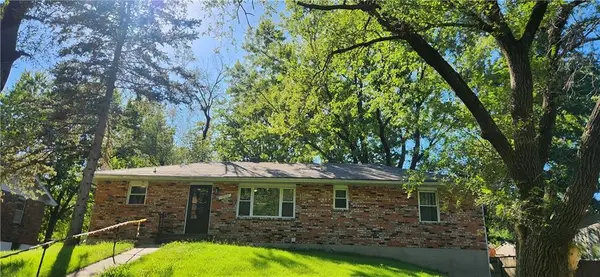 $260,000Coming Soon3 beds 2 baths1,248 sq. ft.
7500 N Main Street, Gladstone, MO 64118
MLS# 2643401Listed by: PLATINUM REALTY LLC - New
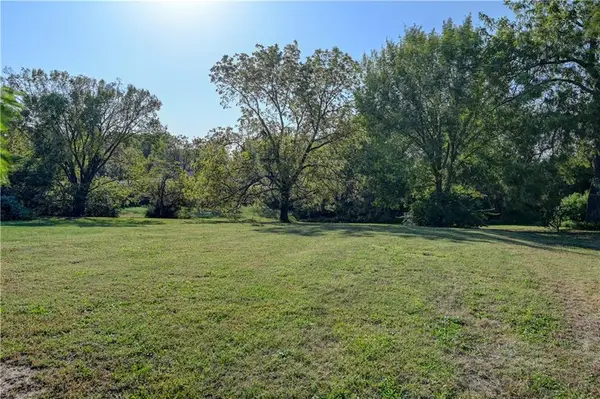 $70,000Active0.51 Acres
N Main Street, Kansas City, MO 64118
MLS# 2646842Listed by: RE/MAX PROFESSIONALS - New
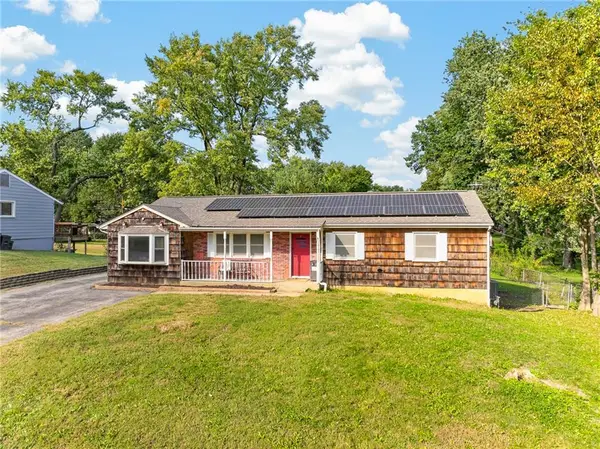 $275,000Active3 beds 3 baths1,898 sq. ft.
1300 NE Shady Lane Drive, Gladstone, MO 64118
MLS# 2646921Listed by: NEXTHOME GADWOOD GROUP


Protect your home and budget from life's surprises with an Assurant Home Warranty, backed by a partner that supports you through every step of homeownership. Explore Plans.
©2026 Century 21 Real Estate LLC. All rights reserved. CENTURY 21®, the CENTURY 21 Logo and C21® are service marks owned by Century 21 Real Estate LLC. Century 21 Real Estate LLC fully supports the principles of the Fair Housing Act and the Equal Opportunity Act. Each office is independently owned and operated. Listing information is deemed reliable but not guaranteed accurate.