
2301 60th Terrace, Gladstone, MO 64118
Local realty services provided by:CENTURY 21 Crossroads
2301 60th Terrace,Gladstone, MO 64118
$215,000
- 3 Beds
- 3 Baths
- 1,471 sq. ft.
- Single family
- Active
Upcoming open houses
- Sat, Sep 1902:00 pm - 04:00 pm
- Sun, Sep 2001:00 pm - 03:00 pm
Listed by: dani beyer team, ashley morris
Office: keller williams kc north
MLS#:2640298
Source:MOKS_HL
Price summary
- Price:$215,000
- Price per sq. ft.:$146.16
About this home
Adorable and full of character, this 3-bedroom, 3-bath home offers inviting living spaces, a 1-car garage, and a brand-new roof installed in August 2026. Hardwood floors flow through much of the main living area, where large windows bring in plenty of natural light. The kitchen features abundant wood cabinetry, while the adjoining dining area offers a comfortable spot for everyday meals. A spacious additional living area is surrounded by windows and features a brick fireplace, creating a warm and versatile space for relaxing or entertaining. Three bathrooms add everyday convenience, including one with a tiled walk-in shower. The unfinished lower level provides plenty of room for storage and additional usable space. Outside, mature trees shade the generous yard, and a storage shed adds extra functionality. With its welcoming front porch, wide driveway, attached garage, charming details, and new roof, this home has plenty to appreciate inside and out.
Contact an agent
Home facts
- Year built:1955
- Subdivision & Development:Meadowbrook Estates
- Listing ID #:2640298
- Added:1 day(s) ago
- Updated:September 18, 2026 at 09:54 PM
Rooms and interior
- Bedrooms:3
- Total bathrooms:3
- Full bathrooms:3
- Rooms Total:6
- Basement:Yes
- Basement Description:Finished, Full, Garage Entrance
- Living area:1,471 sq. ft.
Heating and cooling
- Cooling:Electric
- Heating:Forced Air Gas
Structure and exterior
- Roof:Composition
- Year built:1955
- Building area:1,471 sq. ft.
- Lot area:0.33 Acres
- Lot Features:City Lot, Level
- Architectural Style:Ranch
- Construction Materials:Wood Siding
Schools
- High school:Winnetonka
- Middle school:Antioch
- Elementary school:Meadowbrook
Utilities
- Water:City/Public
- Sewer:Public Sewer
Finances and disclosures
- Price:$215,000
- Price per sq. ft.:$146.16
Parking
- Parking description:Built-In
- Garage:Yes
- Garage spaces:1
 HeartlandMLS©2026. Information Deemed Reliable But Not Guaranteed. This information is being provided by the HeartlandMLS. The listings presented here may or may not be listed by the Broker/Agent operating this website. This information is intended for the personal use of consumers and may not be used for any purpose other than to identify prospective properties consumers may be interested in purchasing. Data <Last Updated September 18, 2026 MOKS_HL Member Broker: Levi McClure
New listings near 2301 60th Terrace
- New
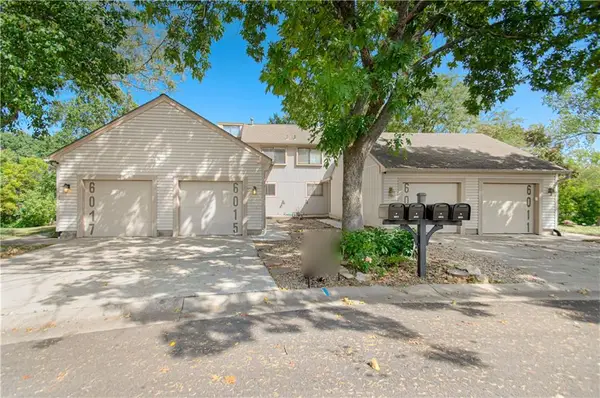 $229,000Active3 beds 3 baths1,748 sq. ft.
6015 N Bellefontaine Avenue, Kansas City, MO 64119
MLS# 2642921Listed by: PLATINUM REALTY LLC - Open Fri, 5 to 6pmNew
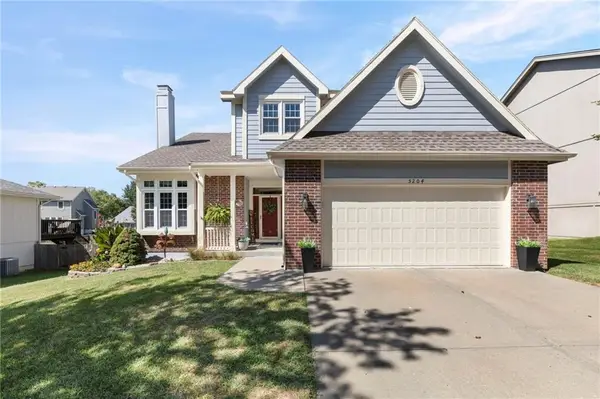 $415,000Active4 beds 4 baths2,914 sq. ft.
5204 N Pennsylvania Street, Gladstone, MO 64118
MLS# 2641303Listed by: DREAM PROPERTIES REAL ESTATE - Open Fri, 4 to 6pmNew
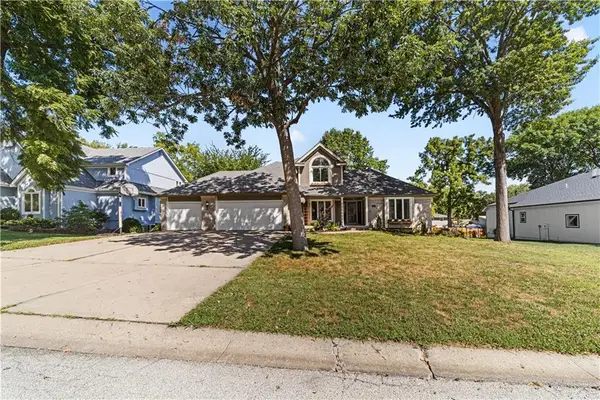 $420,000Active5 beds 4 baths3,459 sq. ft.
139 The Woodlands Drive, Gladstone, MO 64118
MLS# 2642036Listed by: REAL BROKER, LLC - New
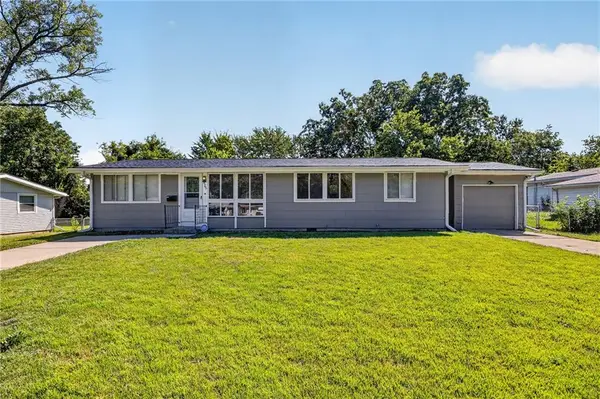 $235,000Active3 beds 2 baths1,273 sq. ft.
5707 N Highland Avenue, Gladstone, MO 64118
MLS# 2642269Listed by: WORTH CLARK REALTY - New
 $155,000Active2 beds 2 baths928 sq. ft.
2283 NE 68th Street, Gladstone, MO 64118
MLS# 2640461Listed by: RE/MAX HERITAGE - New
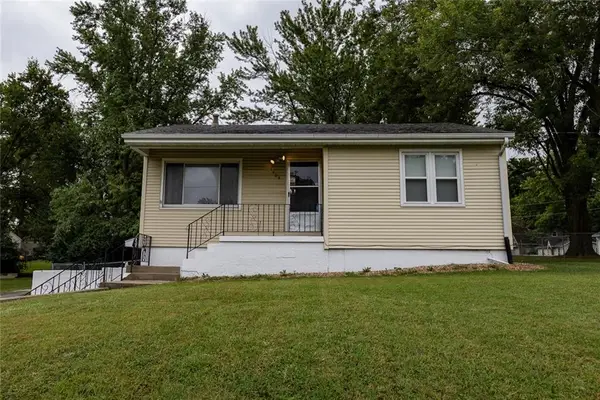 $210,000Active2 beds 2 baths892 sq. ft.
1405 NE 72 Street, Gladstone, MO 64118
MLS# 2639513Listed by: REECENICHOLS-KCN - Open Sun, 10 to 12amNew
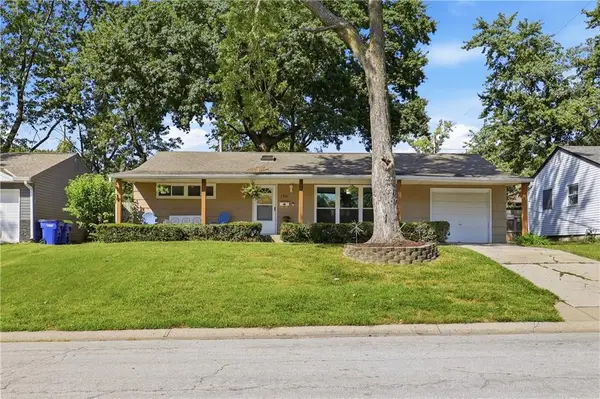 $210,000Active2 beds 1 baths936 sq. ft.
5914 N Park Avenue, Gladstone, MO 64118
MLS# 2641445Listed by: UNITED REAL ESTATE KANSAS CITY - New
 $345,000Active4 beds 4 baths2,394 sq. ft.
2612 NE 69th Street, Gladstone, MO 64119
MLS# 2640760Listed by: KELLER WILLIAMS KC NORTH - New
 $385,000Active4 beds 3 baths2,180 sq. ft.
5829 N Norton Avenue, Gladstone, MO 64119
MLS# 2641599Listed by: PLATINUM REALTY LLC


Protect your home and budget from life's surprises with an Assurant Home Warranty, backed by a partner that supports you through every step of homeownership. Explore Plans.
©2026 Century 21 Real Estate LLC. All rights reserved. CENTURY 21®, the CENTURY 21 Logo and C21® are service marks owned by Century 21 Real Estate LLC. Century 21 Real Estate LLC fully supports the principles of the Fair Housing Act and the Equal Opportunity Act. Each office is independently owned and operated. Listing information is deemed reliable but not guaranteed accurate.