
108 Birdie Drive, Gravois Mills, MO 65037
Local realty services provided by:CENTURY 21 Community
Upcoming open houses
- Thu, Oct 2910:00 am - 01:00 pm
Listed by: reyna natividad
Office: weichert, realtors - laurie realty
MLS#:3591063
Source:MO_LOBR
Price summary
- Price:$399,000
- Price per sq. ft.:$205.56
About this home
Welcome to the Indian Rock Golf Course community! This brand-new, 3-bedroom, 2-bath home features a thoughtfully designed open layout, modern finishes, and comfortable spaces for everyday living and entertaining. The living room offers a beautiful electric fireplace, creating a cozy spot to gather with family and friends. The kitchen showcases modern finishes and flows seamlessly into the main living area. The private primary suite includes an ensuite bathroom with a double-sink vanity and a spacious walk-in closet featuring built-in shelving for convenient organization. A 2-car garage adds everyday convenience, while city water and city sewer provide added peace of mind. Enjoy the convenience of being close to grocery stores, local dining, and the movie theater. Golf enthusiasts and food lovers alike will appreciate The Rock Bar & Grill, located on the golf course and open to the public, just a short golf cart ride away. Experience the appeal of brand-new construction in a golf course community with everyday amenities close at hand!...
Contact an agent
Home facts
- Year built:2026
- Subdivision & Development:Indian Rock Estates
- Listing ID #:3591063
- Added:1 day(s) ago
- Updated:October 28, 2026 at 02:47 AM
Rooms and interior
- Bedrooms:3
- Total bathrooms:2
- Full bathrooms:2
- Kitchen Description:Dishwasher, Microwave, Range, Refrigerator, Stove
- Basement:Yes
- Basement Description:Crawl Space
- Living area:1,941 sq. ft.
Heating and cooling
- Cooling:Attic Fan, Central Air
- Heating:Electric, Forced Air
- Central air:Yes
Structure and exterior
- Roof:Architectural, Shingle
- Year built:2026
- Building area:1,941 sq. ft.
- Lot Features:Gentle Sloping, Near Golf Course, On Golf Course
- Architectural Style:OneStory
- Construction Materials:Wood Siding
- Exterior Features:Deck, Patio Porch
- Foundation Description:Crawl
- Levels:1 Story
Utilities
- Water:Public Water
- Sewer:Public Sewer
Finances and disclosures
- Price:$399,000
- Price per sq. ft.:$205.56
- Tax amount:$80 (2025)
Features and amenities
- Appliances:Dishwasher, Disposal, Microwave, Range, Refrigerator, Stove
Parking
- Parking description:Attached, Concrete Driveway, Garage, Garage Door Opener
- Garage:Yes
- Garage spaces:2
New listings near 108 Birdie Drive
- New
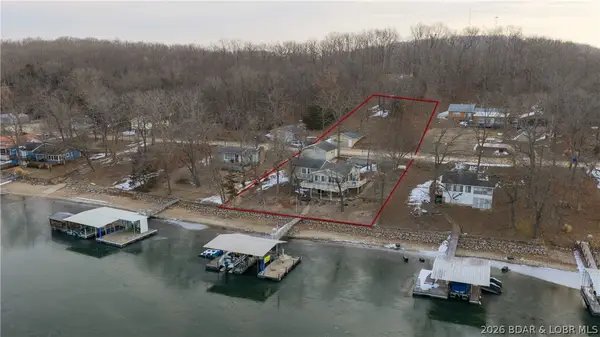 $725,000Active4 beds 4 baths3,420 sq. ft.
31541 Lakewood Beach Road, Gravois Mills, MO 65037
MLS# 3591067Listed by: EXP REALTY, LLC - New
 $170,000Active3 beds 2 baths1,344 sq. ft.
33633 Bass Point Road, Gravois Mills, MO 65037
MLS# 3590692Listed by: RE/MAX AT THE LAKE - New
 $375,000Active6 beds 3 baths2,300 sq. ft.
75 Mama Lane, Gravois Mills, MO 65037
MLS# 3590929Listed by: WEICHERT, REALTORS - LAURIE REALTY - New
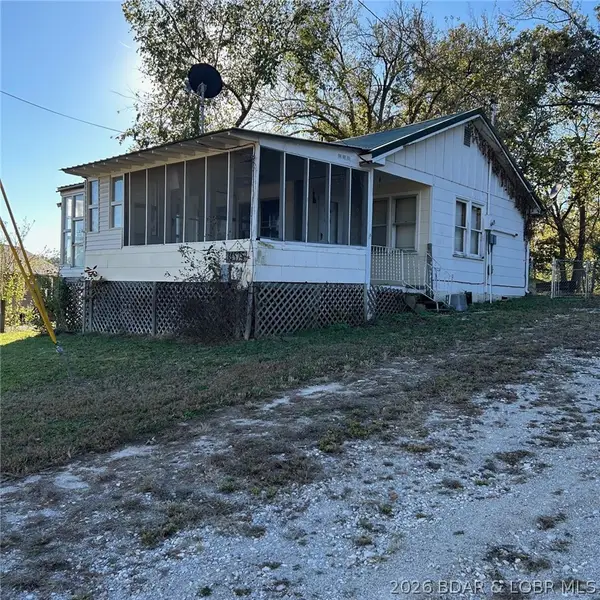 $140,000Active2 beds 2 baths932 sq. ft.
14575 Keepsake Road, Gravois Mills, MO 65037
MLS# 3590949Listed by: RE/MAX AT THE LAKE - New
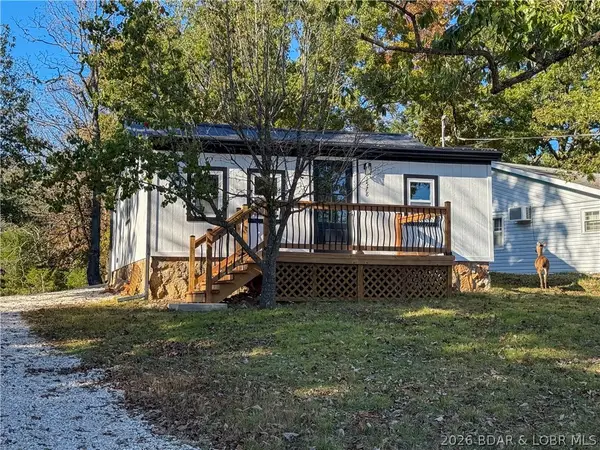 $299,000Active3 beds 2 baths720 sq. ft.
1578 Cup Tree Rd, Gravois Mills, MO 65037
MLS# 3590880Listed by: RE/MAX LIFESTYLES - New
 $34,900Active0 Acres
.87 Ac Lot 63 Eagle View Lane, Gravois Mills, MO 65037
MLS# 3590868Listed by: WEICHERT, REALTORS - LAURIE REALTY - New
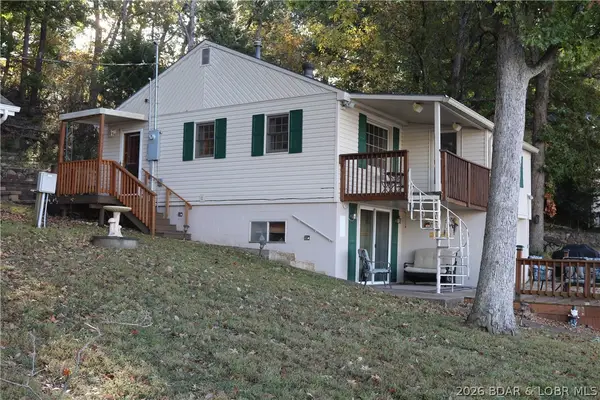 $379,000Active3 beds 2 baths1,383 sq. ft.
29837 Eight Behaven Drive, Gravois Mills, MO 65037
MLS# 3590878Listed by: RE/MAX AT THE LAKE - New
 $265,000Active2 beds 1 baths700 sq. ft.
33325 Bass Point Road #18, Gravois Mills, MO 65037
MLS# 3590762Listed by: RE/MAX AT THE LAKE - New
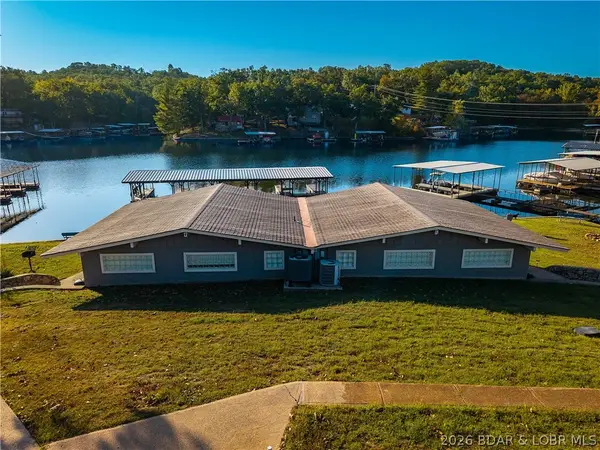 $265,000Active2 beds 1 baths700 sq. ft.
33325 Bass Point Road #17, Gravois Mills, MO 65037
MLS# 3590775Listed by: RE/MAX AT THE LAKE


Protect your home and budget from life's surprises with an Assurant Home Warranty, backed by a partner that supports you through every step of homeownership. Explore Plans.
©2026 Century 21 Real Estate LLC. All rights reserved. CENTURY 21®, the CENTURY 21 Logo and C21® are service marks owned by Century 21 Real Estate LLC. Century 21 Real Estate LLC fully supports the principles of the Fair Housing Act and the Equal Opportunity Act. Each office is independently owned and operated. Listing information is deemed reliable but not guaranteed accurate.