
7800 Benmore Street, Gravois, MO 63123
Local realty services provided by:CENTURY 21 CopperKey Realty
Listed by: jane m ahl
Office: coldwell banker premier group
MLS#:26037160
Source:MO_MARIS
Price summary
- Price:$225,000
- Price per sq. ft.:$189.71
About this home
Welcome to 7800 Benmore Street, a charming ranch tucked at the end of a quiet street where comfort, character, and outdoor beauty come together. This 3-bedroom, 1-bath home offers 1,186 sq. ft. of inviting living space, a 2-car attached garage. The bright, updated kitchen is both cheerful and functional, featuring beautiful cabinetry, stainless steel appliances, and wood floors that continue through the bedrooms and dining room. At the heart of the home, the dining room exudes warmth and character with a wood-burning fireplace framed by built-in bookcases, creating the perfect setting for cozy dinners, holiday gatherings, or quiet evenings at home. Step outside and fall in love with the expansive fenced backyard, where fruit trees, grapevines, a fire pit, and play set create a truly special outdoor retreat. With common ground next door, a 2025 roof, and a nearby path leading to the Greenway Trail, this home offers a peaceful, park-like setting with room to relax, play, and enjoy the beauty of the outdoors. An unfinished lower level ready for your vision. A sump pump installed in 2024 was added in preparation for a future second bath, offering a great head start for additional living space and equity potential....
Contact an agent
Home facts
- Year built:1960
- Subdivision & Development:Lakewood Subd-Resub Of Blk 6
- Listing ID #:26037160
- Added:78 day(s) ago
- Updated:September 13, 2026 at 08:06 AM
Rooms and interior
- Bedrooms:3
- Total bathrooms:1
- Full bathrooms:1
- Rooms Total:7
- Kitchen Description:Dishwasher, Disposal
- Basement:Yes
- Basement Description:Sump Pump, Unfinished
- Living area:1,186 sq. ft.
Heating and cooling
- Cooling:Central Air
- Heating:Natural Gas
- Central air:Yes
Structure and exterior
- Year built:1960
- Building area:1,186 sq. ft.
- Lot area:0.38 Acres
- Architectural Style:Ranch
- Construction Materials:Aluminum Siding, Brick Veneer
- Levels:1 Story
Schools
- High school:Bayless Sr. High
- Middle school:Bayless Jr. High
- Elementary school:Bayless Elem.
Utilities
- Water:Public
- Sewer:Public Sewer
Finances and disclosures
- Price:$225,000
- Price per sq. ft.:$189.71
- Tax amount:$2,787 (2025)
Parking
- Total parking spaces:2
- Parking description:Garage Door Opener
- Garage:Yes
- Garage spaces:2
 Copyright 2026 Mid-America Regional Information Systems. All rights reserved. Listings courtesy of Mid-America Regional Information Systems as distributed by MLS GRID <Last Updated September 13, 2026. Mid-America Regional Information Systems provides content displayed here (“provided content”) on an “as is” basis and makes no representations or warranties regarding the provided content, including, but not limited to those of non-infringement, timeliness, accuracy, or completeness. Individuals and companies using information presented are responsible for verification and validation of information they utilize and present to their customers and clients. Mid-America Regional Information Systems will not be liable for any damage or loss resulting from use of the provided content or the products available through Portals, IDX, VOW, and/or Syndication. Recipients of this information shall not resell, redistribute, reproduce, modify, or otherwise copy any portion thereof without the expressed written consent of Mid-America Regional Information Systems.
New listings near 7800 Benmore Street
- Coming Soon
 $279,000Coming Soon3 beds 2 baths1,682 sq. ft.
7351 S Yorkshire Drive, Affton, MO 63123
MLS# 26058848Listed by: RE/MAX RESULTS - Coming SoonOpen Sun, 1 to 3pm
 $825,000Coming Soon4 beds 4 baths4,334 sq. ft.
9532 S Geyer Road, Sunset Hills, MO 63127
MLS# 26056973Listed by: KELLER WILLIAMS REALTY ST. LOUIS - Coming Soon
 $149,900Coming Soon2 beds 1 baths768 sq. ft.
7912 Fleta Street, St Louis, MO 63123
MLS# 26057785Listed by: THE HERMANN LONDON GROUP LLC - New
 $375,000Active3 beds 3 baths2,642 sq. ft.
563 Apex Drive, Crestwood, MO 63126
MLS# 26053941Listed by: KEYRENTER ST. LOUIS WEST - Open Sun, 1 to 3pmNew
 $195,000Active2 beds 1 baths930 sq. ft.
7903 Harlan Avenue, Affton, MO 63123
MLS# 26058393Listed by: COLDWELL BANKER REALTY - GUNDAKER - Open Sun, 1 to 3pmNew
 $375,000Active2 beds 3 baths1,316 sq. ft.
230 New York Street, Kirkwood, MO 63122
MLS# 26057120Listed by: REDKEY REALTY LEADERS - Open Sun, 1 to 3pmNew
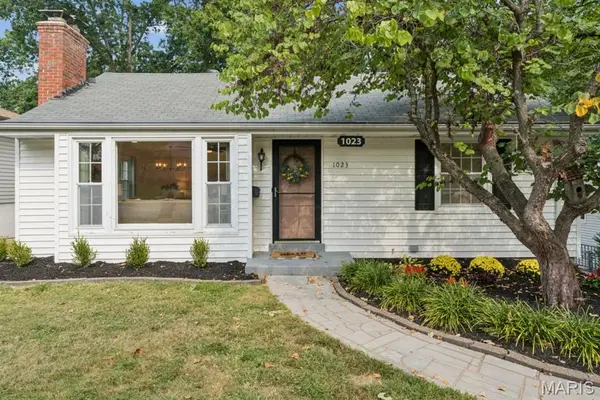 $285,000Active2 beds 2 baths1,437 sq. ft.
1023 Woodbine Drive, Crestwood, MO 63126
MLS# 26056877Listed by: EXP REALTY, LLC - New
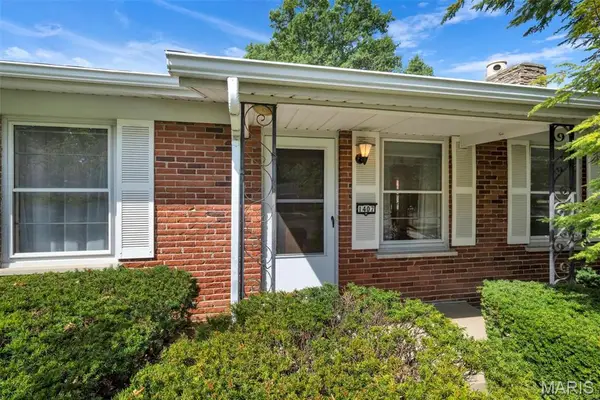 $324,900Active3 beds 2 baths2,768 sq. ft.
1407 Fox Creek Drive, St Louis, MO 63126
MLS# 26049093Listed by: KELLER WILLIAMS REALTY ST. LOUIS - New
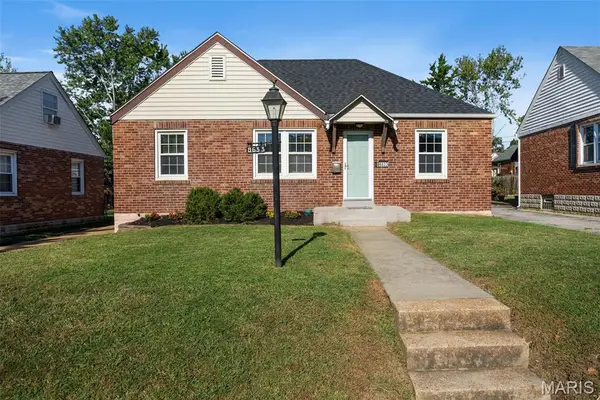 $225,000Active2 beds 2 baths1,152 sq. ft.
8633 Neier Lane, Affton, MO 63123
MLS# 26058016Listed by: COMPASS REALTY GROUP - Open Sun, 1 to 3pmNew
 $250,000Active2 beds 1 baths1,170 sq. ft.
7100 Holly Hills Avenue, St Louis, MO 63123
MLS# 26037412Listed by: KELLER WILLIAMS REALTY ST. LOUIS


Protect your home and budget from life's surprises with an Assurant Home Warranty, backed by a partner that supports you through every step of homeownership. Explore Plans.
©2026 Century 21 Real Estate LLC. All rights reserved. CENTURY 21®, the CENTURY 21 Logo and C21® are service marks owned by Century 21 Real Estate LLC. Century 21 Real Estate LLC fully supports the principles of the Fair Housing Act and the Equal Opportunity Act. Each office is independently owned and operated. Listing information is deemed reliable but not guaranteed accurate.