
7351 S Yorkshire Drive, Affton, MO 63123
Local realty services provided by:CENTURY 21 Community
7351 S Yorkshire Drive,Affton, MO 63123
$279,000
- 3 Beds
- 2 Baths
- 1,682 sq. ft.
- Single family
- Coming Soon
Listed by: justin rahn
Office: re/max results
MLS#:26058848
Source:MO_MARIS
Price summary
- Price:$279,000
- Price per sq. ft.:$165.87
About this home
Great home. Great lot. Great location. Great lifestyle. Positioned on a private cul-de-sac in the Affton School District, this 3-bedroom, 2-bath ranch combines a functional layout with an incredible outdoor setting, abundant parking & a finished lower level that gives you the kind of flexibility modern life demands. The main level offers a welcoming living/dining combination with original hardwood flooring that continues into the bedrooms, adding warmth & character throughout the home. The updated kitchen is designed with everyday living in mind, offering ample workspace, storage & the flexibility of a breakfast or eat-in area. Downstairs, the finished lower level adds a tremendous amount of flexibility. A full bathroom, kitchenette & spacious living area create an ideal second living space for game days, movie nights, guests or simply giving everyone a little more room to spread out. A dedicated laundry/utility room & separate storage room keep the necessities organized & out of sight. The expansive backyard is one of the property’s most valuable features. The level, usable lot offers an exceptional amount of flat green space--providing the kind of standout feature that is difficult to find and even harder to recreate. There is plenty of space to run, entertain, garden or simply enjoy the outdoors, with the flexibility to grow into the property as your needs change. The large patio extends the living space outdoors and creates an ideal setting for summer gatherings, weekend barbecues or relaxing evenings at home. More than just a backyard, this is a substantial piece of usable land that gives you options today and well into the future. The private driveway is another valuable feature, offering an extra-wide footprint with plenty of room for multiple vehicles & guests. A private cul-de-sac offers a quieter, more tucked-away feel than you typically find in this price point, while the extra-wide driveway provides exceptional off-street parking for multiple vehicles, guests & all the extras that come with everyday life. Additional features include: New roof in 2025, HVAC in 2020....
Contact an agent
Home facts
- Year built:1954
- Subdivision & Development:South Yorkshire Add 2
- Listing ID #:26058848
- Updated:September 12, 2026 at 05:48 PM
Rooms and interior
- Bedrooms:3
- Total bathrooms:2
- Full bathrooms:2
- Rooms Total:12
- Kitchen Description:Dishwasher, Range Hood, Refrigerator
- Basement:Yes
- Basement Description:Concrete, Partially Finished, Storage Space, Sump Pump
- Living area:1,682 sq. ft.
Heating and cooling
- Cooling:Central Air
- Heating:Natural Gas
- Central air:Yes
Structure and exterior
- Year built:1954
- Building area:1,682 sq. ft.
- Lot area:0.22 Acres
- Lot Features:Cul-De-Sac
- Architectural Style:Ranch
- Construction Materials:Brick Veneer, Vinyl Siding
- Foundation Description:Concrete
- Levels:1 Story
Schools
- High school:Affton High
- Middle school:Rogers Middle
- Elementary school:Gotsch Intermediate School
Utilities
- Water:Public
- Sewer:Public Sewer
Finances and disclosures
- Price:$279,000
- Price per sq. ft.:$165.87
- Tax amount:$3,232 (2025)
 Copyright 2026 Mid-America Regional Information Systems. All rights reserved. Listings courtesy of Mid-America Regional Information Systems as distributed by MLS GRID <Last Updated September 12, 2026. Mid-America Regional Information Systems provides content displayed here (“provided content”) on an “as is” basis and makes no representations or warranties regarding the provided content, including, but not limited to those of non-infringement, timeliness, accuracy, or completeness. Individuals and companies using information presented are responsible for verification and validation of information they utilize and present to their customers and clients. Mid-America Regional Information Systems will not be liable for any damage or loss resulting from use of the provided content or the products available through Portals, IDX, VOW, and/or Syndication. Recipients of this information shall not resell, redistribute, reproduce, modify, or otherwise copy any portion thereof without the expressed written consent of Mid-America Regional Information Systems. MO_MARIS Member Broker: Danielle Little
New listings near 7351 S Yorkshire Drive
- Coming Soon
 $259,900Coming Soon3 beds 2 baths1,252 sq. ft.
10017 N Marlene Drive, St Louis, MO 63123
MLS# 26058962Listed by: DIELMANN SOTHEBY'S INTERNATIONAL REALTY - Open Sun, 1 to 3pmNew
 $195,000Active2 beds 1 baths930 sq. ft.
7903 Harlan Avenue, Affton, MO 63123
MLS# 26058393Listed by: COLDWELL BANKER REALTY - GUNDAKER - New
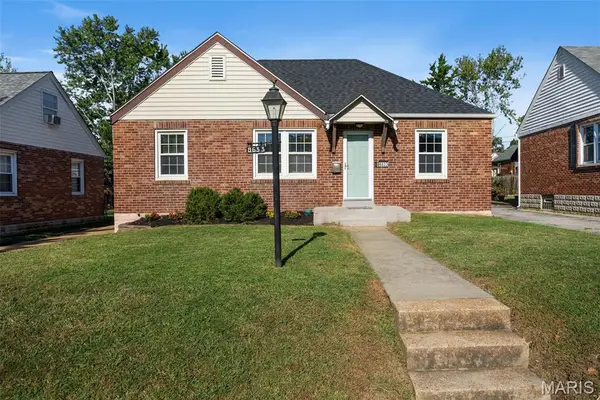 $225,000Active2 beds 2 baths1,152 sq. ft.
8633 Neier Lane, Affton, MO 63123
MLS# 26058016Listed by: COMPASS REALTY GROUP - Open Sun, 1 to 3pmNew
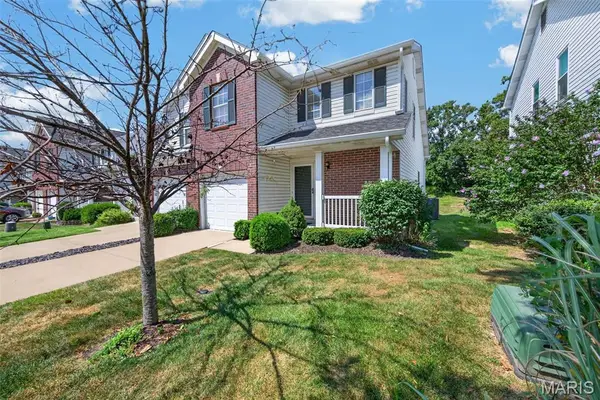 $239,900Active3 beds 2 baths1,816 sq. ft.
10427 Tiffany Village Court, St Louis, MO 63123
MLS# 26056111Listed by: WOOD BROTHERS REALTY - New
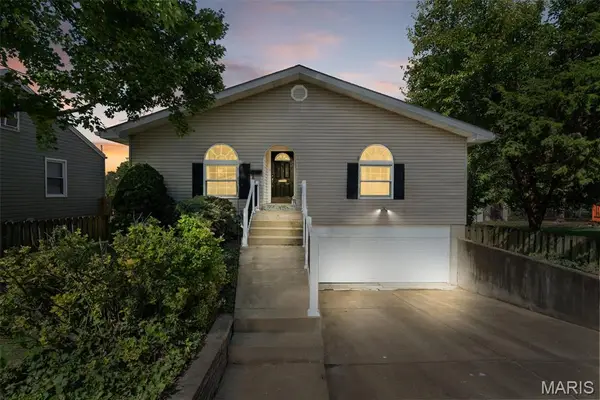 $285,000Active3 beds 3 baths1,596 sq. ft.
4605 Heidelberg Avenue, Affton, MO 63123
MLS# 26050087Listed by: KELLER WILLIAMS REALTY ST. LOUIS - New
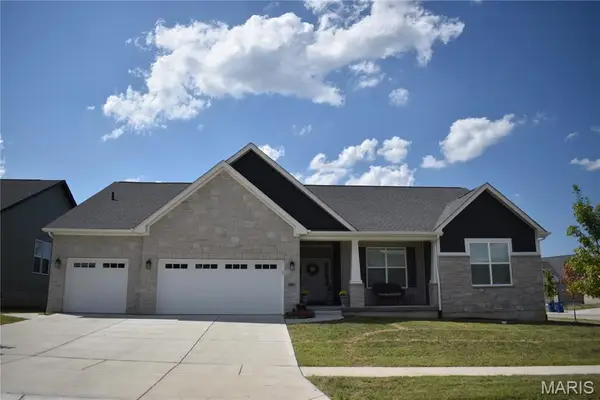 $824,900Active4 beds 2 baths2,656 sq. ft.
6803 Preservation Parkway, Affton, MO 63123
MLS# 26047763Listed by: KELLER WILLIAMS REALTY ST. LOUIS 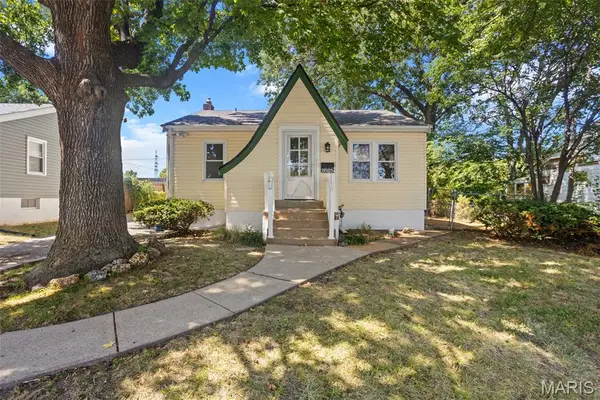 $194,900Pending4 beds 2 baths1,640 sq. ft.
9525 Brenda Avenue, Affton, MO 63123
MLS# 26056338Listed by: ROBANG REALTY LLC- New
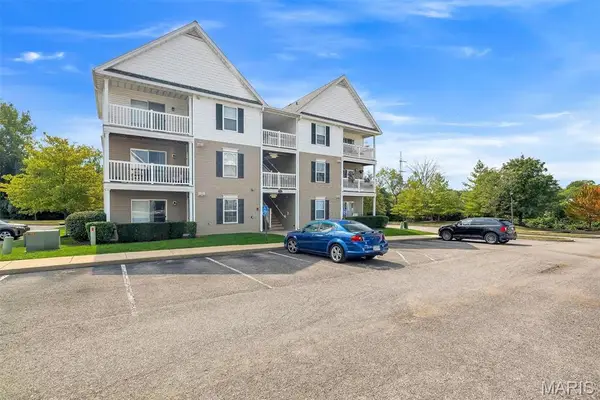 $195,000Active2 beds 2 baths951 sq. ft.
9733 Crayford Road #9E, St Louis, MO 63123
MLS# 26056680Listed by: KELLER WILLIAMS REALTY ST. LOUIS - New
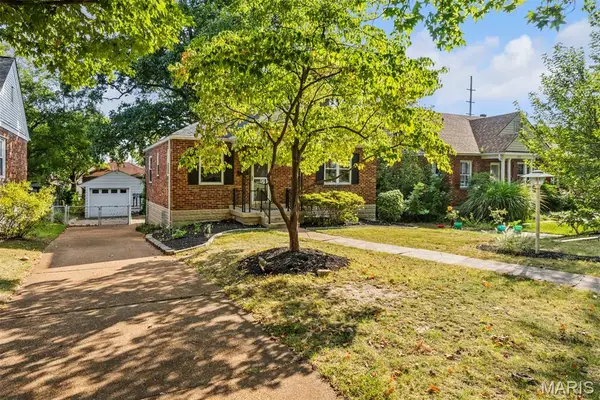 $249,900Active2 beds 2 baths1,198 sq. ft.
6228 Dexter Drive, Affton, MO 63123
MLS# 26056683Listed by: WORTH CLARK REALTY


Protect your home and budget from life's surprises with an Assurant Home Warranty, backed by a partner that supports you through every step of homeownership. Explore Plans.
©2026 Century 21 Real Estate LLC. All rights reserved. CENTURY 21®, the CENTURY 21 Logo and C21® are service marks owned by Century 21 Real Estate LLC. Century 21 Real Estate LLC fully supports the principles of the Fair Housing Act and the Equal Opportunity Act. Each office is independently owned and operated. Listing information is deemed reliable but not guaranteed accurate.