15019 Highway B, Greentop, MO 63546
Local realty services provided by:CENTURY 21 Lifetime Realty
Listed by:
 Lance Eads(573) 356 - 9591CENTURY 21 Lifetime Realty
Office: century 21 lifetime realty
MLS#:47177
Source:MO_NECAR
Price summary
- Price:$824,900
- Price per sq. ft.:$368.26
About this home
Enjoy privacy, beautiful views, & incredible versatility with this 2-bed, 2-bath home situated on a stunning 95 acres. Tucked away with beautiful views & sunsets, offering the perfect combo of comfortable country living, ag potential & recreation. One of the highlights of the property is the impressive 50' x 40' shop, equipped with hot & cold water, HVAC, fiber internet, washer/dryer hookups, & a 1/2 bath—making it an excellent space for a workshop, equipment storage, or farm operations. The property also includes a 35' x 60' hoop barn, 30' x 30' carport, 25' x 55' open-sided barn, and 50' x 40' pole barn. Electric & water are available at the pole barn & open-sided barn. Also features a fully stocked pond along with excellent hunting. Call Lance Eads at 573-356-9591 for more information.
Contact an agent
Home facts
- Year built:1994
- Subdivision & Development:N/A
- Listing ID #:47177
- Added:4 day(s) ago
- Updated:October 09, 2026 at 10:56 PM
Rooms and interior
- Bedrooms:2
- Total bathrooms:2
- Full bathrooms:2
- Rooms Total:8
- Flooring:Dry Wall
- Kitchen Description:Dishwasher, Gas Oven/Range, Refrigerator, Smoke Detector
- Basement Description:Finished-Some, Partial Basement, Walk Out
- Living area:2,240 sq. ft.
Heating and cooling
- Cooling:Attic Fan, Ceiling Fan(s), Central Air
- Heating:Forced Gas, Gas Hot Water
- Central air:Yes
Structure and exterior
- Roof:Asphalt
- Year built:1994
- Building area:2,240 sq. ft.
- Lot area:95 Acres
- Lot Features:1.5 Story
- Construction Materials:Frame
- Exterior Features:Paved Streets, Pond, Storm Door
- Foundation Description:Finished-Some, Partial Basement
- Levels:1.5 Story
Schools
- High school:Kirksville R-III
- Middle school:Kirksville R-III
- Elementary school:Kirksville R-III
Utilities
- Water:Rural
- Sewer:Over The Hill
Finances and disclosures
- Price:$824,900
- Price per sq. ft.:$368.26
- Tax amount:$1,378 (2025)
Features and amenities
- Appliances:Refrigerator, Smoke Detector
- Laundry features:Dryer
- Amenities:Satellite Dish
- Pool features:Hot Tub/Spa
Parking
- Parking description:Two Car
New listings near 15019 Highway B
- New
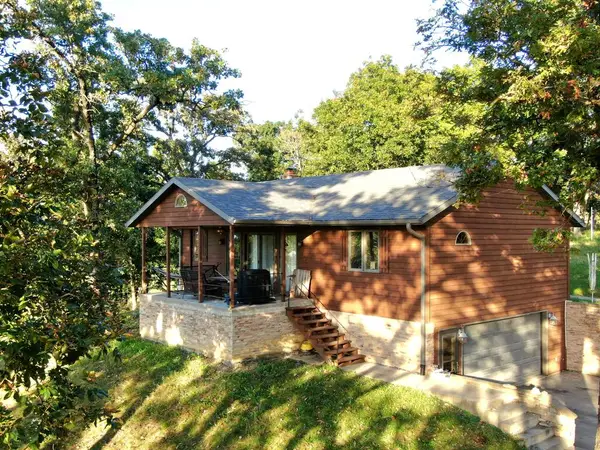
 $824,900Active2 beds 2 baths2,240 sq. ft.
15019 Highway B, Greentop, MO 63546
MLS# 47177Listed by: CENTURY 21 LIFETIME REALTY - New
 $160,000Active25 Acres
XXX Mulberry Church Road, Greentop, MO 50123
MLS# 47179Listed by: CENTURY 21 LIFETIME REALTY - New
 $675,000Active2 beds 2 baths2,240 sq. ft.
15019 Highway B, Greentop, MO 63546
MLS# 47176Listed by: CENTURY 21 LIFETIME REALTY - New
 $79,900Active2 beds 1 baths
201 S Washington Street, Greentop, MO 63546
MLS# 47152Listed by: CENTURY 21 LIFETIME REALTY  $849,900Active3 beds 2 baths1,280 sq. ft.
507 E Robinson Road, Greentop, MO 63546
MLS# 46974Listed by: HERITAGE HOUSE REALTY, INC.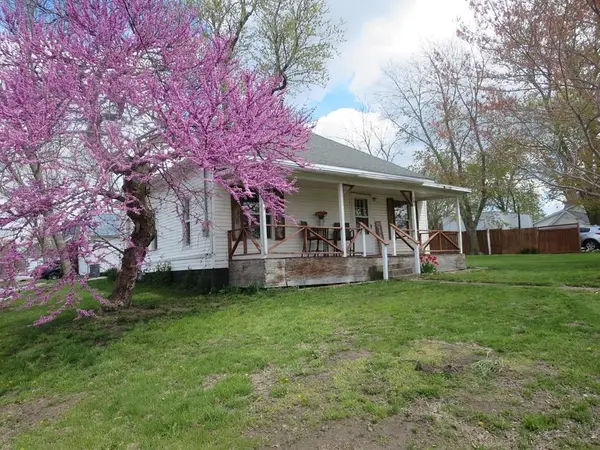 $110,000Active2 beds 1 baths10,611 sq. ft.
304 W 7th Street, Greentop, MO 63546
MLS# 46045Listed by: ANEW REALTY GROUP LLC $225,000Pending3 beds 2 baths1,362 sq. ft.
13534 N Highway 63, Greentop, MO 63546
MLS# 46010Listed by: HERITAGE HOUSE REALTY, INC.


Protect your home and budget from life's surprises with an Assurant Home Warranty, backed by a partner that supports you through every step of homeownership. Explore Plans.
©2026 Century 21 Real Estate LLC. All rights reserved. CENTURY 21®, the CENTURY 21 Logo and C21® are service marks owned by Century 21 Real Estate LLC. Century 21 Real Estate LLC fully supports the principles of the Fair Housing Act and the Equal Opportunity Act. Each office is independently owned and operated. Listing information is deemed reliable but not guaranteed accurate.