27568 Morgan Way, Greentop, MO 63546
Local realty services provided by:CENTURY 21 Team Elite
27568 Morgan Way,Greentop, MO 63546
$579,000
- 3 Beds
- 3 Baths
- 3,220 sq. ft.
- Single family
- Active
Listed by: madalyn howe
Office: rorebeck realty
MLS#:2649358
Source:MOKS_HL
Price summary
- Price:$579,000
- Price per sq. ft.:$179.81
About this home
Bring your country living dreams to life on approximately 35 acres near Greentop! With hunting potential and approximately 10 tillable acres, this property offers plenty of room to enjoy the outdoors. The home features three bedrooms with potential for a fourth, two-and-a-half bathrooms, and approximately 3,220 square feet. An enclosed front porch provides a welcoming space to relax and enjoy the country setting. A 48' x 48' shop, built in 2017 with 14' sidewalls, offers space for equipment, storage, or hobbies. Whether you’re looking for a country retreat or room to start your own small farm, this property offers plenty of possibilities!
Contact an agent
Home facts
- Subdivision & Development:None
- Listing ID #:2649358
- Added:2 day(s) ago
- Updated:October 31, 2026 at 07:05 PM
Rooms and interior
- Bedrooms:3
- Total bathrooms:3
- Full bathrooms:2
- Half bathrooms:1
- Rooms Total:6
- Kitchen Description:Dishwasher, Refrigerator
- Basement:Yes
- Basement Description:Finished, Full
- Living area:3,220 sq. ft.
Heating and cooling
- Cooling:Electric
- Heating:Central Electric
Structure and exterior
- Roof:Composition
- Building area:3,220 sq. ft.
- Lot area:35 Acres
- Architectural Style:2 Stories
- Construction Materials:All Brick, Vinyl Siding
Schools
- High school:Kirksville
- Middle school:William Matthew
- Elementary school:Ray Miller
Utilities
- Water:Rural, Well
- Sewer:Septic Tank
Finances and disclosures
- Price:$579,000
- Price per sq. ft.:$179.81
Features and amenities
- Appliances:Dishwasher, Gas Range, Refrigerator, Washer
Parking
- Parking description:Detached, Off Street
 HeartlandMLS©2026. Information Deemed Reliable But Not Guaranteed. This information is being provided by the HeartlandMLS. The listings presented here may or may not be listed by the Broker/Agent operating this website. This information is intended for the personal use of consumers and may not be used for any purpose other than to identify prospective properties consumers may be interested in purchasing. Data <Last Updated October 31, 2026 MOKS_HL Member Broker: Gregory Freeman
New listings near 27568 Morgan Way

 $160,000Active25 Acres
XXX Mulberry Church Road, Greentop, MO 63546
MLS# 47179Listed by: CENTURY 21 LIFETIME REALTY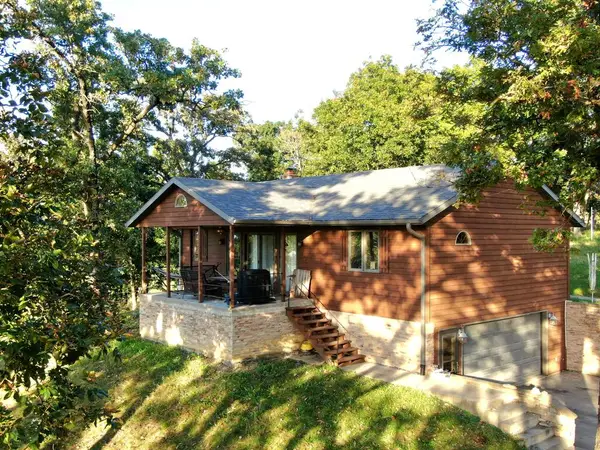 $824,900Active2 beds 2 baths2,240 sq. ft.
15019 Highway B, Greentop, MO 63546
MLS# 47177Listed by: CENTURY 21 LIFETIME REALTY $675,000Active2 beds 2 baths2,240 sq. ft.
15019 Highway B, Greentop, MO 63546
MLS# 47176Listed by: CENTURY 21 LIFETIME REALTY $79,900Active2 beds 1 baths
201 S Washington Street, Greentop, MO 63546
MLS# 47152Listed by: CENTURY 21 LIFETIME REALTY $849,900Active3 beds 2 baths1,280 sq. ft.
507 E Robinson Road, Greentop, MO 63546
MLS# 46974Listed by: HERITAGE HOUSE REALTY, INC.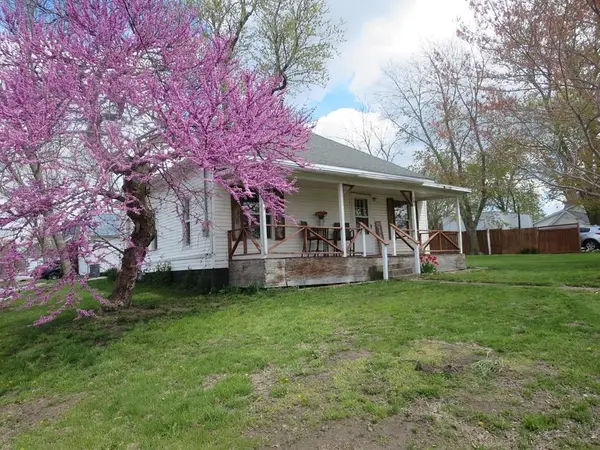 $110,000Active2 beds 1 baths10,611 sq. ft.
304 W 7th Street, Greentop, MO 63546
MLS# 46045Listed by: ANEW REALTY GROUP LLC $225,000Pending3 beds 2 baths1,362 sq. ft.
13534 N Highway 63, Greentop, MO 63546
MLS# 46010Listed by: HERITAGE HOUSE REALTY, INC.


Protect your home and budget from life's surprises with an Assurant Home Warranty, backed by a partner that supports you through every step of homeownership. Explore Plans.
©2026 Century 21 Real Estate LLC. All rights reserved. CENTURY 21®, the CENTURY 21 Logo and C21® are service marks owned by Century 21 Real Estate LLC. Century 21 Real Estate LLC fully supports the principles of the Fair Housing Act and the Equal Opportunity Act. Each office is independently owned and operated. Listing information is deemed reliable but not guaranteed accurate.