
1104 Park Drive, Greenwood, MO 64034
Local realty services provided by:CENTURY 21 Crossroads
1104 Park Drive,Greenwood, MO 64034
$285,000
- 3 Beds
- 2 Baths
- 1,326 sq. ft.
- Single family
- Active
Listed by: danny howell, skyler edzards
Office: exp realty llc.
MLS#:2633706
Source:MOKS_HL
Price summary
- Price:$285,000
- Price per sq. ft.:$214.93
About this home
From the moment you step inside, the vaulted ceilings, abundant natural light, and inviting fireplace make this house feel like home. This well-maintained split-entry home offers 3 bedrooms, 2 full bathrooms, and an open main level featuring hardwood floors throughout.The cove kitchen flows seamlessly into the dining area and living room, while the back deck overlooks a fenced backyard with a tree line that creates a private backdrop.The primary suite features its own full bathroom and walk-in closet, while the finished lower level offers flexible living space that could serve as a media room, recreation area, home office, or non-conforming 4th bedroom. Main-level laundry adds everyday convenience. Located just minutes from major highways, shopping, dining, and Greenwood's local parks and community events, this home offers the perfect blend of comfort, functionality, and convenience.
Contact an agent
Home facts
- Year built:1994
- Subdivision & Development:Allendale South
- Listing ID #:2633706
- Added:46 day(s) ago
- Updated:September 13, 2026 at 02:16 PM
Rooms and interior
- Bedrooms:3
- Total bathrooms:2
- Full bathrooms:2
- Kitchen Description:Dishwasher, Refrigerator
- Basement:Yes
- Basement Description:Daylight, Finished
- Living area:1,326 sq. ft.
Heating and cooling
- Cooling:Electric
- Heating:Forced Air Gas
Structure and exterior
- Roof:Composition
- Year built:1994
- Building area:1,326 sq. ft.
- Lot area:0.18 Acres
- Lot Features:Level
- Architectural Style:Split Entry
- Construction Materials:Frame
Schools
- High school:Lee's Summit West
- Middle school:Summit Lakes
- Elementary school:Greenwood
Utilities
- Water:City/Public
- Sewer:Public Sewer
Finances and disclosures
- Price:$285,000
- Price per sq. ft.:$214.93
Features and amenities
- Appliances:Dishwasher, Refrigerator, Stainless Steel Appliance(s)
- Amenities:Ceiling Fan(s), Walk-In Closet(s)
Parking
- Parking description:Attached
- Garage:Yes
- Garage spaces:2
 HeartlandMLS©2026. Information Deemed Reliable But Not Guaranteed. This information is being provided by the HeartlandMLS. The listings presented here may or may not be listed by the Broker/Agent operating this website. This information is intended for the personal use of consumers and may not be used for any purpose other than to identify prospective properties consumers may be interested in purchasing. Data <Last Updated September 13, 2026 MOKS_HL Member Broker: Levi McClure
New listings near 1104 Park Drive
 $60,000Pending0.19 Acres
301 10th Ave Circle N, Greenwood, MO 64034
MLS# 2641208Listed by: PREMIUM REALTY GROUP LLC- Open Sun, 3 to 5pmNew
 $424,999Active4 beds 3 baths2,248 sq. ft.
1900 Curtis Drive, Greenwood, MO 64034
MLS# 2640862Listed by: RE/MAX PREMIER PROPERTIES  $713,900Pending4 beds 3 baths2,800 sq. ft.
910 Savannah Lane, Greenwood, MO 64034
MLS# 2640812Listed by: REALTY EXECUTIVES- New
 $475,000Active3 beds 2 baths2,770 sq. ft.
702 2nd Avenue, Greenwood, MO 64034
MLS# 2638892Listed by: PLATINUM REALTY LLC  $645,000Active-- beds -- baths
21505 E 163rd Street, Greenwood, MO 64034
MLS# 2638884Listed by: REECENICHOLS - LEES SUMMIT $1,691,000Active5 beds 4 baths4,132 sq. ft.
903 Doc Henry Road, Greenwood, MO 64034
MLS# 2636264Listed by: EXP REALTY LLC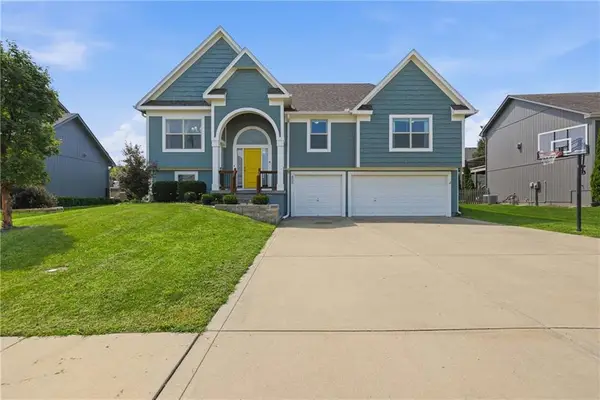 $425,000Active4 beds 3 baths2,270 sq. ft.
805 Bellflower Lane, Greenwood, MO 64034
MLS# 2635538Listed by: KELLER WILLIAMS REALTY PARTNERS INC. $399,500Pending4 beds 3 baths2,204 sq. ft.
1301 Tabitha Lane, Greenwood, MO 64034
MLS# 2635056Listed by: REECENICHOLS- LEAWOOD TOWN CENTER $325,000Pending3 beds 3 baths1,603 sq. ft.
601 Woodson Lane, Greenwood, MO 64034
MLS# 2633790Listed by: PLATINUM REALTY LLC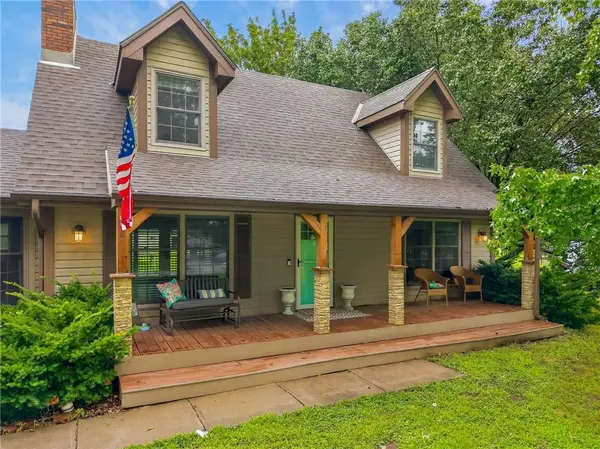 $560,000Active3 beds 4 baths3,111 sq. ft.
25302 E 130th Street, Greenwood, MO 64034
MLS# 2634388Listed by: KELLER WILLIAMS PLATINUM PRTNR


Protect your home and budget from life's surprises with an Assurant Home Warranty, backed by a partner that supports you through every step of homeownership. Explore Plans.
©2026 Century 21 Real Estate LLC. All rights reserved. CENTURY 21®, the CENTURY 21 Logo and C21® are service marks owned by Century 21 Real Estate LLC. Century 21 Real Estate LLC fully supports the principles of the Fair Housing Act and the Equal Opportunity Act. Each office is independently owned and operated. Listing information is deemed reliable but not guaranteed accurate.