
1099 E Hwy 124, Hallsville, MO 65255
Local realty services provided by:CENTURY 21 McDaniel Realty
1099 E Hwy 124,Hallsville, MO 65255
$475,000
- 4 Beds
- 2 Baths
- 2,000 sq. ft.
- Single family
- Pending
Listed by: katie bodkins
Office: iron gate real estate
MLS#:436777
Source:MO_CBOR
Price summary
- Price:$475,000
- Price per sq. ft.:$237.5
About this home
SPACE, LOCATION & NEWER CONSTRUCTION--ALL IN ONE! Built in 2022, this 4-bedroom, 2-bath home offers over 2,000 sq ft with an open floor plan designed for easy everyday living. Sitting on 3 acres just off Highway 63, you get the space and privacy of the country while being only 12 minutes from Columbia and located in the Hallsville School District. Outside, the 32x48 shop adds incredible versatility -perfect for hobbies, equipment, storage, or projects. If you've been looking for room to spread out without giving up convenience, this one is worth a look!
Contact an agent
Home facts
- Subdivision & Development:HALLSVILLE
- Listing ID #:436777
- Added:64 day(s) ago
- Updated:October 25, 2026 at 08:16 AM
Rooms and interior
- Bedrooms:4
- Total bathrooms:2
- Full bathrooms:2
- Rooms Total:2
- Flooring:Carpet, Laminate
- Dining Description:Formal Dining, Kitchen/Dining Combo
- Bathrooms Description:Tub-2+Person
- Kitchen Description:Dishwasher, Kitchen Island, Kitchen/Dining Combo, Microwave, Refrigerator
- Bedroom Description:Split Bedroom Design, Walk in Closet(s)
- Basement:Yes
- Living area:2,000 sq. ft.
Heating and cooling
- Cooling:Central Electric
- Heating:Electric, Forced Air, Heat Pump(s), Heating
Structure and exterior
- Building area:2,000 sq. ft.
- Lot area:3.19 Acres
- Lot Features:Level
- Architectural Style:Traditional
- Exterior Features:Back, Concrete, Covered, Vegetable Garden
- Foundation Description:Slab
Schools
- High school:Hallsville
- Middle school:Hallsville
- Elementary school:Hallsville
Utilities
- Water:City
- Sewer:Private Maintained
Finances and disclosures
- Price:$475,000
- Price per sq. ft.:$237.5
- Tax amount:$3,401
Features and amenities
- Appliances:Dishwasher, Microwave, Refrigerator
- Laundry features:Washer/DryerConnectn
- Amenities:High Speed Internet Access, Pantry, Split Bedroom Design
- Pool features:Swimming Pool
Parking
- Parking description:Attached, Gravel
- Garage spaces:2
New listings near 1099 E Hwy 124
- Open Sun, 1 to 5pmNew
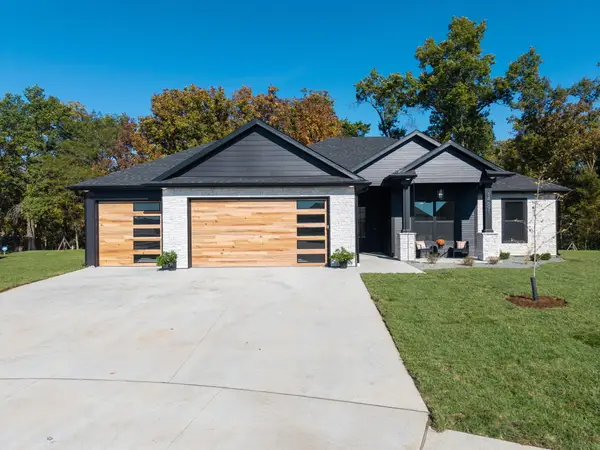 $529,900Active3 beds 2 baths1,731 sq. ft.
14691 Wellstead Dr, HALLSVILLE, MO 65255
MLS# 438181Listed by: WEICHERT, REALTORS - HOUSE OF BROKERS - Open Sat, 11am to 1pmNew
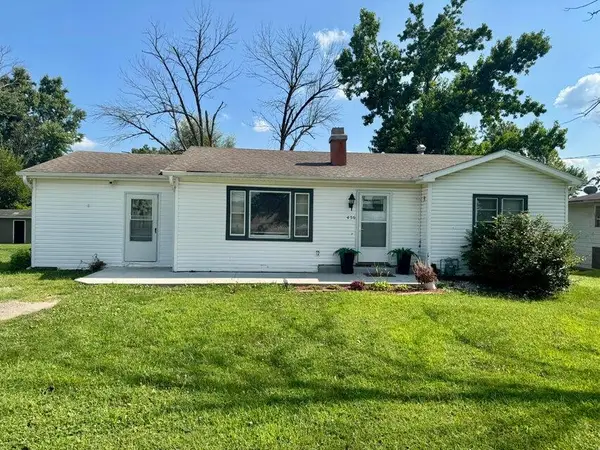 $195,000Active4 beds 2 baths2,070 sq. ft.
430 E Highway 124, HALLSVILLE, MO 65255
MLS# 437993Listed by: SHOW ME REAL ESTATE GROUP LLC 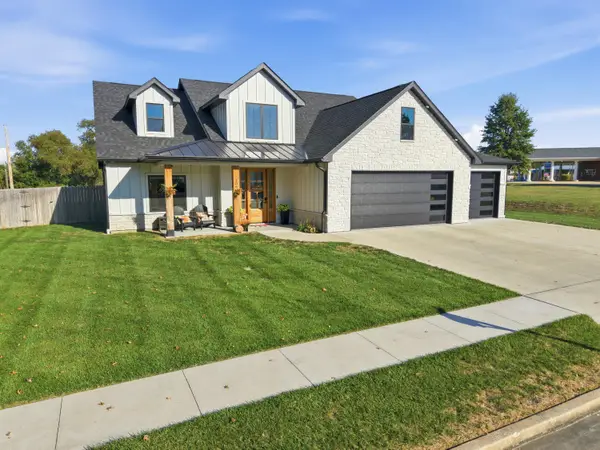 $625,000Active4 beds 4 baths2,850 sq. ft.
106 Kels Dr, HALLSVILLE, MO 65255
MLS# 437962Listed by: WEICHERT, REALTORS - HOUSE OF BROKERS- Open Sun, 3 to 4:30pm
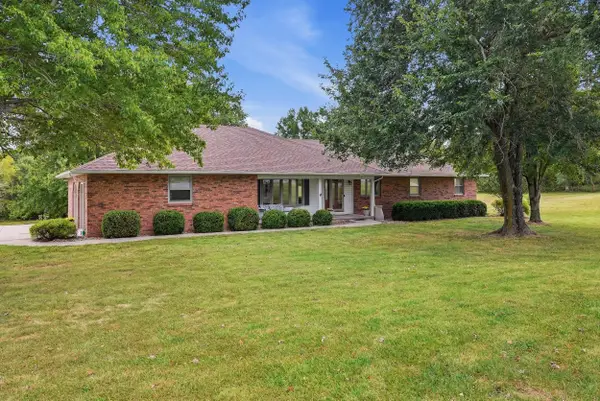 $500,000Active4 beds 3 baths3,180 sq. ft.
8481 E Highway Oo, HALLSVILLE, MO 65255
MLS# 437822Listed by: EMILY BASKETT REAL ESTATE 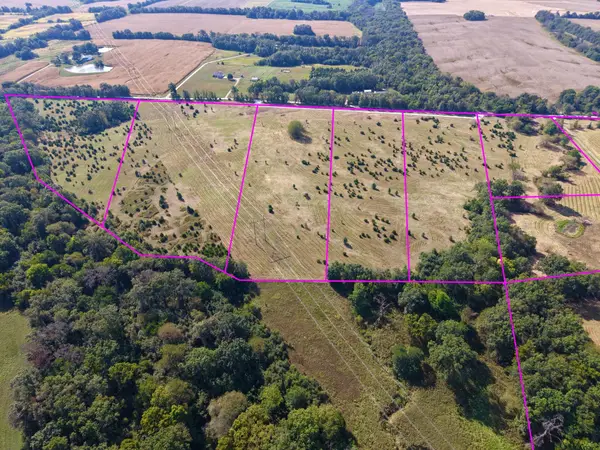 $149,000Active10 Acres
00000 Tract 8 Sage Pointe, HALLSVILLE, MO 65255
MLS# 437684Listed by: EXP REALTY LLC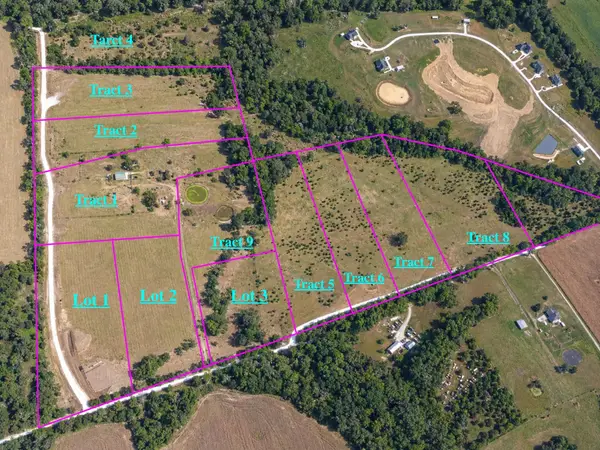 $169,000Active10.33 Acres
00000 Tract 9 Sage Pointe, HALLSVILLE, MO 65255
MLS# 437685Listed by: EXP REALTY LLC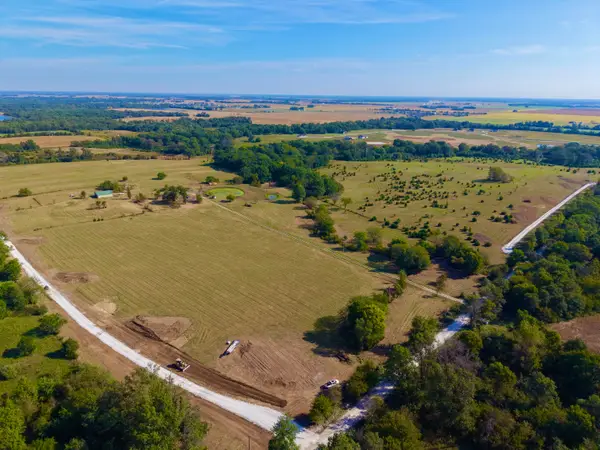 $99,000Pending5 Acres
00000 Lot 1 Sage Pointe, HALLSVILLE, MO 65255
MLS# 437643Listed by: EXP REALTY LLC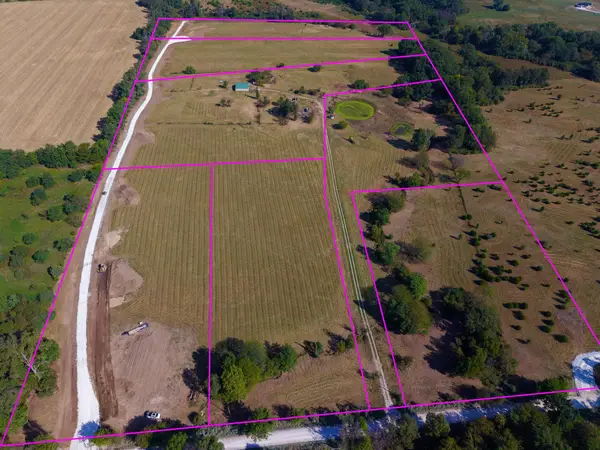 $99,000Pending6 Acres
00000 Lot 3 Sage Pointe, HALLSVILLE, MO 65255
MLS# 437645Listed by: EXP REALTY LLC $169,000Active10 Acres
00000 Tract 3 Sage Pointe, HALLSVILLE, MO 65255
MLS# 437679Listed by: EXP REALTY LLC $169,000Active10 Acres
00000 Tract 5 Sage Pointe, HALLSVILLE, MO 65255
MLS# 437680Listed by: EXP REALTY LLC


Protect your home and budget from life's surprises with an Assurant Home Warranty, backed by a partner that supports you through every step of homeownership. Explore Plans.
©2026 Century 21 Real Estate LLC. All rights reserved. CENTURY 21®, the CENTURY 21 Logo and C21® are service marks owned by Century 21 Real Estate LLC. Century 21 Real Estate LLC fully supports the principles of the Fair Housing Act and the Equal Opportunity Act. Each office is independently owned and operated. Listing information is deemed reliable but not guaranteed accurate.