
11961 Old Hwy 63 N, Hallsville, MO 65255
Local realty services provided by:CENTURY 21 McDaniel Realty
11961 Old Hwy 63 N,Hallsville, MO 65255
$349,999
- 3 Beds
- 2 Baths
- 2,158 sq. ft.
- Single family
- Pending
Listed by: laura bradshaw
Office: lifetime realty group llc.
MLS#:435779
Source:MO_CBOR
Price summary
- Price:$349,999
- Price per sq. ft.:$162.19
About this home
Tucked away on 5.21 beautifully kept, cleared wooded acreage just N of Columbia. This warm and inviting property makes it the perfect place to call home! This newly remodeled and beautiful home sits within a short 15-minute commute to Downtown COMO. Sitting on the Western outskirts of Hallsville in a small, charming, and quiet country setting within the Harrisburg School District. The home features new laminate and vinyl plank flooring throughout with 2 bedrooms and a full bath on the main level, a spacious living room and breakfast room along with all new SMART kitchen appliances. Your downstairs features a gorgeous stairway opening into an electric fireplace, a full bathroom, and 1 bedroom as well as a non-conforming fourth bedroom, utility room and wet bar! You don't want to miss this opportunity to enjoy your morning coffee with picturesque views of wildlife from your back deck or the sliding glass doors from inside your own private sanctuary!
Contact an agent
Home facts
- Year built:1980
- Subdivision & Development:HALLSVILLE
- Listing ID #:435779
- Added:65 day(s) ago
- Updated:September 12, 2026 at 07:32 AM
Rooms and interior
- Bedrooms:3
- Total bathrooms:2
- Full bathrooms:2
- Rooms Total:14
- Flooring:Laminate
- Dining Description:Breakfast Room
- Kitchen Description:Dishwasher, Disposal, Microwave, Refrigerator
- Basement:Yes
- Basement Description:Walk-Out Access
- Living area:2,158 sq. ft.
Heating and cooling
- Cooling:Central Electric
- Heating:Forced Air, Heat Pump(s), Heating
Structure and exterior
- Roof:Composition
- Year built:1980
- Building area:2,158 sq. ft.
- Lot area:5.21 Acres
- Architectural Style:Traditional
- Exterior Features:Back, Concrete, Covered, Deck, Front, Front Porch, Rear Porch
- Foundation Description:Poured Concrete
Schools
- High school:Harrisburg
- Middle school:Harrisburg
- Elementary school:Harrisburg
Utilities
- Water:City
Finances and disclosures
- Price:$349,999
- Price per sq. ft.:$162.19
- Tax amount:$1,336 (2025)
Features and amenities
- Appliances:Dishwasher, Disposal, Microwave, Refrigerator
- Laundry features:Washer/DryerConnectn
- Amenities:High Speed Internet Access, Wet Bar
Parking
- Parking description:Attached
- Garage spaces:2
New listings near 11961 Old Hwy 63 N
- New
 $324,900Active4 beds 2 baths1,577 sq. ft.
6450 Ruth Ann Ave, HALLSVILLE, MO 65255
MLS# 437204Listed by: REMAX BOONE REALTY - New
 $399,000Active3 beds 2 baths1,695 sq. ft.
14671 Wellstead Dr, HALLSVILLE, MO 65255
MLS# 437189Listed by: WEICHERT, REALTORS - HOUSE OF BROKERS - Open Sun, 12 to 1pmNew
 $210,000Active3 beds 1 baths1,092 sq. ft.
203 Fairview St, HALLSVILLE, MO 65255
MLS# 437183Listed by: REAL BROKER LLC - New
 $389,000Active4 beds 2 baths1,761 sq. ft.
LOT 152 Ruth Ann Ave, HALLSVILLE, MO 65255
MLS# 437185Listed by: IRON GATE REAL ESTATE - New
 $299,000Active3 beds 2 baths1,902 sq. ft.
6151 E Douglas Pky, HALLSVILLE, MO 65255
MLS# 437036Listed by: EXP REALTY LLC  $235,000Active4 beds 2 baths1,700 sq. ft.
118 Elaine Ave, HALLSVILLE, MO 65255
MLS# 436827Listed by: REMAX BOONE REALTY $475,000Pending4 beds 2 baths2,000 sq. ft.
1099 E Hwy 124, HALLSVILLE, MO 65255
MLS# 436777Listed by: IRON GATE REAL ESTATE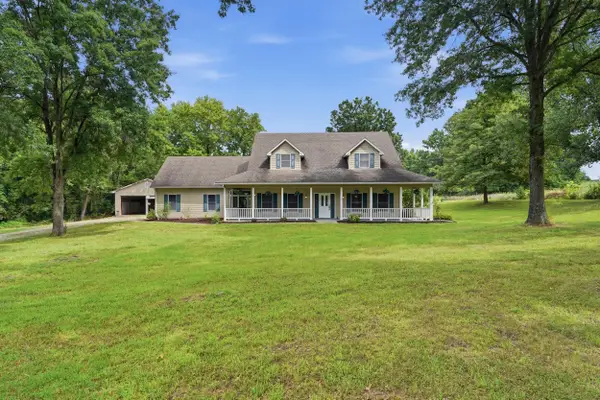 $620,000Pending3 beds 3 baths2,016 sq. ft.
8491 E Mt. Zion Church Rd, HALLSVILLE, MO 65255
MLS# 436767Listed by: REECENICHOLS MID MISSOURI $425,000Active3 beds 2 baths1,654 sq. ft.
5111 E Flamingo Drive, Hallsville, MO 65255
MLS# 26054020Listed by: REECE & NICHOLS MID MISSOURI $181,900Active3 beds 1 baths1,070 sq. ft.
406 Meadow Ln, HALLSVILLE, MO 65255
MLS# 436561Listed by: IRON GATE REAL ESTATE


Protect your home and budget from life's surprises with an Assurant Home Warranty, backed by a partner that supports you through every step of homeownership. Explore Plans.
©2026 Century 21 Real Estate LLC. All rights reserved. CENTURY 21®, the CENTURY 21 Logo and C21® are service marks owned by Century 21 Real Estate LLC. Century 21 Real Estate LLC fully supports the principles of the Fair Housing Act and the Equal Opportunity Act. Each office is independently owned and operated. Listing information is deemed reliable but not guaranteed accurate.