
5111 E Flamingo Dr, Hallsville, MO 65255
Local realty services provided by:CENTURY 21 McDaniel Realty
5111 E Flamingo Dr,Hallsville, MO 65255
$389,000
- 3 Beds
- 2 Baths
- 1,654 sq. ft.
- Single family
- Active
Listed by: cathy morse
Office: reecenichols mid missouri- fulton
MLS#:436761
Source:MO_CBOR
Price summary
- Price:$389,000
- Price per sq. ft.:$235.19
About this home
Here's the FALL DISCOUNT YOU'VE BEEN WAITING FOR! One-level living on 2.5 beautifully maintained acres in the Hallsville School District and just a quick commute to Columbia. This well-cared-for 3 bedroom, 2 bath home welcomes you with an inviting entryway and a spacious living room featuring a cozy gas fireplace. The kitchen has granite countertops and freshly painted cabinetry. Outside, a large composite deck overlooks the beautifully landscaped yard, creating the perfect setting for relaxing or entertaining. Brick and concrete fiberboard siding provide lasting curb appeal, while updated heating and cooling and a newer roof offer added peace of mind. The property also features additional parking and two separate two-car garages, providing exceptional storage and workspace options.
Contact an agent
Home facts
- Year built:1991
- Subdivision & Development:RICHARDSON ACRES
- Listing ID #:436761
- Added:64 day(s) ago
- Updated:October 24, 2026 at 03:29 PM
Rooms and interior
- Bedrooms:3
- Total bathrooms:2
- Full bathrooms:2
- Rooms Total:8
- Flooring:Carpet, Vinyl, Wood
- Bathrooms Description:Tub/Shower
- Kitchen Description:Dishwasher, Disposal, Microwave, Refrigerator
- Bedroom Description:Walk in Closet(s)
- Basement:Yes
- Living area:1,654 sq. ft.
Heating and cooling
- Cooling:Central Electric
- Heating:Forced Air, Heating, Propane
Structure and exterior
- Year built:1991
- Building area:1,654 sq. ft.
- Lot area:2.5 Acres
- Lot Features:Cleared, Level
- Exterior Features:Deck
Schools
- High school:Hallsville
- Middle school:Hallsville
- Elementary school:Hallsville
Utilities
- Water:City
Finances and disclosures
- Price:$389,000
- Price per sq. ft.:$235.19
- Tax amount:$1,747 (2025)
Features and amenities
- Appliances:Dishwasher, Disposal, Microwave, Refrigerator
- Amenities:Fireplace Screens/Doors, High Speed Internet Access, Tub/Shower
Parking
- Parking description:Attached, Paved
- Garage spaces:4
New listings near 5111 E Flamingo Dr
- Open Sat, 1 to 5pmNew
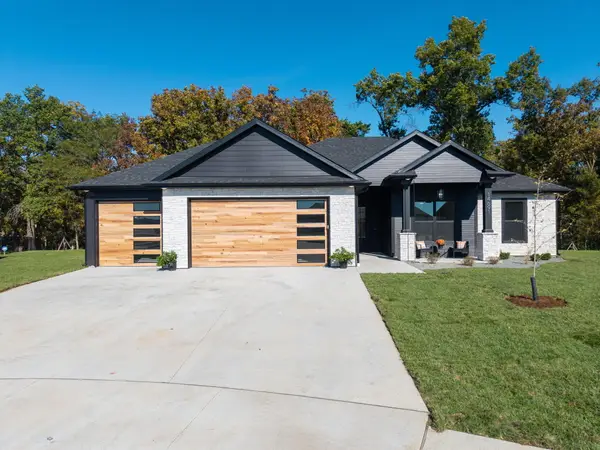 $529,900Active3 beds 2 baths1,731 sq. ft.
14691 Wellstead Dr, HALLSVILLE, MO 65255
MLS# 438181Listed by: WEICHERT, REALTORS - HOUSE OF BROKERS - Open Sat, 11am to 1pmNew
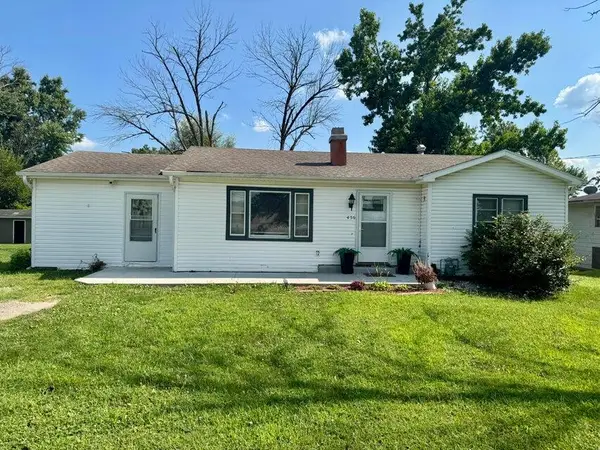 $195,000Active4 beds 2 baths2,070 sq. ft.
430 E Highway 124, HALLSVILLE, MO 65255
MLS# 437993Listed by: SHOW ME REAL ESTATE GROUP LLC 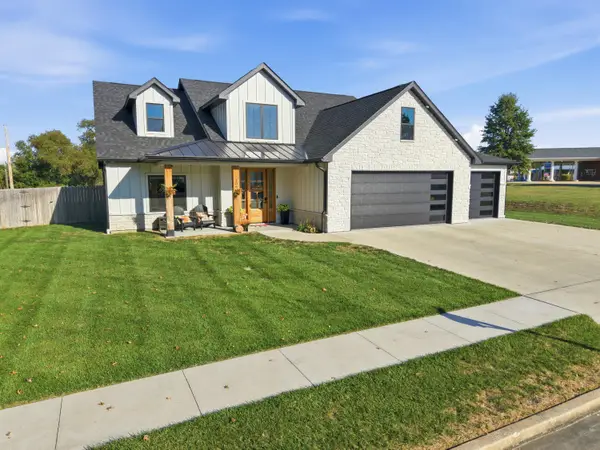 $625,000Active4 beds 4 baths2,850 sq. ft.
106 Kels Dr, HALLSVILLE, MO 65255
MLS# 437962Listed by: WEICHERT, REALTORS - HOUSE OF BROKERS- Open Sun, 3 to 4:30pm
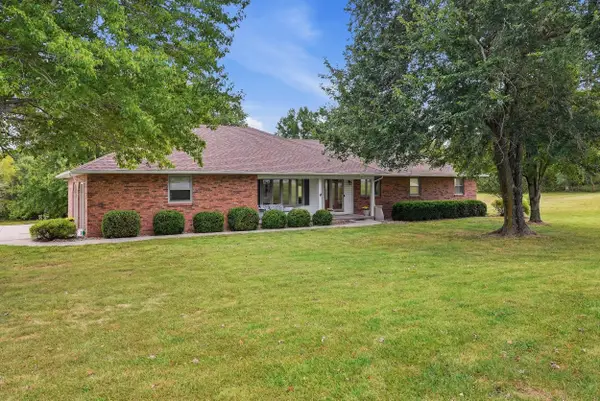 $500,000Active4 beds 3 baths3,180 sq. ft.
8481 E Highway Oo, HALLSVILLE, MO 65255
MLS# 437822Listed by: EMILY BASKETT REAL ESTATE 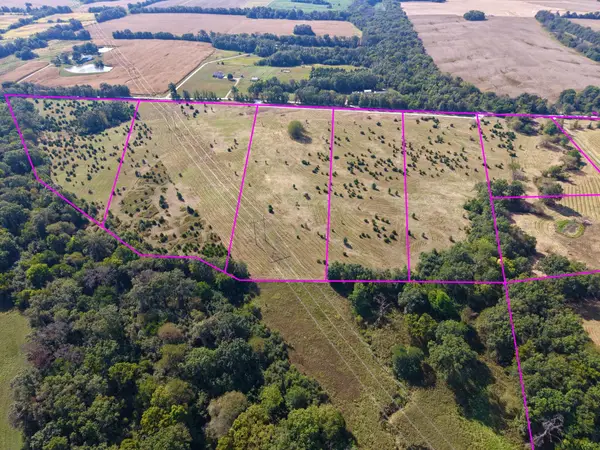 $149,000Active10 Acres
00000 Tract 8 Sage Pointe, HALLSVILLE, MO 65255
MLS# 437684Listed by: EXP REALTY LLC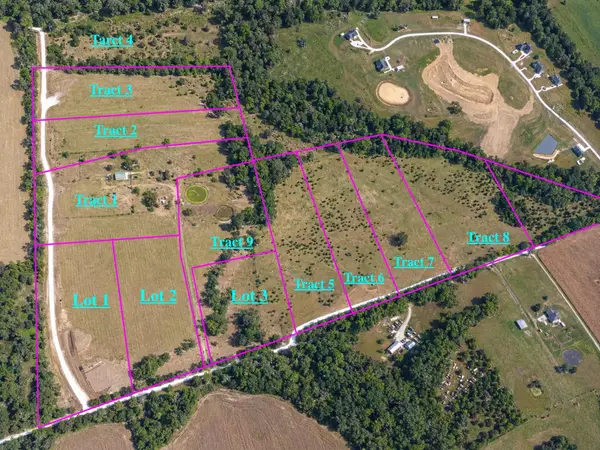 $169,000Active10.33 Acres
00000 Tract 9 Sage Pointe, HALLSVILLE, MO 65255
MLS# 437685Listed by: EXP REALTY LLC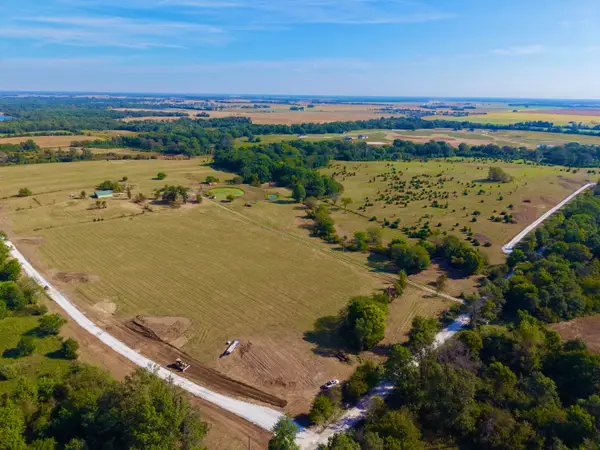 $99,000Pending5 Acres
00000 Lot 1 Sage Pointe, HALLSVILLE, MO 65255
MLS# 437643Listed by: EXP REALTY LLC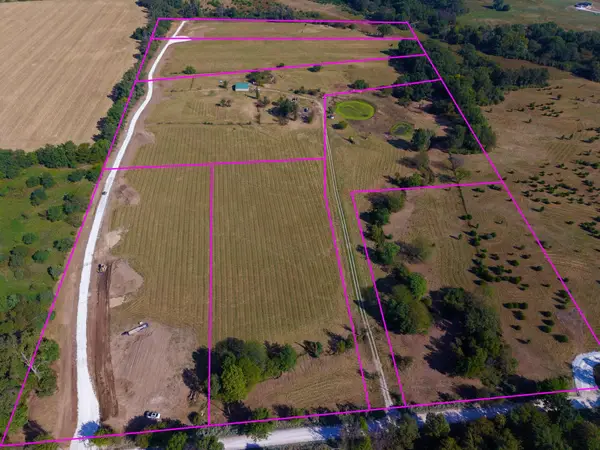 $99,000Pending6 Acres
00000 Lot 3 Sage Pointe, HALLSVILLE, MO 65255
MLS# 437645Listed by: EXP REALTY LLC $169,000Active10 Acres
00000 Tract 3 Sage Pointe, HALLSVILLE, MO 65255
MLS# 437679Listed by: EXP REALTY LLC $169,000Active10 Acres
00000 Tract 5 Sage Pointe, HALLSVILLE, MO 65255
MLS# 437680Listed by: EXP REALTY LLC


Protect your home and budget from life's surprises with an Assurant Home Warranty, backed by a partner that supports you through every step of homeownership. Explore Plans.
©2026 Century 21 Real Estate LLC. All rights reserved. CENTURY 21®, the CENTURY 21 Logo and C21® are service marks owned by Century 21 Real Estate LLC. Century 21 Real Estate LLC fully supports the principles of the Fair Housing Act and the Equal Opportunity Act. Each office is independently owned and operated. Listing information is deemed reliable but not guaranteed accurate.