
8700 Hartley Rd, Hallsville, MO 65255
Local realty services provided by:CENTURY 21 McDaniel Realty
8700 Hartley Rd,Hallsville, MO 65255
$475,000
- 3 Beds
- 3 Baths
- 1,792 sq. ft.
- Single family
- Pending
Listed by: tronda wathen
Office: reecenichols mid missouri- fulton
MLS#:436492
Source:MO_CBOR
Price summary
- Price:$475,000
- Price per sq. ft.:$265.07
About this home
Pick the place to drink your sweet tea upper deck , lower patio or back deck. This 3 bedroom 2 and 1/2 bath one owner home has space to grow. You will have your privacy with 20
wooded acres to explore and hunt if you choose. Nice eat in kitchen with oversized living room. Great for family functions and entertaining. Primary bedroom has its own bathroom so
you can have your own retreat at the end of the day. No worries about laundry being carried up stairs it is on the main level.This home is ready for the next family and has projects that
can make it your own and with 20acres to roam and make it your own paradise. Motivated seller.
Contact an agent
Home facts
- Year built:1996
- Subdivision & Development:HALLSVILLE
- Listing ID #:436492
- Added:77 day(s) ago
- Updated:October 25, 2026 at 08:16 AM
Rooms and interior
- Bedrooms:3
- Total bathrooms:3
- Full bathrooms:2
- Half bathrooms:1
- Rooms Total:10
- Flooring:Carpet, Laminate, Vinyl
- Dining Description:Eat-in Kitchen
- Bathrooms Description:Tub-Garden, Tub/Shower
- Kitchen Description:Dishwasher, Eat-in Kitchen, Refrigerator
- Bedroom Description:Walk in Closet(s)
- Basement:Yes
- Basement Description:Walk-Out Access
- Living area:1,792 sq. ft.
Heating and cooling
- Cooling:Central Electric
- Heating:Forced Air, Heating, Propane
Structure and exterior
- Year built:1996
- Building area:1,792 sq. ft.
- Lot area:20.26 Acres
- Architectural Style:Traditional
- Exterior Features:Concrete, Covered, Deck, Rear Porch
- Foundation Description:Poured Concrete
Schools
- High school:Battle
- Middle school:Lange
- Elementary school:Two Mile Prairie
Utilities
- Water:City
Finances and disclosures
- Price:$475,000
- Price per sq. ft.:$265.07
- Tax amount:$2,310 (2025)
Features and amenities
- Appliances:Dishwasher, Refrigerator
- Laundry features:Washer/DryerConnectn
- Amenities:Garden Tub, Tub/Shower
Parking
- Parking description:Attached
- Garage spaces:2
New listings near 8700 Hartley Rd
- Open Sun, 1 to 5pmNew
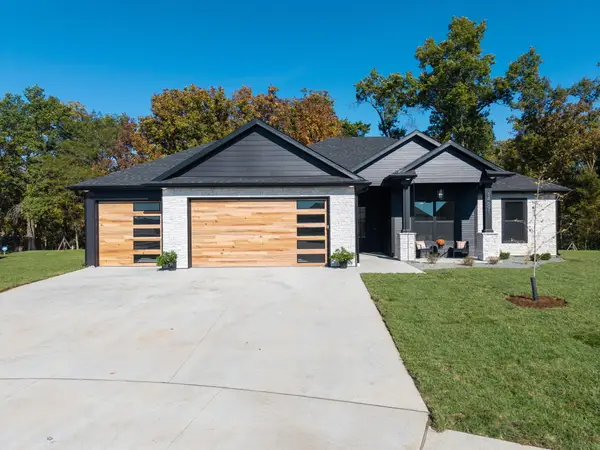 $529,900Active3 beds 2 baths1,731 sq. ft.
14691 Wellstead Dr, HALLSVILLE, MO 65255
MLS# 438181Listed by: WEICHERT, REALTORS - HOUSE OF BROKERS - Open Sat, 11am to 1pmNew
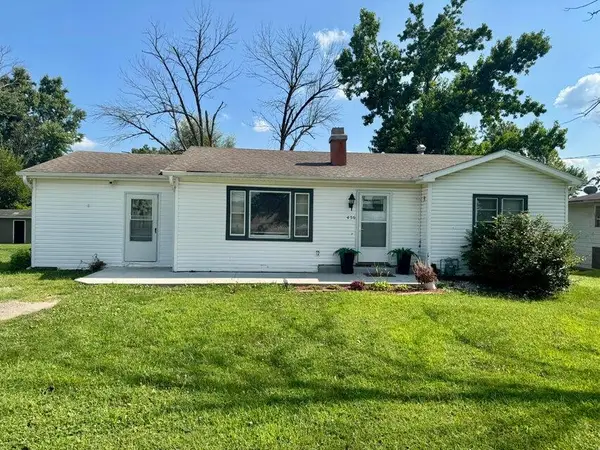 $195,000Active4 beds 2 baths2,070 sq. ft.
430 E Highway 124, HALLSVILLE, MO 65255
MLS# 437993Listed by: SHOW ME REAL ESTATE GROUP LLC 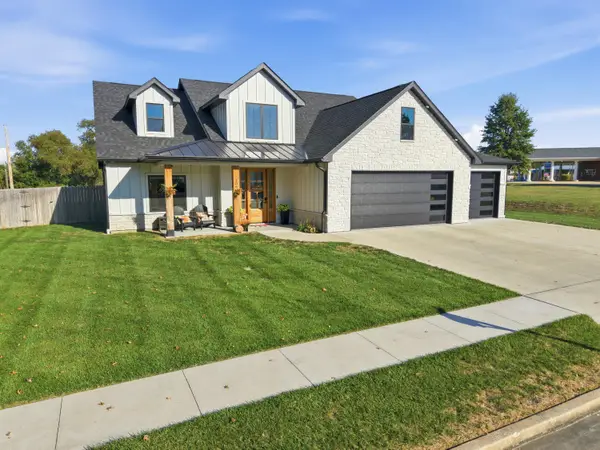 $625,000Active4 beds 4 baths2,850 sq. ft.
106 Kels Dr, HALLSVILLE, MO 65255
MLS# 437962Listed by: WEICHERT, REALTORS - HOUSE OF BROKERS- Open Sun, 3 to 4:30pm
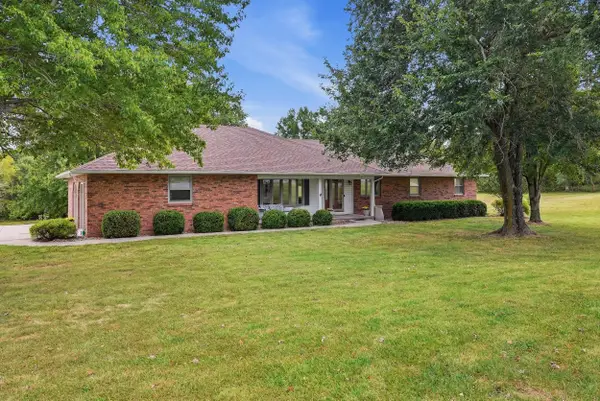 $500,000Active4 beds 3 baths3,180 sq. ft.
8481 E Highway Oo, HALLSVILLE, MO 65255
MLS# 437822Listed by: EMILY BASKETT REAL ESTATE 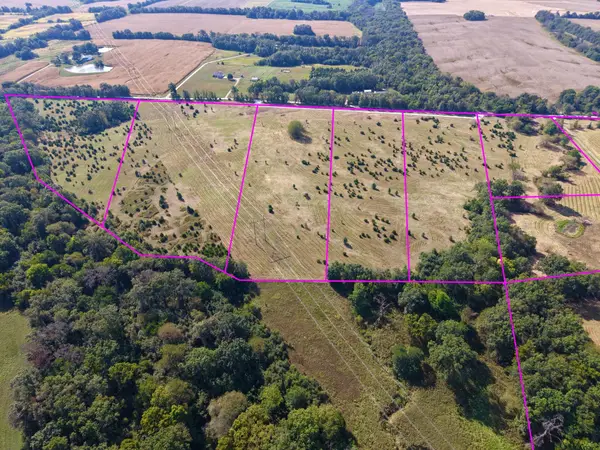 $149,000Active10 Acres
00000 Tract 8 Sage Pointe, HALLSVILLE, MO 65255
MLS# 437684Listed by: EXP REALTY LLC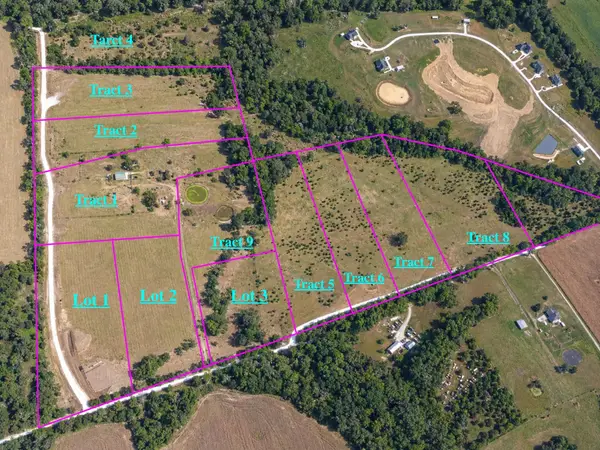 $169,000Active10.33 Acres
00000 Tract 9 Sage Pointe, HALLSVILLE, MO 65255
MLS# 437685Listed by: EXP REALTY LLC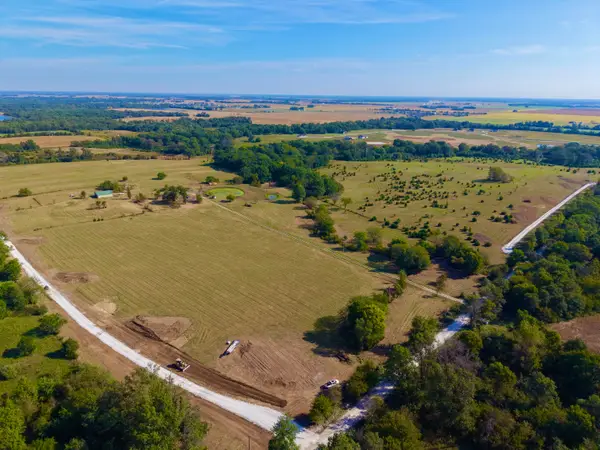 $99,000Pending5 Acres
00000 Lot 1 Sage Pointe, HALLSVILLE, MO 65255
MLS# 437643Listed by: EXP REALTY LLC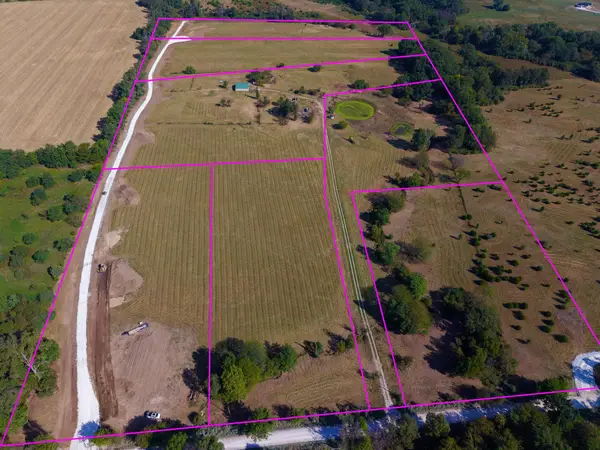 $99,000Pending6 Acres
00000 Lot 3 Sage Pointe, HALLSVILLE, MO 65255
MLS# 437645Listed by: EXP REALTY LLC $169,000Active10 Acres
00000 Tract 3 Sage Pointe, HALLSVILLE, MO 65255
MLS# 437679Listed by: EXP REALTY LLC $169,000Active10 Acres
00000 Tract 5 Sage Pointe, HALLSVILLE, MO 65255
MLS# 437680Listed by: EXP REALTY LLC


Protect your home and budget from life's surprises with an Assurant Home Warranty, backed by a partner that supports you through every step of homeownership. Explore Plans.
©2026 Century 21 Real Estate LLC. All rights reserved. CENTURY 21®, the CENTURY 21 Logo and C21® are service marks owned by Century 21 Real Estate LLC. Century 21 Real Estate LLC fully supports the principles of the Fair Housing Act and the Equal Opportunity Act. Each office is independently owned and operated. Listing information is deemed reliable but not guaranteed accurate.