9801 Hartley Rd, Hallsville, MO 65255
Local realty services provided by:CENTURY 21 Community
9801 Hartley Rd,Hallsville, MO 65255
$427,000
- 2 Beds
- 1 Baths
- 1,317 sq. ft.
- Single family
- Pending
Listed by: lori brockman, kelsey brockman
Office: weichert, realtors - house of brokers
MLS#:435785
Source:MO_CBOR
Price summary
- Price:$427,000
- Price per sq. ft.:$324.22
About this home
Rare opportunity to own two homes on one beautiful 7-acre property surrounded by mature trees and abundant wildlife. The updated 2-bedroom, 1-bath earth-contact home offers comfortable, energy-efficient living, while the impressive detached garage provides space for up to four vehicles and includes separate 1-bedroom, 1-bath living quarters complete with a relaxing screened porch--perfect for guests, extended family, rental income, or a home office.
Both homes include washer, dryer, and refrigerator, all of which convey with the property. Nature lovers will appreciate the peaceful setting and easy access to hiking and outdoor recreation right outside your door. Whether you're seeking multi-generational living, a private retreat, or a unique investment opportunity, this one-of-a-kind property offers the perfect combination of privacy, convenience, and natural beauty.
Contact an agent
Home facts
- Year built:1978
- Listing ID #:435785
- Added:5 day(s) ago
- Updated:July 13, 2026 at 02:12 PM
Rooms and interior
- Bedrooms:2
- Total bathrooms:1
- Full bathrooms:1
- Rooms Total:7
- Bathrooms Description:Tub/Shower
- Kitchen Description:Dishwasher, Disposal, Kitchen/Family Combo, Microwave, Refrigerator
- Living area:1,317 sq. ft.
Heating and cooling
- Cooling:Central Electric
- Heating:Electric, Heating
Structure and exterior
- Roof:Metal
- Year built:1978
- Building area:1,317 sq. ft.
- Lot area:7 Acres
- Architectural Style:Traditional
- Exterior Features:Concrete, Front
- Foundation Description:Poured Concrete, Slab
Schools
- High school:Battle
- Middle school:Lange
- Elementary school:Two Mile Prairie
Utilities
- Water:City
Finances and disclosures
- Price:$427,000
- Price per sq. ft.:$324.22
- Tax amount:$772 (2025)
Features and amenities
- Appliances:Dishwasher, Disposal, Microwave, Refrigerator
- Laundry features:Dryer, Washer/DryerConnectn
- Amenities:High Speed Internet Access, Tub/Shower
Parking
- Parking description:Detached
- Garage spaces:4
New listings near 9801 Hartley Rd
- New
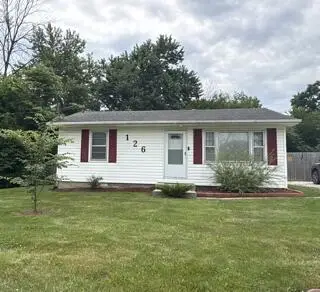
 $170,000Active2 beds 1 baths964 sq. ft.
126 Hwy 124, HALLSVILLE, MO 65255
MLS# 435893Listed by: CENTURY 21 COMMUNITY - New
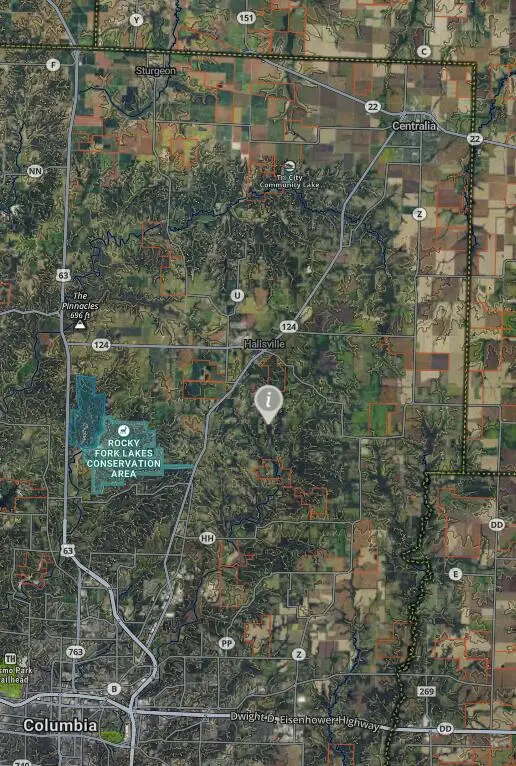 $329,000Active31 Acres
11391 E Hecht Rd, HALLSVILLE, MO 65255
MLS# 435822Listed by: IRON GATE REAL ESTATE - New
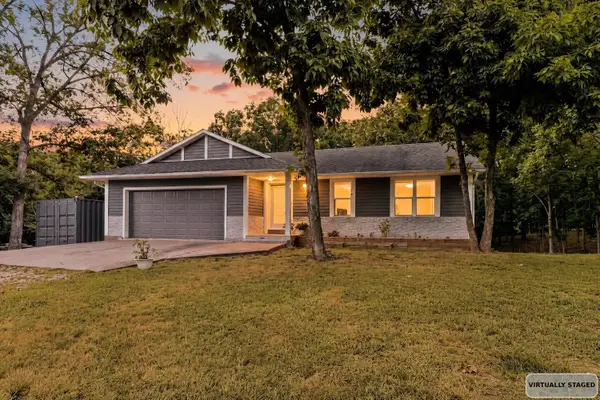 $380,000Active3 beds 2 baths2,158 sq. ft.
11961 Old Hwy 63 N, HALLSVILLE, MO 65255
MLS# 435779Listed by: LIFETIME REALTY GROUP LLC 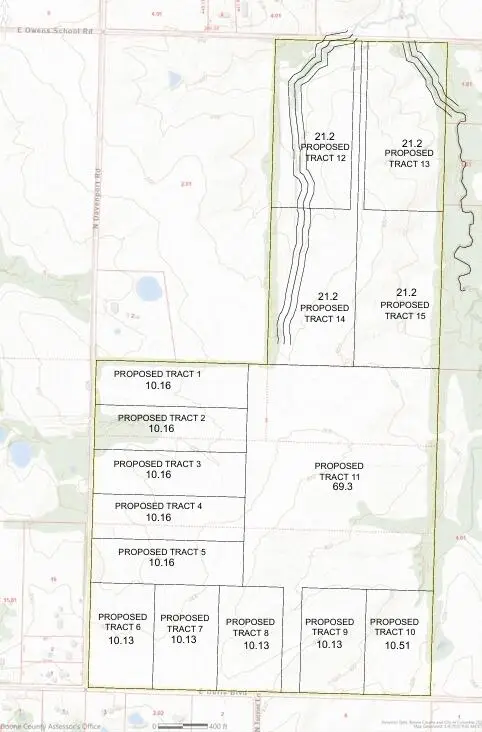 $177,800Active10.16 Acres
TRACT 2 N Davenport Rd, HALLSVILLE, MO 65255
MLS# 435625Listed by: IRON GATE REAL ESTATE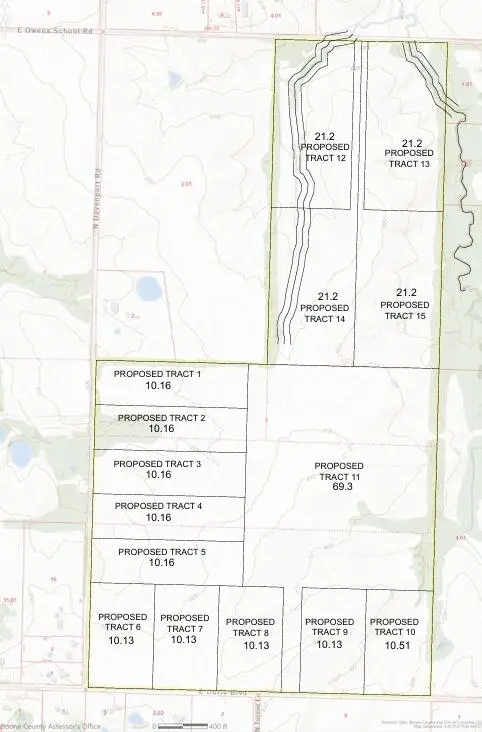 $177,800Active10.16 Acres
TRACT 3 N Davenport Rd, HALLSVILLE, MO 65255
MLS# 435626Listed by: IRON GATE REAL ESTATE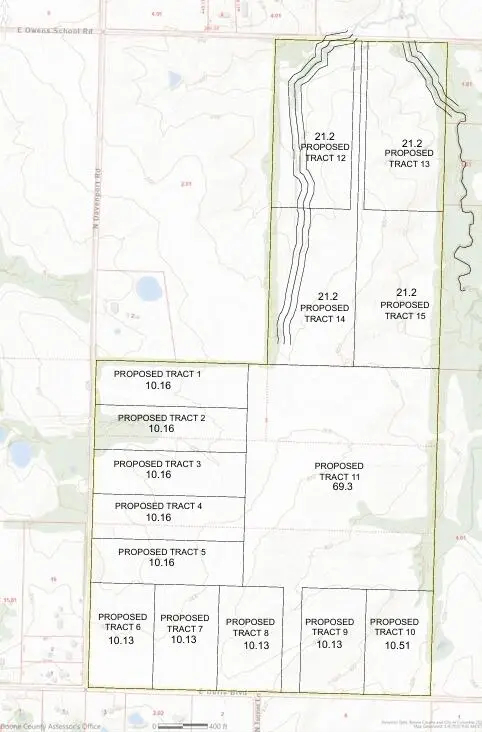 $177,800Active10.16 Acres
TRACT 4 N Davenport Rd, HALLSVILLE, MO 65255
MLS# 435627Listed by: IRON GATE REAL ESTATE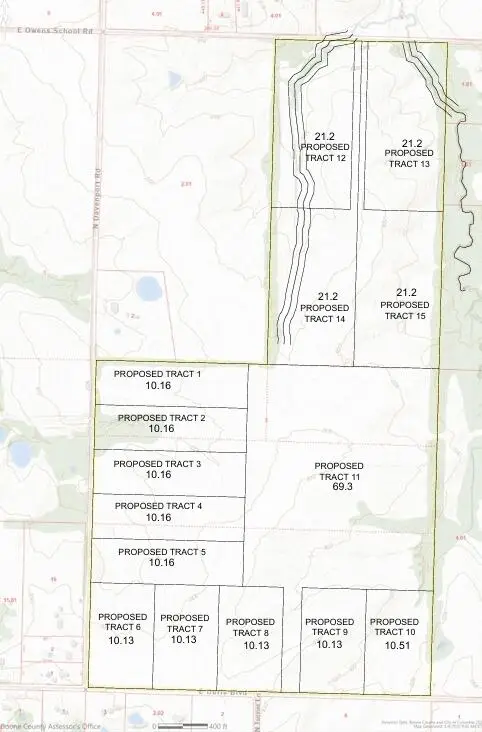 $177,800Active10.16 Acres
TRACT 5 N Davenport Rd, HALLSVILLE, MO 65255
MLS# 435628Listed by: IRON GATE REAL ESTATE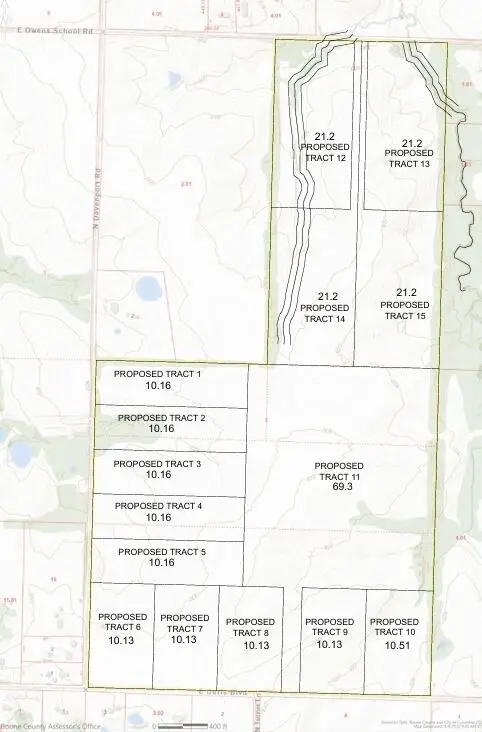 $182,340Active10.13 Acres
TRACT 6 E Doris Blvd, HALLSVILLE, MO 65255
MLS# 435629Listed by: IRON GATE REAL ESTATE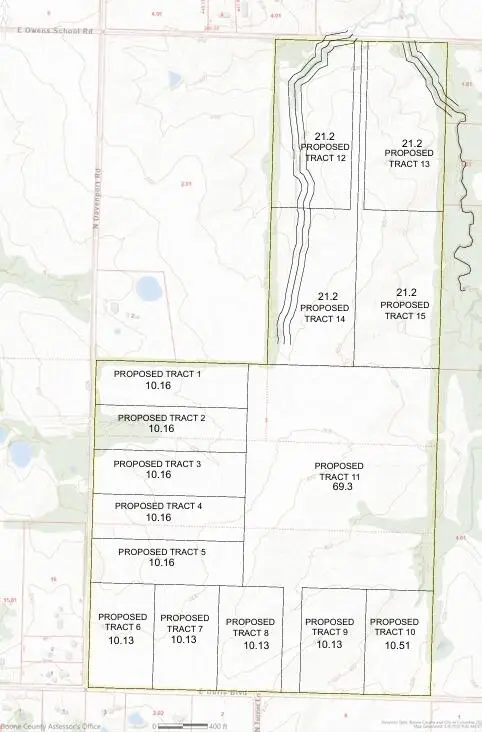 $182,340Active10.13 Acres
TRACT 7 E Doris Blvd, HALLSVILLE, MO 65255
MLS# 435630Listed by: IRON GATE REAL ESTATE


Protect your home and budget from life's surprises with an Assurant Home Warranty, backed by a partner that supports you through every step of homeownership. Explore Plans.
©2026 Century 21 Real Estate LLC. All rights reserved. CENTURY 21®, the CENTURY 21 Logo and C21® are service marks owned by Century 21 Real Estate LLC. Century 21 Real Estate LLC fully supports the principles of the Fair Housing Act and the Equal Opportunity Act. Each office is independently owned and operated. Listing information is deemed reliable but not guaranteed accurate.