
104 Bowman Street, Harrisonville, MO 64701
Local realty services provided by:CENTURY 21 Team Elite
Listed by: teresa ford
Office: crown realty
MLS#:2633891
Source:MOKS_HL
Price summary
- Price:$234,000
- Price per sq. ft.:$175.15
About this home
Price Improvement on this classic 1950s ranch home features a semi-open layout from the living room to the dining room, gleaming luxury vinyl plank floors, and a bright living area. Don't miss the remodeled kitchen with all new stainless-steel appliances, granite counters and white cabinets. Master suite with a private full bathroom and closet is on one side of the home with the two additional bedrooms, both with good natural light and closet space are on the other side. The second full bathroom is updated with new flooring and fixtures. New fixtures added in every room and luxury vinyl plank flooring has been installed throughout the main living areas with plush carpet in all bedrooms. Fully fenced backyard with mature shade trees and a nice porch.
Contact an agent
Home facts
- Year built:1958
- Subdivision & Development:Bowman Add
- Listing ID #:2633891
- Added:45 day(s) ago
- Updated:September 12, 2026 at 08:11 AM
Rooms and interior
- Bedrooms:3
- Total bathrooms:2
- Full bathrooms:2
- Rooms Total:7
- Kitchen Description:Dishwasher, Disposal
- Basement:Yes
- Basement Description:Full
- Living area:1,336 sq. ft.
Heating and cooling
- Cooling:Electric
- Heating:Natural Gas
Structure and exterior
- Roof:Composition
- Year built:1958
- Building area:1,336 sq. ft.
- Lot area:0.16 Acres
- Lot Features:City Limits, City Lot
- Architectural Style:Ranch
- Construction Materials:Board & Batton
Schools
- High school:Harrisonville
- Middle school:Harrisonville
- Elementary school:Harrisonville
Utilities
- Water:City/Public
- Sewer:Public Sewer
Finances and disclosures
- Price:$234,000
- Price per sq. ft.:$175.15
Features and amenities
- Appliances:Built-In Oven, Dishwasher, Disposal
- Amenities:Ceiling Fan(s), Painted Cabinets, Pantry
 HeartlandMLS©2026. Information Deemed Reliable But Not Guaranteed. This information is being provided by the HeartlandMLS. The listings presented here may or may not be listed by the Broker/Agent operating this website. This information is intended for the personal use of consumers and may not be used for any purpose other than to identify prospective properties consumers may be interested in purchasing. Data <Last Updated September 12, 2026 MOKS_HL Member Broker: Gregory Freeman
New listings near 104 Bowman Street
- New
 $45,000Active-- beds -- baths
302 W Chestnut Street, Harrisonville, MO 64701
MLS# 2641775Listed by: AMERICAN HERITAGE, REALTORS - New
 $335,000Active3 beds 3 baths2,088 sq. ft.
1001 Ash Street, Harrisonville, MO 64701
MLS# 2640037Listed by: CROWN REALTY - New
 $209,000Active3 beds 2 baths1,256 sq. ft.
1002 Oakvale Drive, Harrisonville, MO 64701
MLS# 2641374Listed by: KELLER WILLIAMS SOUTHLAND - New
 $1,100,000Active4 beds 3 baths3,408 sq. ft.
26009 S Summit Road, Harrisonville, MO 64701
MLS# 2640818Listed by: REECENICHOLS SMITH REALTY - New
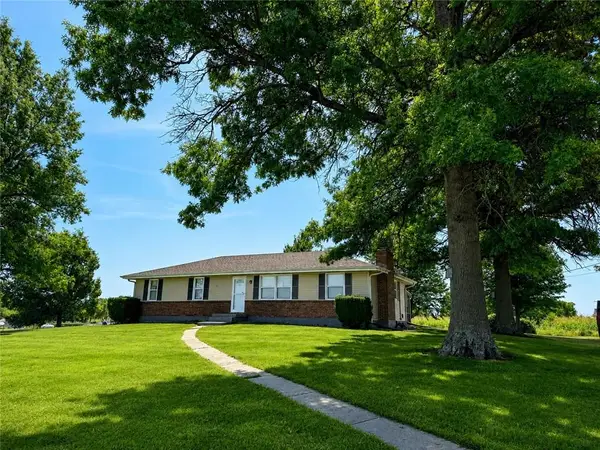 $309,900Active3 beds 2 baths2,184 sq. ft.
20107 E 215th Street, Harrisonville, MO 64701
MLS# 2638381Listed by: 1ST CLASS REAL ESTATE KC - New
 $799,000Active3 beds 3 baths2,650 sq. ft.
27611 S Belle Plain Road, Harrisonville, MO 64701
MLS# 2640036Listed by: REECENICHOLS -JOHNSON COUNTY W - New
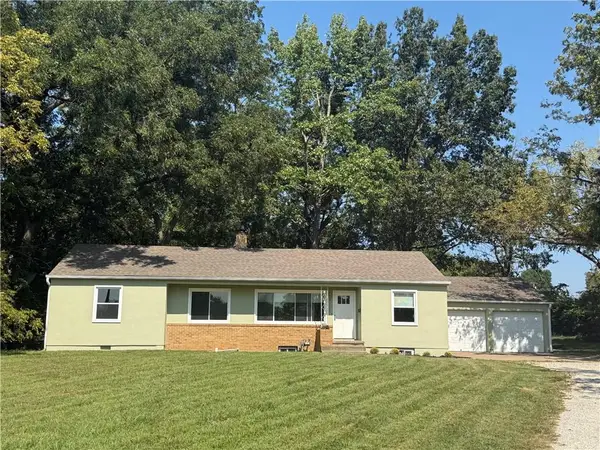 $235,000Active3 beds 1 baths1,431 sq. ft.
1704 E Mechanic Street, Harrisonville, MO 64701
MLS# 2640069Listed by: REECENICHOLS SMITH REALTY - New
 $1,100,000Active4 beds 4 baths4,802 sq. ft.
26001 S Summit Road, Harrisonville, MO 64701
MLS# 2639037Listed by: KELLER WILLIAMS SOUTHLAND  $425,000Active4 beds 2 baths2,067 sq. ft.
27817 S State Route 7 Highway, Harrisonville, MO 64701
MLS# 2632446Listed by: COLDWELL BANKER REGAN REALTORS $1,250,000Active5 beds 4 baths4,400 sq. ft.
14608 E 263rd Street, Harrisonville, MO 64701
MLS# 2637883Listed by: UNITED REAL ESTATE KANSAS CITY


Protect your home and budget from life's surprises with an Assurant Home Warranty, backed by a partner that supports you through every step of homeownership. Explore Plans.
©2026 Century 21 Real Estate LLC. All rights reserved. CENTURY 21®, the CENTURY 21 Logo and C21® are service marks owned by Century 21 Real Estate LLC. Century 21 Real Estate LLC fully supports the principles of the Fair Housing Act and the Equal Opportunity Act. Each office is independently owned and operated. Listing information is deemed reliable but not guaranteed accurate.