
801 Ash N/a, Harrisonville, MO 64701
Local realty services provided by:CENTURY 21 Team Elite
801 Ash N/a,Harrisonville, MO 64701
$140,000
- 3 Beds
- 1 Baths
- 1,212 sq. ft.
- Single family
- Active
Listed by: tina nickerson
Office: 1st class real estate kc
MLS#:2641827
Source:MOKS_HL
Price summary
- Price:$140,000
- Price per sq. ft.:$115.51
About this home
Great opportunity on a corner lot with plenty of space and potential! The main level features true hardwood floors throughout the living room and kitchen, along with the convenience of main-floor laundry. The partially finished basement offers additional living space and includes a fourth non-conforming bedroom, providing plenty of flexibility for a home office, hobby rooms, workout space, or additional storage. Bring your ideas and personal touches to make this home your own!
Contact an agent
Home facts
- Year built:1974
- Subdivision & Development:Hayes Add
- Listing ID #:2641827
- Added:1 day(s) ago
- Updated:September 22, 2026 at 09:53 PM
Rooms and interior
- Bedrooms:3
- Total bathrooms:1
- Full bathrooms:1
- Rooms Total:9
- Kitchen Description:Disposal, Refrigerator
- Basement:Yes
- Basement Description:Finished, Full
- Living area:1,212 sq. ft.
Heating and cooling
- Cooling:Electric
- Heating:Forced Air Gas
Structure and exterior
- Roof:Composition
- Year built:1974
- Building area:1,212 sq. ft.
- Lot area:0.2 Acres
- Lot Features:City Lot, Corner Lot
- Architectural Style:Ranch
- Construction Materials:Brick Trim, Frame
Schools
- High school:Harrisonville
- Middle school:Harrisonville
- Elementary school:Harrisonville
Utilities
- Water:City/Public
- Sewer:Public Sewer
Finances and disclosures
- Price:$140,000
- Price per sq. ft.:$115.51
Features and amenities
- Appliances:Disposal, Refrigerator
- Amenities:Ceiling Fan(s)
Parking
- Parking description:Attached
- Garage:Yes
- Garage spaces:1
 HeartlandMLS©2026. Information Deemed Reliable But Not Guaranteed. This information is being provided by the HeartlandMLS. The listings presented here may or may not be listed by the Broker/Agent operating this website. This information is intended for the personal use of consumers and may not be used for any purpose other than to identify prospective properties consumers may be interested in purchasing. Data <Last Updated September 22, 2026 MOKS_HL Member Broker: Gregory Freeman
New listings near 801 Ash N/a
- New
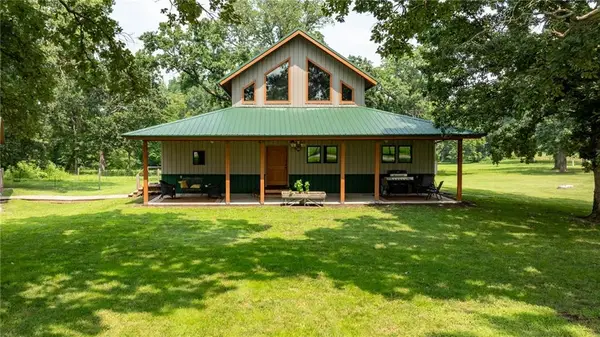 $1,100,000Active3 beds 3 baths2,736 sq. ft.
29721 S Hess Road, Harrisonville, MO 64701
MLS# 2639470Listed by: INTEGRITY GROUP REAL ESTATE - New
 $94,500Active5 Acres
25103 E 275th Street, Harrisonville, MO 64701
MLS# 2643235Listed by: AMERICAN HERITAGE, REALTORS 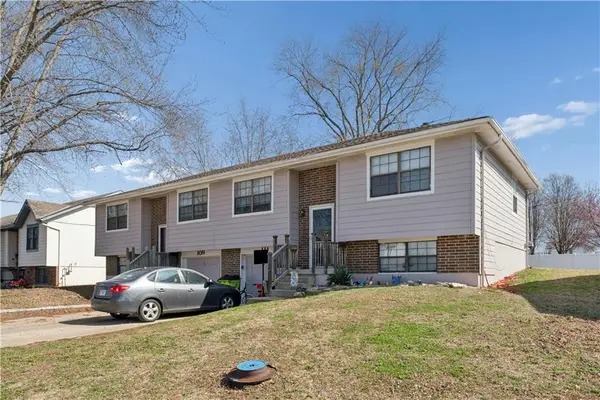 $300,000Pending-- beds -- baths
109-111 Brookridge Drive, Harrisonville, MO 64701
MLS# 2607078Listed by: WALKER & CO. REAL ESTATE- New
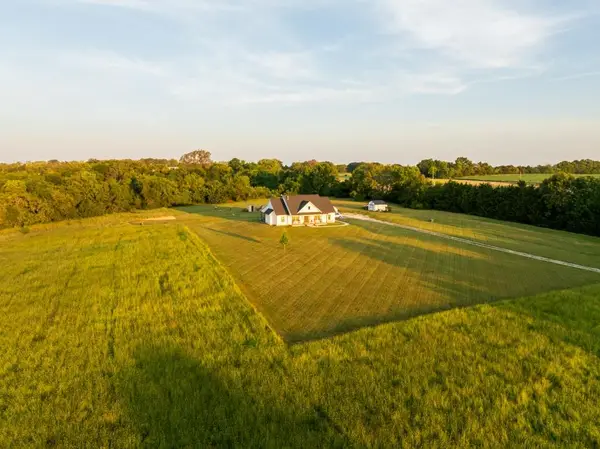 $925,000Active3 beds 3 baths1,936 sq. ft.
22010 S Excelsior Road, Harrisonville, MO 64701
MLS# 2642958Listed by: MIDWEST LAND GROUP - New
 $315,000Active3 beds 3 baths1,890 sq. ft.
701 S Oakland Street, Harrisonville, MO 64701
MLS# 2641277Listed by: KELLER WILLIAMS SOUTHLAND - New
 $130,000Active3.14 Acres
Lot 4 Travis Lane, Harrisonville, MO 64701
MLS# 2642778Listed by: KELLER WILLIAMS PLATINUM PRTNR - New
 $279,000Active3 beds 2 baths1,192 sq. ft.
400 Ann Avenue, Harrisonville, MO 64701
MLS# 2641337Listed by: CROWN REALTY - New
 $285,000Active-- beds -- baths
207-209 Sycamore Street, Harrisonville, MO 64701
MLS# 2642121Listed by: EXP REALTY LLC 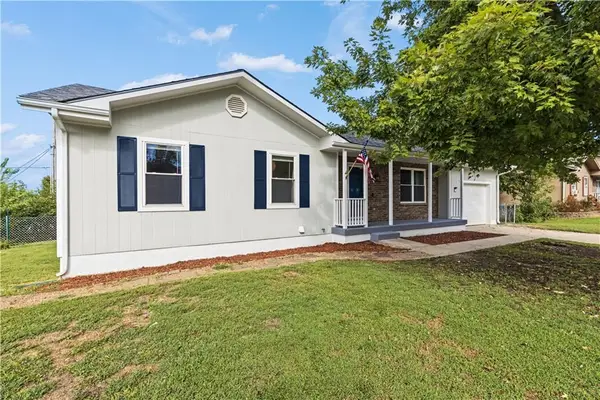 $270,000Pending3 beds 2 baths2,204 sq. ft.
504 Younger Drive, Harrisonville, MO 64701
MLS# 2634585Listed by: FITZ OSBORN REAL ESTATE LLC


Protect your home and budget from life's surprises with an Assurant Home Warranty, backed by a partner that supports you through every step of homeownership. Explore Plans.
©2026 Century 21 Real Estate LLC. All rights reserved. CENTURY 21®, the CENTURY 21 Logo and C21® are service marks owned by Century 21 Real Estate LLC. Century 21 Real Estate LLC fully supports the principles of the Fair Housing Act and the Equal Opportunity Act. Each office is independently owned and operated. Listing information is deemed reliable but not guaranteed accurate.