
540 Coachway Lane, Hazelwood, MO 63042
Local realty services provided by:CENTURY 21 Bailey & Co.
540 Coachway Lane,Hazelwood, MO 63042
$197,500
- 2 Beds
- 2 Baths
- 1,913 sq. ft.
- Single family
- Active
Listed by: phoebe davis
Office: keller williams realty platinum
MLS#:26063618
Source:MO_MARIS
Price summary
- Price:$197,500
- Price per sq. ft.:$103.24
About this home
Welcome to what could be your beautiful ranch home in Hazelwood with much to offer and is MOVE IN READY! This house features a spacious dining room and kitchen, 2 bedrooms, 2 FULL baths, wood floors, a two-car attached garage, fenced in flat yard, a beautiful covered deck and more! There is plenty of extra space in the basement which includes: a family room with a brick fireplace, a possible extra sleeping area/office, and lots of storage room. You won't want to miss this affordable home with close access to Highway 270. Call to schedule your appointment today!
Contact an agent
Home facts
- Year built:1967
- Subdivision & Development:Fox Crest Two Amd
- Listing ID #:26063618
- Added:16 day(s) ago
- Updated:October 24, 2026 at 03:29 PM
Rooms and interior
- Bedrooms:2
- Total bathrooms:2
- Full bathrooms:2
- Rooms Total:10
- Kitchen Description:Dishwasher, Disposal, Microwave, Refrigerator
- Basement:Yes
- Basement Description:Full, Partially Finished, Sleeping Area
- Living area:1,913 sq. ft.
Heating and cooling
- Cooling:Central Air, Electric
- Heating:Forced Air, Natural Gas
- Central air:Yes
Structure and exterior
- Year built:1967
- Building area:1,913 sq. ft.
- Lot area:0.19 Acres
- Architectural Style:Ranch
- Construction Materials:Brick Veneer, Vinyl Siding
- Levels:1 Story
Schools
- High school:Hazelwood West High
- Middle school:Northwest Middle
- Elementary school:Mcnair Elem.
Utilities
- Water:Public
- Sewer:Public Sewer
Finances and disclosures
- Price:$197,500
- Price per sq. ft.:$103.24
- Tax amount:$2,593 (2023)
Features and amenities
- Amenities:Pantry
Parking
- Total parking spaces:4
- Parking description:2 Carport Space(s), Off Street
- Garage:Yes
- Garage spaces:2
- Carport spaces:2
 Copyright 2026 Mid-America Regional Information Systems. All rights reserved. Listings courtesy of Mid-America Regional Information Systems as distributed by MLS GRID <Last Updated October 24, 2026. Mid-America Regional Information Systems provides content displayed here (“provided content”) on an “as is” basis and makes no representations or warranties regarding the provided content, including, but not limited to those of non-infringement, timeliness, accuracy, or completeness. Individuals and companies using information presented are responsible for verification and validation of information they utilize and present to their customers and clients. Mid-America Regional Information Systems will not be liable for any damage or loss resulting from use of the provided content or the products available through Portals, IDX, VOW, and/or Syndication. Recipients of this information shall not resell, redistribute, reproduce, modify, or otherwise copy any portion thereof without the expressed written consent of Mid-America Regional Information Systems. MO_MARIS Member Broker: Tina Besserman
New listings near 540 Coachway Lane
- Coming Soon
 $375,000Coming Soon4 beds 3 baths3,815 sq. ft.
129 Saint Stanislaus Court, Florissant, MO 63031
MLS# 26064925Listed by: EXP REALTY, LLC - Coming Soon
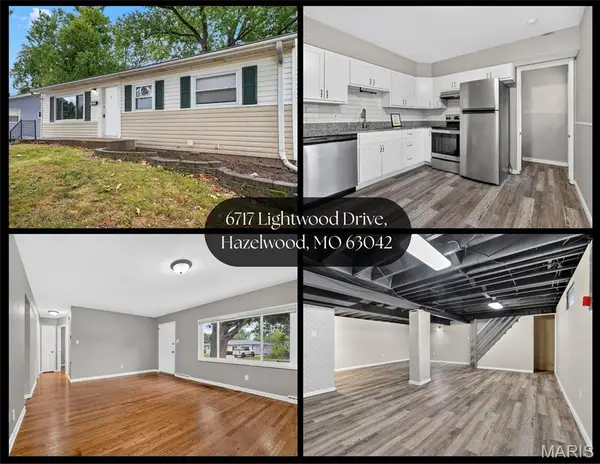 $194,900Coming Soon3 beds 2 baths1,514 sq. ft.
6717 Lightwood Drive, Hazelwood, MO 63042
MLS# 26068100Listed by: MAGNOLIA REAL ESTATE - New
 $50,000Active3 beds 2 baths1,428 sq. ft.
8809 Santa Bella Drive Drive, Hazelwood, MO 63042
MLS# 26068319Listed by: SUPREME REALTY GROUP - New
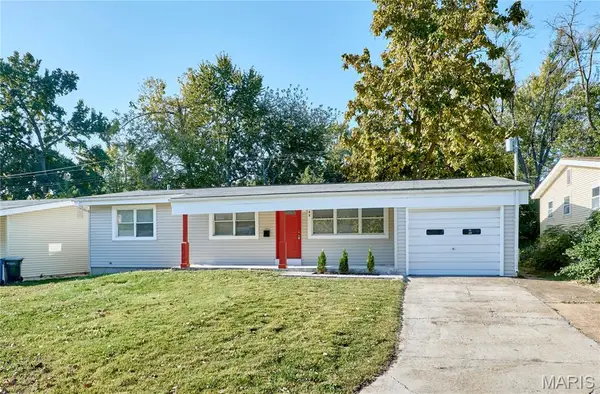 $259,000Active4 beds 3 baths2,561 sq. ft.
842 Holiday Avenue, Hazelwood, MO 63042
MLS# 26068241Listed by: SELECT GROUP REALTY - New
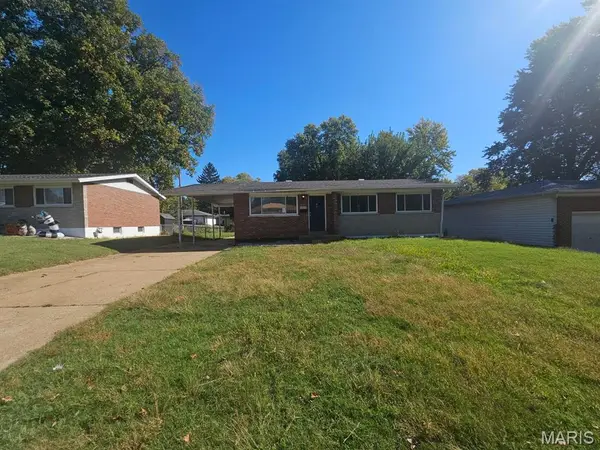 $114,900Active3 beds 2 baths1,053 sq. ft.
7016 Marlac Drive, Hazelwood, MO 63042
MLS# 26067907Listed by: TRELORA REALTY, INC - New
 $49,700Active1 beds 1 baths630 sq. ft.
7551 Hazelcrest Drive #H, Hazelwood, MO 63042
MLS# 26068107Listed by: THE HERMANN LONDON GROUP LLC  $45,000Active2 beds 1 baths870 sq. ft.
8732 Santa Bella Drive #H, Hazelwood, MO 63042
MLS# 26059206Listed by: WORTH CLARK REALTY- New
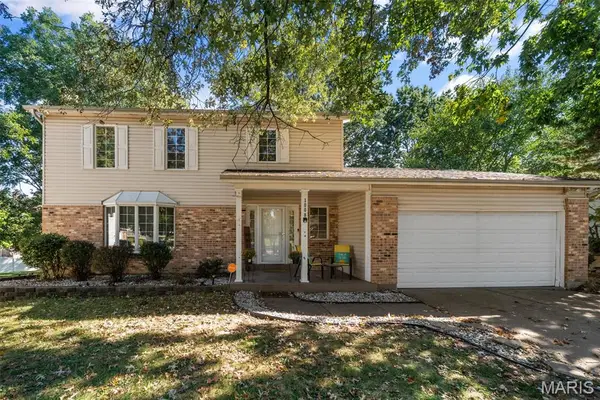 $305,000Active3 beds 4 baths2,933 sq. ft.
1008 Pinecone Trail, Hazelwood, MO 63031
MLS# 26065586Listed by: WOOD BROTHERS REALTY - New
 $265,500Active3 beds 2 baths988 sq. ft.
1056 Driftwood Trails Drive, Florissant, MO 63031
MLS# 26067058Listed by: RECON REALTY PLUS - New
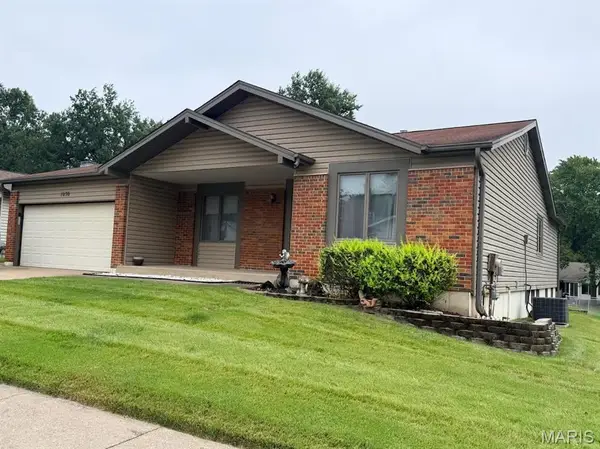 $275,000Active3 beds 2 baths2,266 sq. ft.
1030 Timberwood Trails Drive, Florissant, MO 63031
MLS# 26066917Listed by: REALTY USA


Protect your home and budget from life's surprises with an Assurant Home Warranty, backed by a partner that supports you through every step of homeownership. Explore Plans.
©2026 Century 21 Real Estate LLC. All rights reserved. CENTURY 21®, the CENTURY 21 Logo and C21® are service marks owned by Century 21 Real Estate LLC. Century 21 Real Estate LLC fully supports the principles of the Fair Housing Act and the Equal Opportunity Act. Each office is independently owned and operated. Listing information is deemed reliable but not guaranteed accurate.