15402 State Highway B, Higbee, MO 65257
Local realty services provided by:CENTURY 21 McDaniel Realty
15402 State Highway B,Higbee, MO 65257
$449,000
- 3 Beds
- 2 Baths
- 1,500 sq. ft.
- Single family
- Active
Listed by: carolyn wilhite
Office: century 21 community
MLS#:436326
Source:MO_CBOR
Price summary
- Price:$449,000
- Price per sq. ft.:$299.33
About this home
A sanctuary for the Nature Lover or a Buyer Seeking Seclusion and Privacy. This Lovely Three Bedroom, Two Bath Home is tucked away in the middle of 21 Acres. The Open Floor Plan & Vaulted Ceiling offers funtionality and comfort. The Main Private Suite features ample space and Two Walk-In Closets. The Other Two Bedrooms are generous size with a Full Bathroom for family & guest. Home is all Metal Clad for low maintenance. Watch Beautiful Sunsets from the Covered Front Porch, or Beautiful Sunrises from the Back Patio. An Oversize 2 Car Garage Allows for Lots of Additional Storage. The 21 Acres are Rolling, Partially Wooded, and features a Stocked Pond, Abundant Wildlife and New Shed for More Storage in the Front & Animal Shelter in the Back. Some Fencing, located Just off Blacktop Road, Easy Commute to Columbia or Moberly. MORE PHOTOS COMING SOON.
Contact an agent
Home facts
- Year built:2020
- Subdivision & Development:HIGBEE
- Listing ID #:436326
- Added:48 day(s) ago
- Updated:September 12, 2026 at 03:45 PM
Rooms and interior
- Bedrooms:3
- Total bathrooms:2
- Full bathrooms:2
- Rooms Total:10
- Flooring:Carpet, Laminate
- Dining Description:Kitchen/Dining Combo
- Bathrooms Description:Tub/Shower
- Kitchen Description:Kitchen Island, Kitchen/Dining Combo, Microwave, Refrigerator
- Bedroom Description:Split Bedroom Design, Walk in Closet(s)
- Living area:1,500 sq. ft.
Heating and cooling
- Cooling:Central Electric
- Heating:Electric, Forced Air, Heating
Structure and exterior
- Roof:Metal
- Year built:2020
- Building area:1,500 sq. ft.
- Lot area:21 Acres
- Lot Features:Rolling Slope
- Architectural Style:Traditional
- Exterior Features:Back, Concrete, Covered, Front Porch
- Foundation Description:Poured Concrete, Slab
Schools
- High school:Higbee
- Middle school:Higbee
- Elementary school:Higbee
Utilities
- Water:City
Finances and disclosures
- Price:$449,000
- Price per sq. ft.:$299.33
Features and amenities
- Appliances:Microwave, Refrigerator
- Laundry features:Washer/DryerConnectn
- Amenities:High Speed Internet Access, Split Bedroom Design, Tub/Shower
Parking
- Parking description:Attached
- Garage spaces:2
New listings near 15402 State Highway B
 $122,900Pending3 beds 2 baths1,673 sq. ft.
506 Grand Ave., Higbee, MO 65257
MLS# 26-423Listed by: WEICHERT, REALTORS-HOUSE OF BROKERS $145,000Pending2 beds 2 baths1,092 sq. ft.
167 County Road 138, HIGBEE, MO 65257
MLS# 436631Listed by: SHOW ME REAL ESTATE GROUP LLC $82,560Active7.46 Acres
LOT 1D County Road 2580, HIGBEE, MO 65257
MLS# 436515Listed by: CENTURY 21 MCKEOWN & ASSOCIATES, INC. $132,830Active12.03 Acres
LOT 1C County Road 2580, HIGBEE, MO 65257
MLS# 436516Listed by: CENTURY 21 MCKEOWN & ASSOCIATES, INC. $91,690Active8.29 Acres
LOT 1C County Road 2580, HIGBEE, MO 65257
MLS# 436517Listed by: CENTURY 21 MCKEOWN & ASSOCIATES, INC.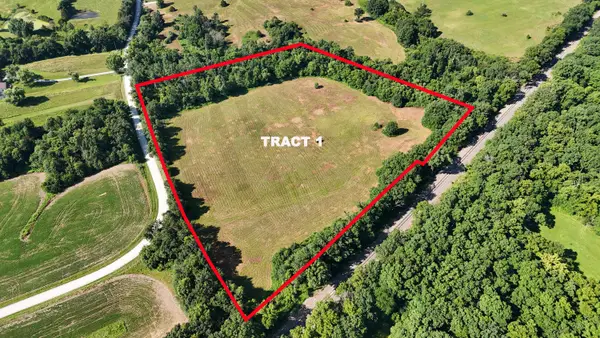
 $132,830Active12.03 Acres
Lot 1C County Road 2580, Higbee, MO 65257
MLS# 26-337Listed by: CENTURY 21 MCKEOWN & ASSOC., INC.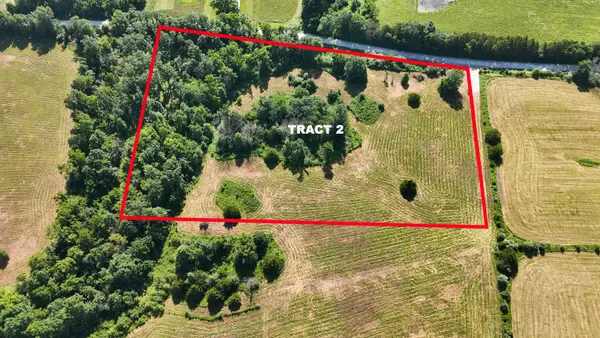 $82,560Active7.46 Acres
Lot 1D County Road 2580, Higbee, MO 65257
MLS# 26-338Listed by: CENTURY 21 MCKEOWN & ASSOC., INC.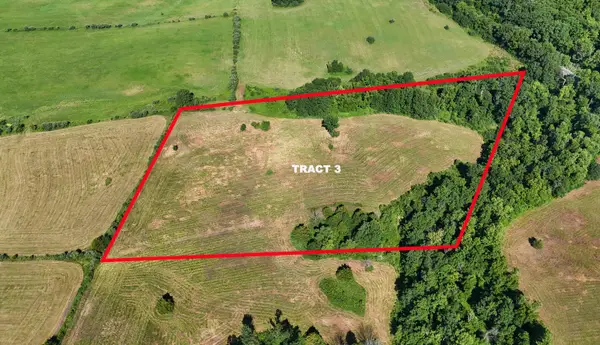 $91,690Active8.29 Acres
Lot 1B County Road 2580, Higbee, MO 65257
MLS# 26-339Listed by: CENTURY 21 MCKEOWN & ASSOC., INC.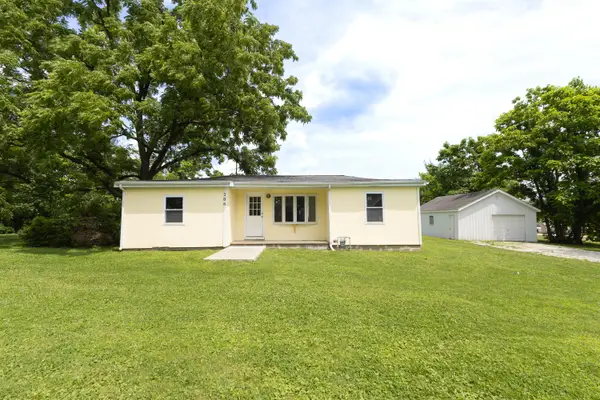 $170,000Pending3 beds 2 baths970 sq. ft.
206 Missouri St., Higbee, MO 65257
MLS# 26-324Listed by: CENTURY 21 MCKEOWN & ASSOC., INC.


Protect your home and budget from life's surprises with an Assurant Home Warranty, backed by a partner that supports you through every step of homeownership. Explore Plans.
©2026 Century 21 Real Estate LLC. All rights reserved. CENTURY 21®, the CENTURY 21 Logo and C21® are service marks owned by Century 21 Real Estate LLC. Century 21 Real Estate LLC fully supports the principles of the Fair Housing Act and the Equal Opportunity Act. Each office is independently owned and operated. Listing information is deemed reliable but not guaranteed accurate.