206 Missouri St., Higbee, MO 65257
Local realty services provided by:CENTURY 21 McKeown & Associates, Inc.
206 Missouri St.,Higbee, MO 65257
$170,000
- 3 Beds
- 2 Baths
- 970 sq. ft.
- Single family
- Pending
Listed by:
 Greg McCluskey(660) 263 - 1789CENTURY 21 McKeown & Associates, Inc.
Office: century 21 mckeown & assoc., inc.
MLS#:26-324
Source:MO_RCBR
Price summary
- Price:$170,000
- Price per sq. ft.:$175.26
About this home
A charming and well maintained 3-bedroom, 2-bath home situated on a generous lot. This property features newer HVAC and updated appliances, offering comfort and peace of mind. Outside, you'll find a spacious 20' x 30' detached garage, perfect for parking, storage, or a workshop.
Contact an agent
Home facts
- Year built:1950
- Listing ID #:26-324
- Added:90 day(s) ago
- Updated:July 23, 2026 at 04:22 PM
Rooms and interior
- Bedrooms:3
- Total bathrooms:2
- Full bathrooms:2
- Rooms Total:7
- Bathrooms Description:Stand Alone Shower, Tub/Shower
- Kitchen Description:Electric Range
- Basement Description:Crawl
- Living area:970 sq. ft.
Heating and cooling
- Cooling:Central
- Heating:Forced Air, Heating, Natural Gas
Structure and exterior
- Roof:Shingle
- Year built:1950
- Building area:970 sq. ft.
- Lot area:0.34 Acres
- Architectural Style:Ranch
- Exterior Features:Patio
- Foundation Description:Block, Poured Concrete
Utilities
- Water:City
- Sewer:City
Finances and disclosures
- Price:$170,000
- Price per sq. ft.:$175.26
Features and amenities
- Appliances:Electric Range, Electric Water Heater
- Amenities:Ceiling Fan
Parking
- Parking description:Detached, Garage Opener
New listings near 206 Missouri St.
 $91,690Active8.29 Acres
LOT 1B County Road 2580, HIGBEE, MO 65257
MLS# 436517Listed by: CENTURY 21 MCKEOWN & ASSOCIATES, INC. $82,560Active7.46 Acres
LOT 1D County Road 2580, HIGBEE, MO 65257
MLS# 436515Listed by: CENTURY 21 MCKEOWN & ASSOCIATES, INC. $132,830Active12.03 Acres
LOT 1C County Road 2580, HIGBEE, MO 65257
MLS# 436516Listed by: CENTURY 21 MCKEOWN & ASSOCIATES, INC.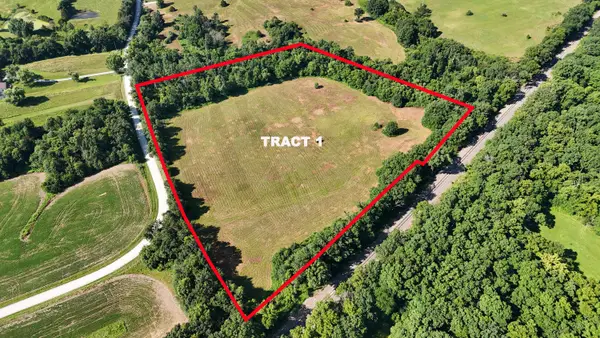
 $132,830Active12.03 Acres
Lot 1C County Road 2580, Higbee, MO 65257
MLS# 26-337Listed by: CENTURY 21 MCKEOWN & ASSOC., INC.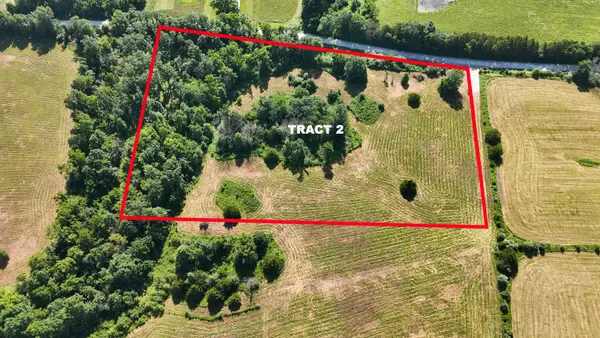 $82,560Active7.46 Acres
Lot 1D County Road 2580, Higbee, MO 65257
MLS# 26-338Listed by: CENTURY 21 MCKEOWN & ASSOC., INC.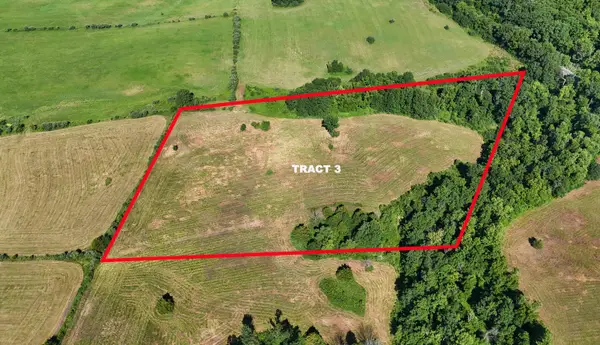 $91,690Active8.29 Acres
Lot 1B County Road 2580, Higbee, MO 65257
MLS# 26-339Listed by: CENTURY 21 MCKEOWN & ASSOC., INC.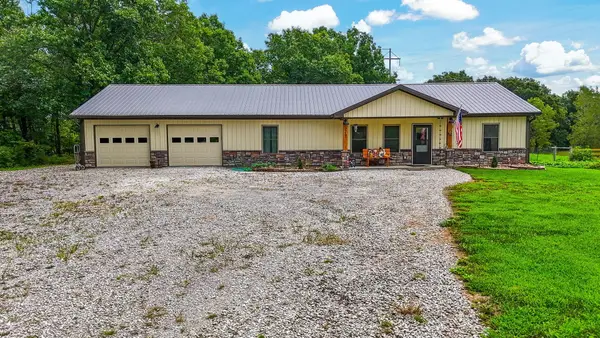 $449,000Pending3 beds 2 baths1,500 sq. ft.
15402 State Highway B, HIGBEE, MO 65257
MLS# 436326Listed by: CENTURY 21 COMMUNITY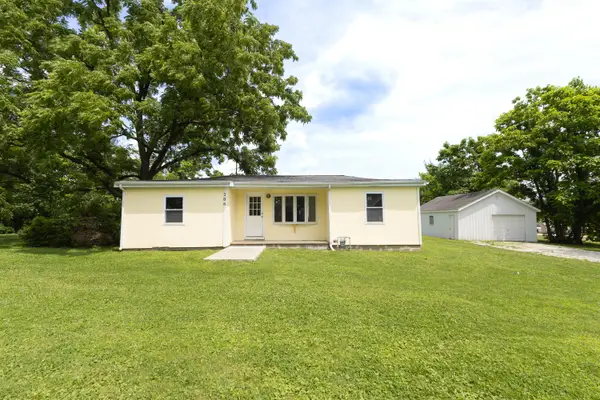 $170,000Pending3 beds 2 baths970 sq. ft.
206 Missouri St., Higbee, MO 65257
MLS# 26-324Listed by: CENTURY 21 MCKEOWN & ASSOC., INC.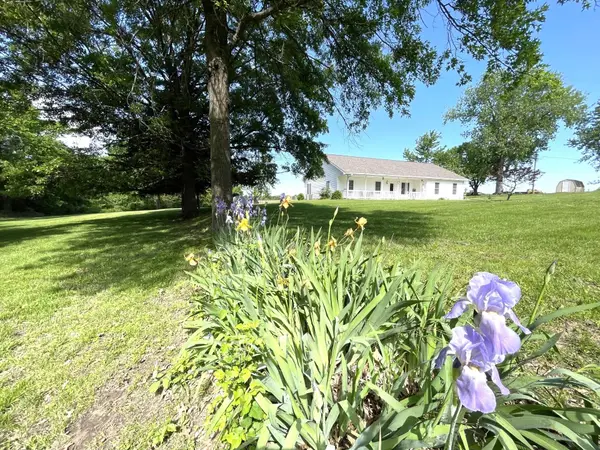 $299,000Active3 beds 2 baths1,600 sq. ft.
2917 County Road 2860, Higbee, MO 65257
MLS# 26-230Listed by: MACON REALTY COMPANY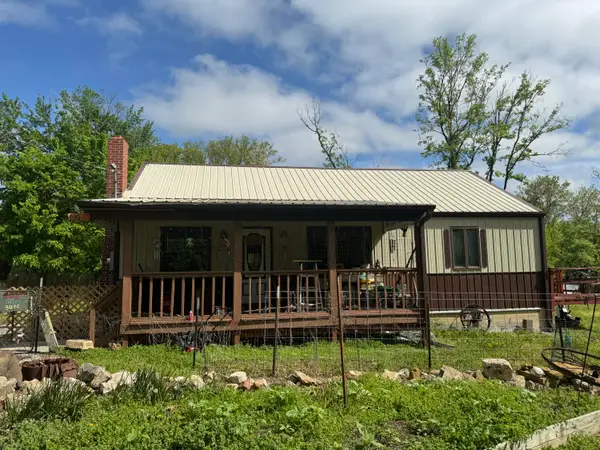 $250,000Active2 beds 2 baths1,344 sq. ft.
100 Burton St, HIGBEE, MO 65257
MLS# 434265Listed by: SHOW ME REAL ESTATE GROUP LLC


Protect your home and budget from life's surprises with an Assurant Home Warranty, backed by a partner that supports you through every step of homeownership. Explore Plans.
©2026 Century 21 Real Estate LLC. All rights reserved. CENTURY 21®, the CENTURY 21 Logo and C21® are service marks owned by Century 21 Real Estate LLC. Century 21 Real Estate LLC fully supports the principles of the Fair Housing Act and the Equal Opportunity Act. Each office is independently owned and operated. Listing information is deemed reliable but not guaranteed accurate.