
2 Ashford At Whispering Pines, High Ridge, MO 63049
Local realty services provided by:CENTURY 21 Premiere Realty
2 Ashford At Whispering Pines,High Ridge, MO 63049
$370,900
- 4 Beds
- 3 Baths
- 2,548 sq. ft.
- Single family
- Active
Listed by: pamela chyba
Office: listwithfreedom.com inc
MLS#:26029585
Source:MO_MARIS
Price summary
- Price:$370,900
- Price per sq. ft.:$145.57
About this home
Pre-Construction. To Be Built Home ready to personalize into your dream home! BASE PRICE and PHOTOS are for 4BR, 2.5BA Ashford Two Story. Pricing will vary depending on interior/exterior selections. This beautiful home opens to a living room and separate formal dining room. The back of the home features an open floorplan with massive kitchen, breakfast room, and large family room. Master suite features large walk in closet and private bath. 3 secondary bedrooms, all with walk in closets! The Ashford includes a 2 car garage, main floor laundry room, soffits & fascia and much more! Personal selections may include center island, extended kitchen plan with peninsula, gas fireplace, window wall or bay windows Whispering Pines is a premier new home community in High Ridge, blending versatile floor plans with scenic green spaces and everyday convenience. Enjoy peace of mind with McBride Homes’ 10 year builders warranty and incredible customer service! Display photos shown.
Contact an agent
Home facts
- Subdivision & Development:Whispering Pines
- Listing ID #:26029585
- Added:123 day(s) ago
- Updated:September 13, 2026 at 03:37 PM
Rooms and interior
- Bedrooms:4
- Total bathrooms:3
- Full bathrooms:2
- Half bathrooms:1
- Rooms Total:9
- Kitchen Description:Dishwasher, Disposal, Microwave
- Basement:Yes
- Basement Description:Concrete, Full
- Living area:2,548 sq. ft.
Heating and cooling
- Cooling:Central Air
- Heating:Forced Air
- Central air:Yes
Structure and exterior
- Building area:2,548 sq. ft.
- Architectural Style:Traditional
- Construction Materials:Frame, Vinyl Siding
- Foundation Description:Concrete
- Levels:2 Story
Schools
- High school:Northwest High
- Middle school:Northwest Valley School
- Elementary school:High Ridge Elem.
Utilities
- Water:Public
- Sewer:Public Sewer
Finances and disclosures
- Price:$370,900
- Price per sq. ft.:$145.57
Features and amenities
- Amenities:Open Floorplan, Pantry
Parking
- Garage:Yes
- Garage spaces:2
 Copyright 2026 Mid-America Regional Information Systems. All rights reserved. Listings courtesy of Mid-America Regional Information Systems as distributed by MLS GRID <Last Updated September 13, 2026. Mid-America Regional Information Systems provides content displayed here (“provided content”) on an “as is” basis and makes no representations or warranties regarding the provided content, including, but not limited to those of non-infringement, timeliness, accuracy, or completeness. Individuals and companies using information presented are responsible for verification and validation of information they utilize and present to their customers and clients. Mid-America Regional Information Systems will not be liable for any damage or loss resulting from use of the provided content or the products available through Portals, IDX, VOW, and/or Syndication. Recipients of this information shall not resell, redistribute, reproduce, modify, or otherwise copy any portion thereof without the expressed written consent of Mid-America Regional Information Systems.
New listings near 2 Ashford At Whispering Pines
- Coming Soon
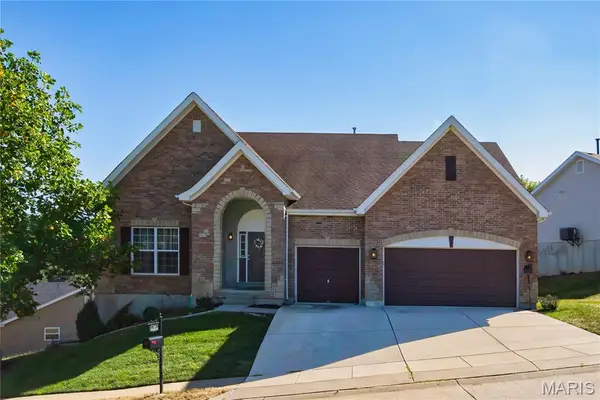 $400,000Coming Soon4 beds 3 baths3,205 sq. ft.
2332 Appaloosa Trail, High Ridge, MO 63049
MLS# 26057995Listed by: RE/MAX RESULTS - Coming Soon
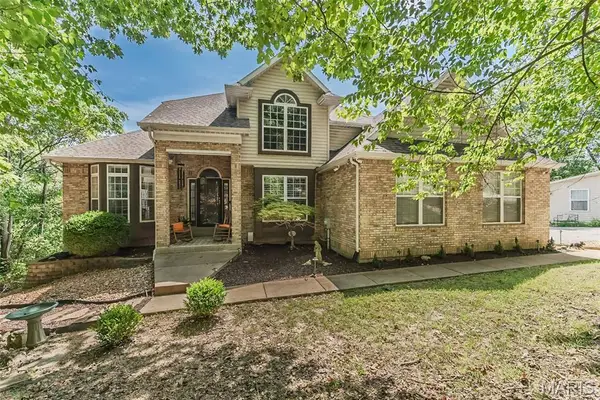 $650,000Coming Soon5 beds 4 baths3,300 sq. ft.
756 Heatherstone Drive, High Ridge, MO 63049
MLS# 26054027Listed by: COLDWELL BANKER REALTY - GUNDAKER - Coming Soon
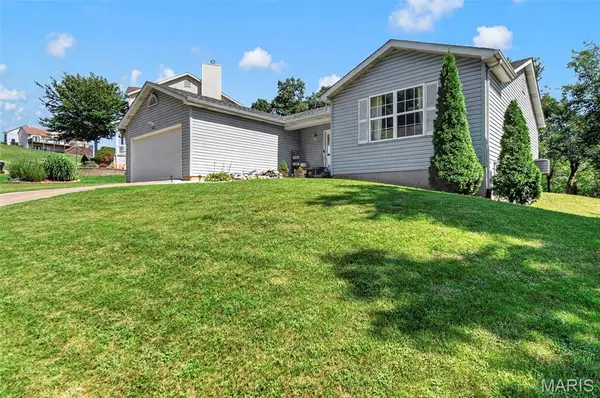 $325,000Coming Soon3 beds 3 baths1,326 sq. ft.
6138 Timber Hollow Lane, High Ridge, MO 63049
MLS# 26053306Listed by: VANCIL BROTHERS REALTY - New
 $220,000Active3 beds 2 baths1,075 sq. ft.
2119 Linnus Drive, High Ridge, MO 63049
MLS# 26058353Listed by: WORTH CLARK REALTY  $224,900Pending3 beds 1 baths1,064 sq. ft.
2552 Medford Drive, High Ridge, MO 63049
MLS# 26058136Listed by: COLDWELL BANKER REALTY - GUNDAKER- Open Sun, 12 to 2pmNew
 $505,000Active3 beds 4 baths3,512 sq. ft.
2386 Appaloosa Trail, High Ridge, MO 63049
MLS# 26054322Listed by: COLDWELL BANKER REALTY - GUNDAKER - Open Sun, 12 to 2pmNew
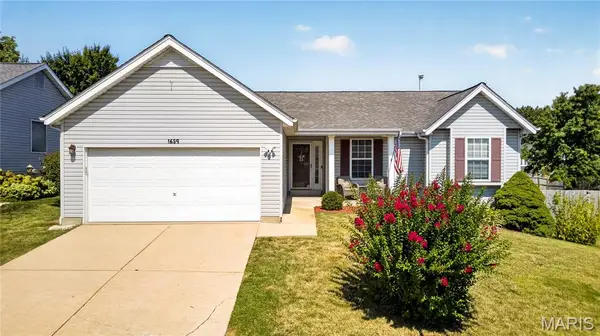 $329,999Active3 beds 3 baths1,877 sq. ft.
1659 Irish Sea, High Ridge, MO 63049
MLS# 26056951Listed by: REDKEY REALTY LEADERS  $179,000Pending2 beds 2 baths1,028 sq. ft.
148 Brandy Mill Circle #F, High Ridge, MO 63049
MLS# 26055797Listed by: COLDWELL BANKER REALTY - GUNDAKER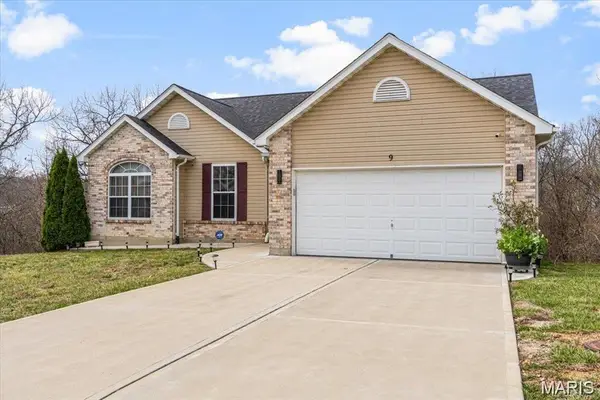 $475,000Active3 beds 2 baths1,362 sq. ft.
9 Amber Ridge Court, High Ridge, MO 63049
MLS# 26055153Listed by: EXP REALTY, LLC $249,900Pending3 beds 2 baths1,344 sq. ft.
2421 Cambridge Road, High Ridge, MO 63049
MLS# 26055090Listed by: MAIN KEY REALTY LLC


Protect your home and budget from life's surprises with an Assurant Home Warranty, backed by a partner that supports you through every step of homeownership. Explore Plans.
©2026 Century 21 Real Estate LLC. All rights reserved. CENTURY 21®, the CENTURY 21 Logo and C21® are service marks owned by Century 21 Real Estate LLC. Century 21 Real Estate LLC fully supports the principles of the Fair Housing Act and the Equal Opportunity Act. Each office is independently owned and operated. Listing information is deemed reliable but not guaranteed accurate.