
2553 Tricia Lane, High Ridge, MO 63049
Local realty services provided by:CENTURY 21 Bailey & Co.
Listed by:
 Linda Frierdich(618) 281 - 7621CENTURY 21 Advantage Real Estate, Inc.

Office: century 21 advantage
MLS#:26048926
Source:MO_MARIS
Price summary
- Price:$279,900
- Price per sq. ft.:$133.67
- Monthly HOA dues:$8.33
About this home
Welcome home to 2553 Tricia Ln in High Ridge! This charming 3 bedroom, 2.5 bathroom home combines classic curb appeal with a functional, comfortable layout throughout. The exterior showcases beautiful brick veneer and cedar siding, offering timeless charm from the moment you arrive.
Step inside to a spacious living room featuring a vaulted ceiling and cozy fireplace, creating a warm and inviting space to gather. The well-appointed eat-in kitchen offers ample cabinet storage, a pantry, and a dining area, complemented by charming wood beams on the ceiling and a door leading out to the generously sized deck — perfect for entertaining or simply enjoying the outdoors.
Also on the main level, you'll find the primary bedroom suite complete with an attached bath, along with two additional bedrooms and a full hall bathroom.
The walk-out lower level expands your living space even further, featuring a spacious rec area ideal for entertaining or relaxing, a convenient laundry area, a half bath, and a versatile office that's perfect for remote work or a quiet study space.
With its thoughtful layout, inviting living spaces, and desirable walk-out lower level, this High Ridge home is ready to welcome its next owners. Schedule your showing today!...
Contact an agent
Home facts
- Year built:1989
- Subdivision & Development:Sue Lynn Estates 05
- Listing ID #:26048926
- Added:46 day(s) ago
- Updated:September 14, 2026 at 03:59 PM
Rooms and interior
- Bedrooms:3
- Total bathrooms:3
- Full bathrooms:2
- Half bathrooms:1
- Rooms Total:7
- Kitchen Description:Dishwasher, Disposal, Electric Cooktop, Microwave
- Basement:Yes
- Basement Description:Concrete, Full, Partially Finished, Sleeping Area, Storage Space, Walk-Out Access
- Living area:2,094 sq. ft.
Heating and cooling
- Cooling:Central Air, Electric
- Heating:Forced Air
- Central air:Yes
Structure and exterior
- Year built:1989
- Building area:2,094 sq. ft.
- Lot area:0.49 Acres
- Lot Features:Cul-De-Sac
- Architectural Style:Ranch
- Construction Materials:Brick Veneer, Cedar
- Foundation Description:Concrete
- Levels:1 Story
Schools
- High school:Northwest High
- Middle school:Wood Ridge Middle School
- Elementary school:Murphy Elem.
Utilities
- Water:Public
- Sewer:Public Sewer
Finances and disclosures
- Price:$279,900
- Price per sq. ft.:$133.67
- Tax amount:$1,752 (2025)
Parking
- Total parking spaces:2
- Parking description:Garage Door Opener
- Garage:Yes
- Garage spaces:2
Copyright 2026 Mid-America Regional Information Systems. All rights reserved. Listings courtesy of Mid-America Regional Information Systems as distributed by MLS GRID <Last Updated September 14, 2026. Mid-America Regional Information Systems provides content displayed here (“provided content”) on an “as is” basis and makes no representations or warranties regarding the provided content, including, but not limited to those of non-infringement, timeliness, accuracy, or completeness. Individuals and companies using information presented are responsible for verification and validation of information they utilize and present to their customers and clients. Mid-America Regional Information Systems will not be liable for any damage or loss resulting from use of the provided content or the products available through Portals, IDX, VOW, and/or Syndication. Recipients of this information shall not resell, redistribute, reproduce, modify, or otherwise copy any portion thereof without the expressed written consent of Mid-America Regional Information Systems. MO_MARIS Member Broker: Tina BessermanNew listings near 2553 Tricia Lane
- Coming Soon
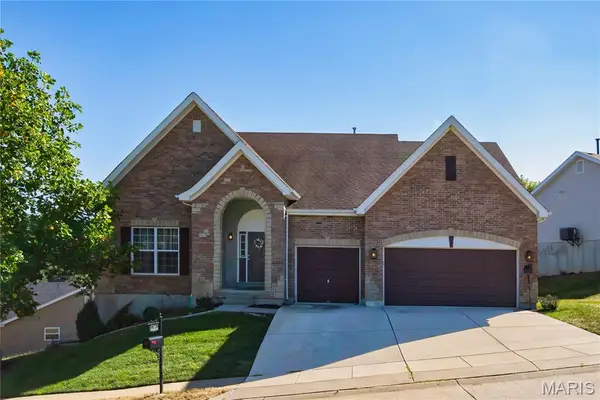 $400,000Coming Soon4 beds 3 baths3,205 sq. ft.
2332 Appaloosa Trail, High Ridge, MO 63049
MLS# 26057995Listed by: RE/MAX RESULTS - Coming Soon
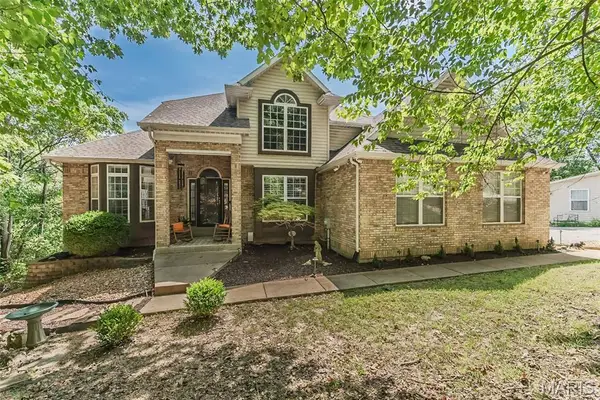 $650,000Coming Soon5 beds 4 baths3,300 sq. ft.
756 Heatherstone Drive, High Ridge, MO 63049
MLS# 26054027Listed by: COLDWELL BANKER REALTY - GUNDAKER - Coming Soon
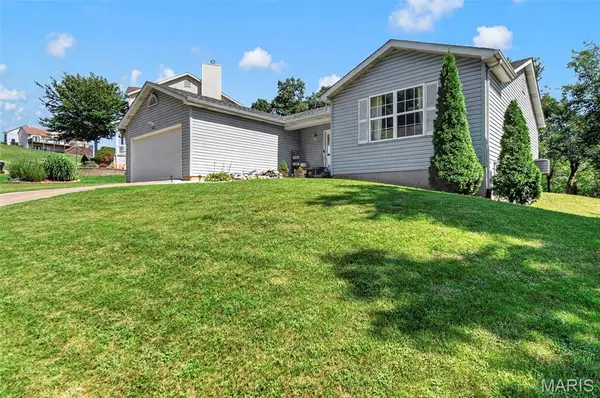 $325,000Coming Soon3 beds 3 baths1,326 sq. ft.
6138 Timber Hollow Lane, High Ridge, MO 63049
MLS# 26053306Listed by: VANCIL BROTHERS REALTY - New
 $220,000Active3 beds 2 baths1,075 sq. ft.
2119 Linnus Drive, High Ridge, MO 63049
MLS# 26058353Listed by: WORTH CLARK REALTY  $224,900Pending3 beds 1 baths1,064 sq. ft.
2552 Medford Drive, High Ridge, MO 63049
MLS# 26058136Listed by: COLDWELL BANKER REALTY - GUNDAKER- New
 $505,000Active3 beds 4 baths3,512 sq. ft.
2386 Appaloosa Trail, High Ridge, MO 63049
MLS# 26054322Listed by: COLDWELL BANKER REALTY - GUNDAKER 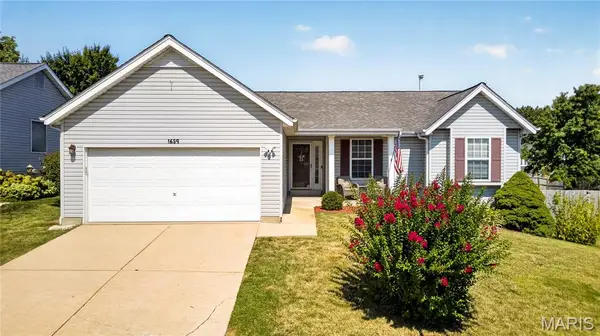 $329,999Active3 beds 3 baths1,877 sq. ft.
1659 Irish Sea, High Ridge, MO 63049
MLS# 26056951Listed by: REDKEY REALTY LEADERS $179,000Pending2 beds 2 baths1,028 sq. ft.
148 Brandy Mill Circle #F, High Ridge, MO 63049
MLS# 26055797Listed by: COLDWELL BANKER REALTY - GUNDAKER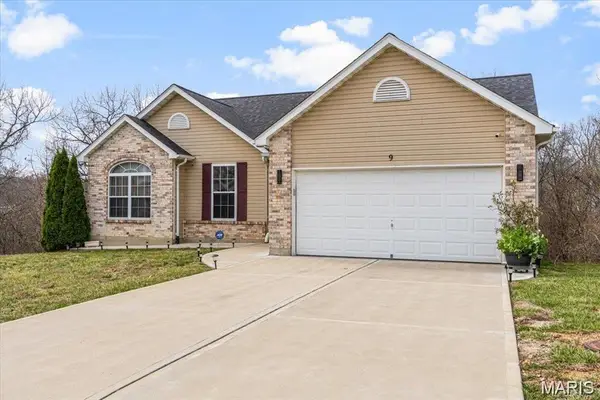 $475,000Active3 beds 2 baths1,362 sq. ft.
9 Amber Ridge Court, High Ridge, MO 63049
MLS# 26055153Listed by: EXP REALTY, LLC $249,900Pending3 beds 2 baths1,344 sq. ft.
2421 Cambridge Road, High Ridge, MO 63049
MLS# 26055090Listed by: MAIN KEY REALTY LLC


Protect your home and budget from life's surprises with an Assurant Home Warranty, backed by a partner that supports you through every step of homeownership. Explore Plans.
©2026 Century 21 Real Estate LLC. All rights reserved. CENTURY 21®, the CENTURY 21 Logo and C21® are service marks owned by Century 21 Real Estate LLC. Century 21 Real Estate LLC fully supports the principles of the Fair Housing Act and the Equal Opportunity Act. Each office is independently owned and operated. Listing information is deemed reliable but not guaranteed accurate.